What Should I Know About Apartment Layout and Design?

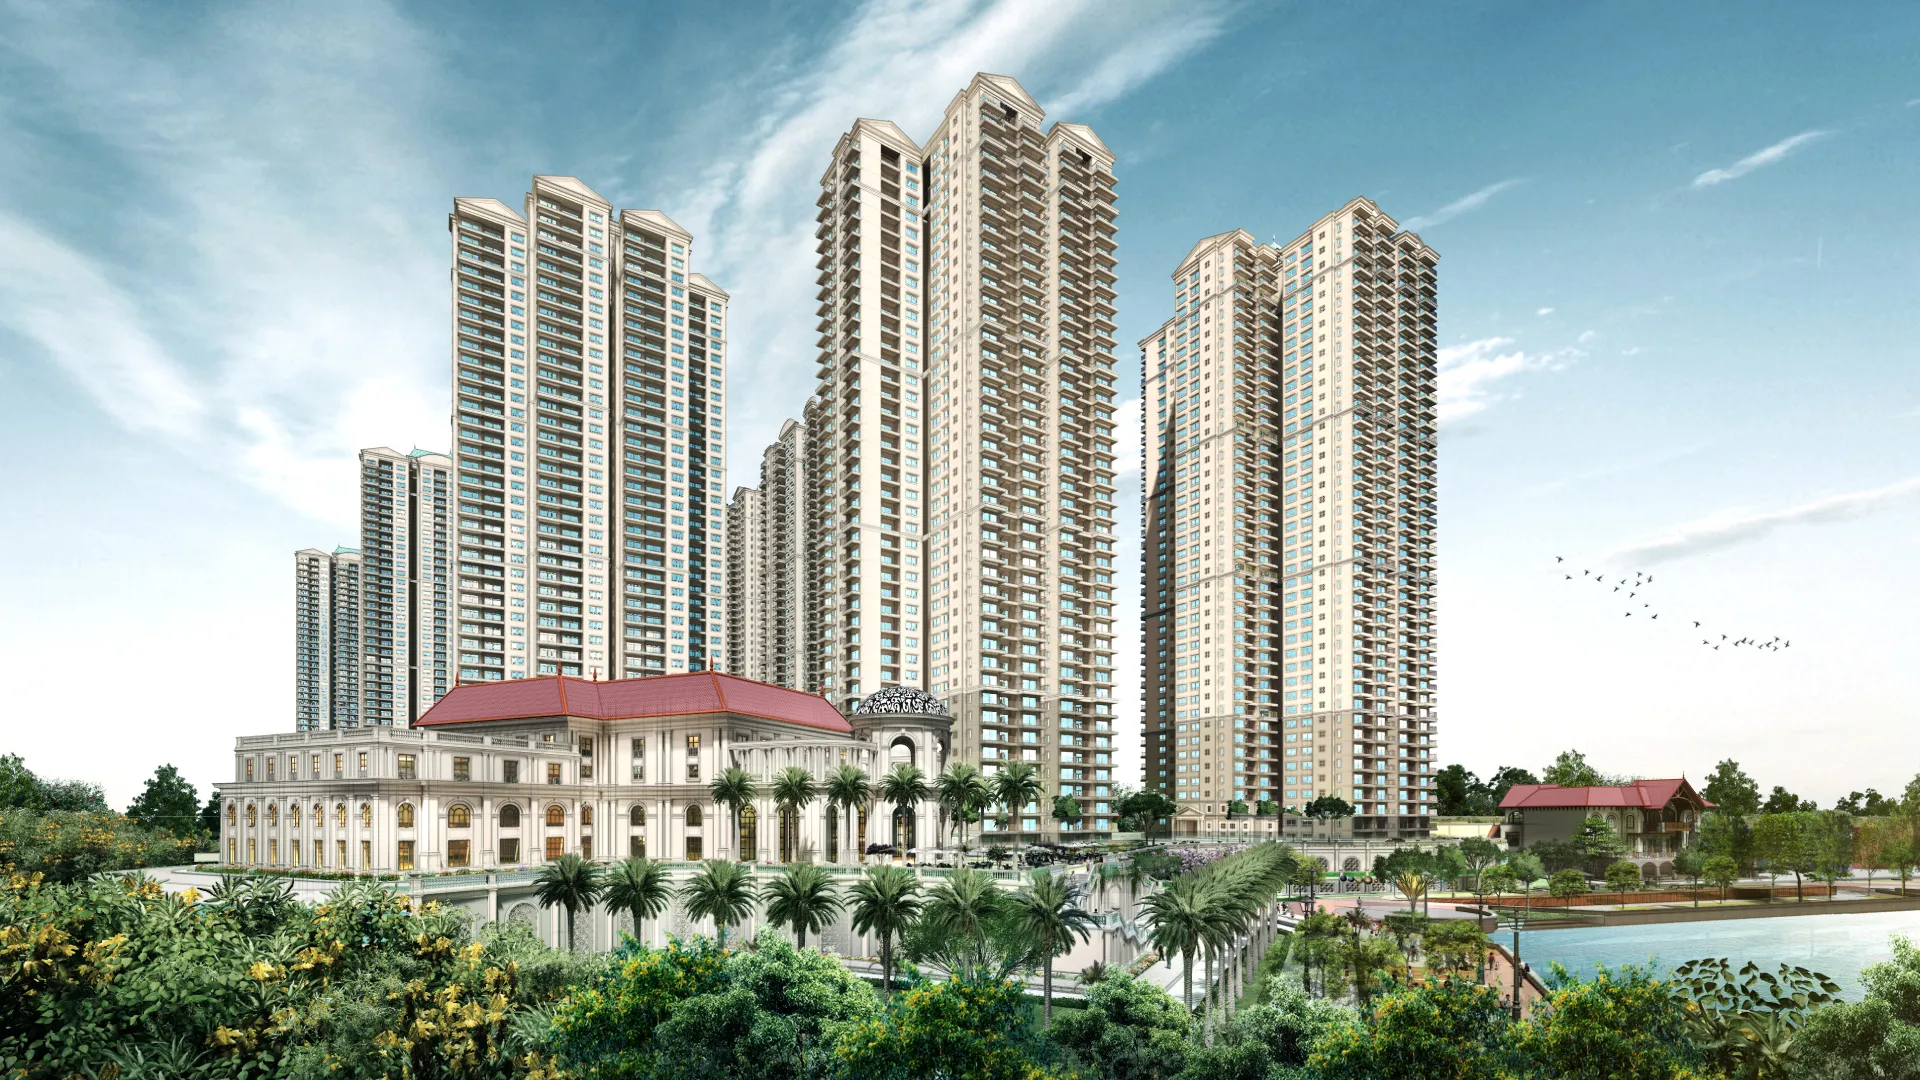
Featured Image of What Should I Know About Apartment Layout And Design

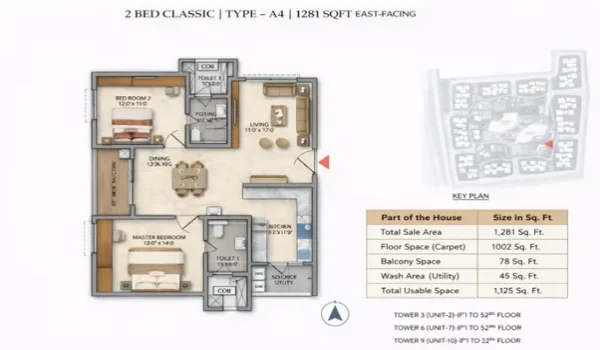
Apartment layout and design will decide how comfortable homes will feel after you move in. A flat may look attractive in the brochure, but the real value is in how the space is planned. Room size, ventilation, sunlight, balcony placement, kitchen location, storage, privacy, and furniture space all matter in daily life.

A good apartment layout will not waste space in long passages or odd corners. The living room should feel open. Bedrooms should have usable wall space. The kitchen should be easy to work in. Bathrooms should have proper access and ventilation. The balcony should add real value, not just look good on the floor plan.

Before buying a flat, do not look only at the total sq. ft. area. Two flats with the same size can feel very different. One may have better usable space, while another may lose space in passages, ducts, or poor room shape. This guide on the Prestige Golden Group website explains the main layout and design points buyers should check before booking an apartment.

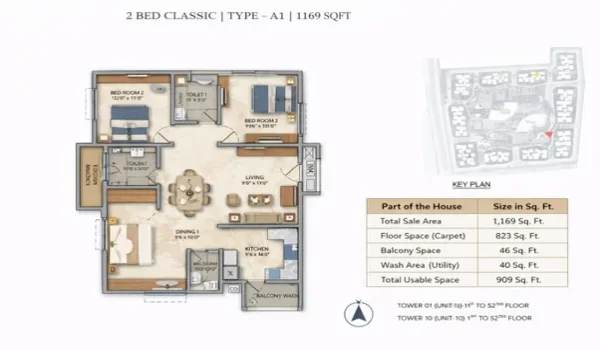
Carpet Area Matters More Than Saleable Area


The first thing to understand is carpet area.

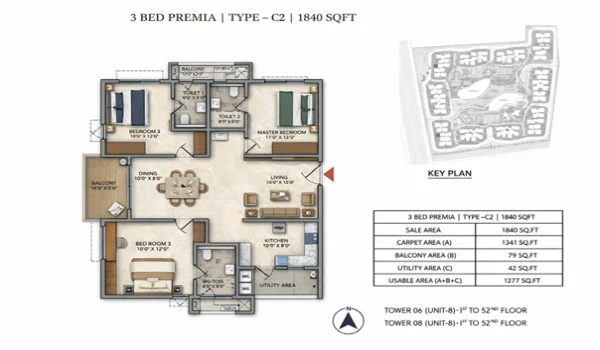
Saleable area may look big, but carpet area shows the real space inside the flat. This is the space you can actually use for furniture, walking, storage, and daily living.

Before buying ask for the carpet area, built-up area, and super built-up area. Compare them clearly. A flat with better carpet efficiency will feel more spacious even if the total size is slightly smaller.

Room Shape Should Be Easy to Use


A good room should have a simple shape. Square or rectangular rooms are easier to use.

Odd corners, narrow walls, and slanting spaces can make furniture placement difficult. A bedroom may look big on paper, but if the bed, wardrobe, and side table do not fit properly, the room will feel small.

Check whether each bedroom can take a proper bed, wardrobe, study table, and walking space.

Living Room Should Feel Open


The living room is the main family space in an apartment. It should have enough width for sofa placement, TV unit, movement, and dining space.

Many flats show a combined living and dining area. In that case, check whether both spaces can be used comfortably. If the dining area comes in the walking path, daily movement can feel tight.

A good layout keeps the living area open, bright, and easy to furnish.

Kitchen Layout Should Support Daily Work


Kitchen design is very important, especially for families.

Check whether the kitchen has enough counter space, storage space, and movement space. Also check the position of the sink, hob, fridge, and utility area.

A kitchen with an attached utility is better for washing machine, cleaning items, and extra storage. It also keeps the main kitchen cleaner.

Good ventilation in the kitchen is also important. A window or utility opening helps remove heat and smell faster.

Bedrooms Need Privacy


Bedrooms should not open directly into the living room in a very exposed way. A small passage or private corner gives better comfort.

Master bedrooms are better when they are placed away from the main entrance and living area. This gives more privacy and reduces noise.

Also check wardrobe space. A bedroom with poor wardrobe wall space will become difficult after moving in.

Bathrooms Should Be Planned Well


Bathroom placement affects comfort and privacy.

An attached bathroom is useful for the master bedroom. A common bathroom should be easy to access from the living area, but it should not open directly into the dining or kitchen side.

Check bathroom ventilation, slope, dry and wet area, and door swing. A badly planned bathroom can create daily issues even in a premium flat.

Balcony Should Add Real Value


A balcony should not be too narrow or placed only for namesake.

Check whether it can hold a chair, small table, or plants. Also see what view it gives. A balcony facing another tower very closely may not feel private.

Balcony direction also matters. East-facing balconies get morning light. West-facing balconies may get more evening heat. Open views usually feel better for long-term living.

Ventilation and Sunlight Are Very Important


A flat with good light and air feels better every day.

Check whether the home gets natural light in the living room and bedrooms. Cross ventilation is a big plus because it keeps the home fresh.

Avoid layouts where all windows open into narrow shafts or close tower gaps. Such flats may feel dark and dull after some time.

Storage Space Should Not Be Ignored


Many buyers forget the storage during booking. Check space for wardrobes, kitchen cabinets, shoe rack, washing machine, cleaning items, linen storage, and extra household items.

A flat with smart storage will stay neat. A flat with poor storage will feel crowded even if the size is good.

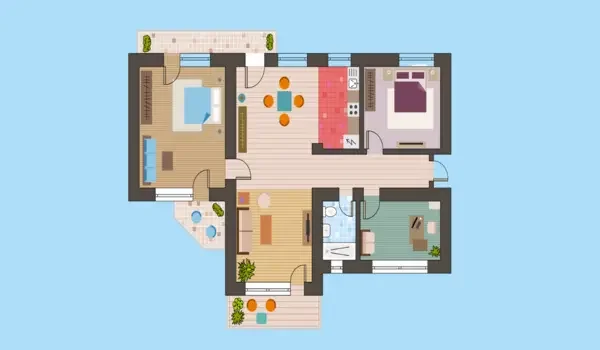
Check the Floor Plan with Furniture


Before booking, imagine your real furniture inside the flat.

Check where the bed will come, where the TV unit fits, where the dining table goes, and where wardrobes can be placed.

Also check walking space after furniture placement. This gives a better idea than only seeing the empty flat.

Final View


Apartment layout and design are as important as location and price. A good layout gives better usable space, natural light, privacy, storage, and easy movement.

Before buying, check carpet area, room shape, living space, kitchen design, bedroom privacy, bathroom placement, balcony use, and ventilation. Do not decide only by the total sq. ft. number.

A well-designed apartment feels comfortable for many years. A poor layout can feel tight even if the flat size looks big on paper.

Prestige Group Prelaunch Project is Prestige Golden Grove.

FAQs


1. What is the most important thing in apartment layout?

The most important thing is usable space. Carpet area, room shape, ventilation, and furniture placement matter more than only the total sq. ft. size.

2. How do I know if a flat layout is good?

A good layout has less wasted space, bright rooms, proper ventilation, useful balcony, good kitchen flow, and enough storage.

3. Is carpet area more important than super built-up area?

Yes. Carpet area is the actual usable space inside the flat. Super built-up area includes common area share also.

4. What should I check in bedroom design?

Check bed space, wardrobe wall, window position, privacy, electrical points, and walking space around furniture.

5. Why is balcony placement important?

Balcony placement affects light, view, privacy, and heat. A useful balcony should have enough width and a good view.

Prestige Golden Grove Blog


Enquiry
Enquire Now