Best Floor Plan for Joint and Multi-Generational Families

Featured Image of Best Floor Plan for Joint and Multi-Generational Families


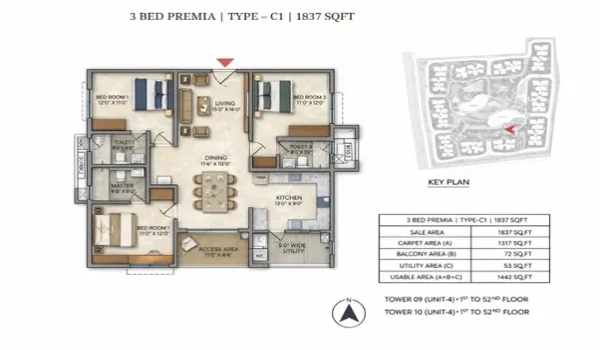
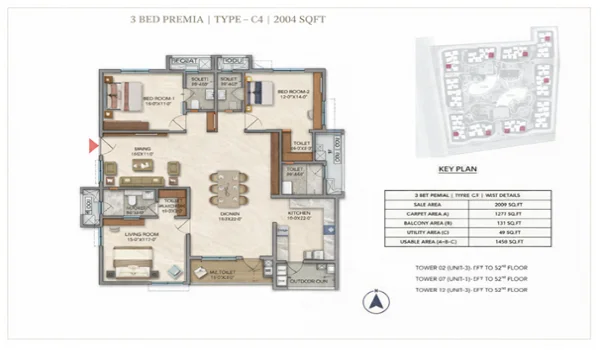
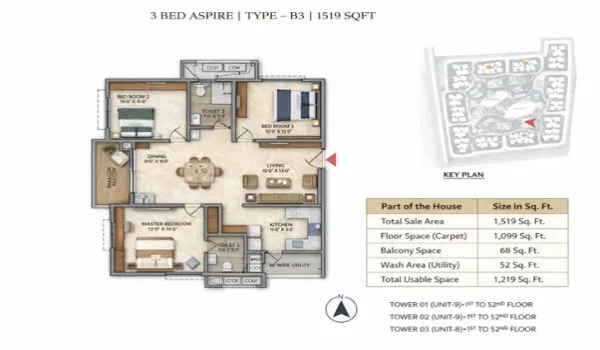
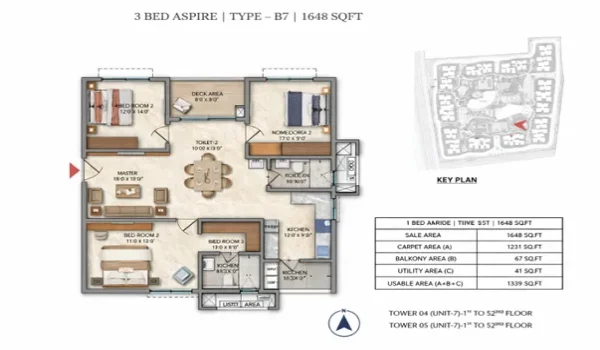
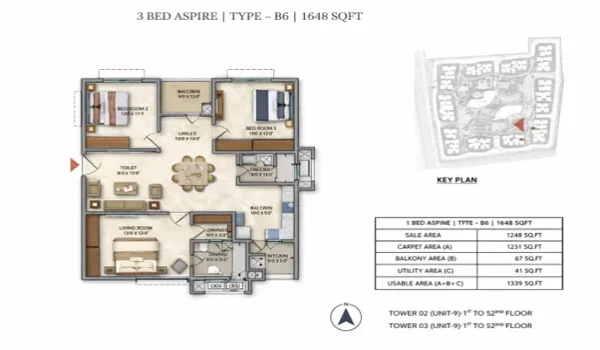
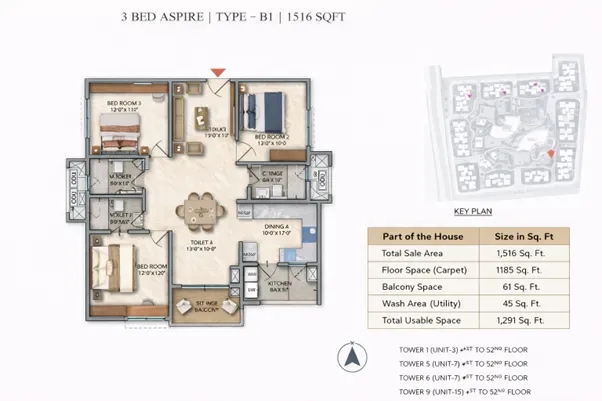
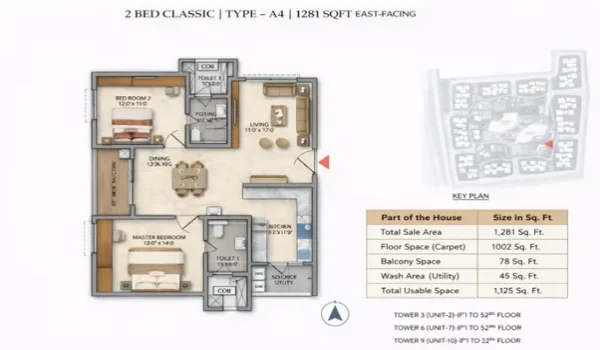
The best floor plan for a joint or multi-generational family is 1st to 3rd floors, which offer easy access to common areas and roads. These do not take much time to reach the floor or basement. These also balance private space with comfortable common areas.

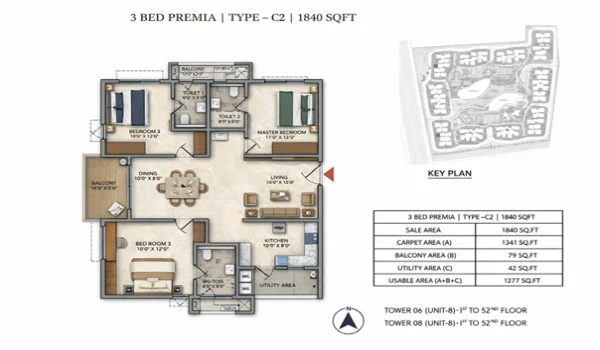
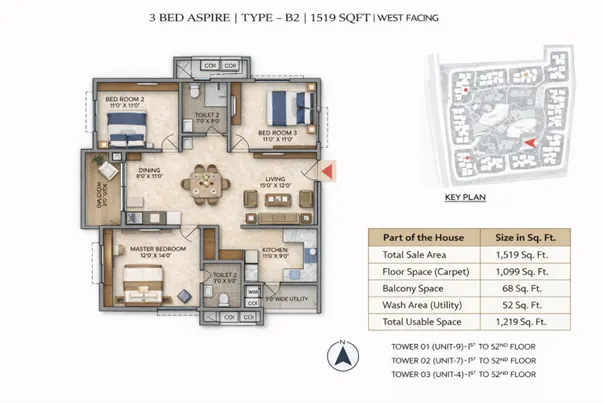
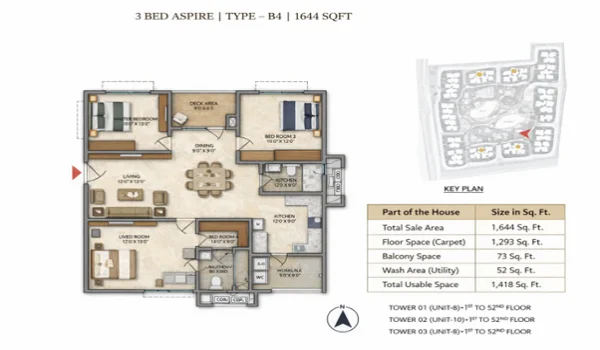
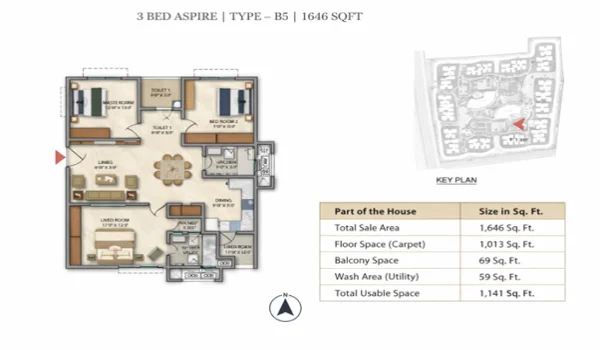
A good home has bedrooms and enough bathrooms for everyone and both are close to each other. This is really important as buyers want living areas where grandparents, parents and children can spend time together.

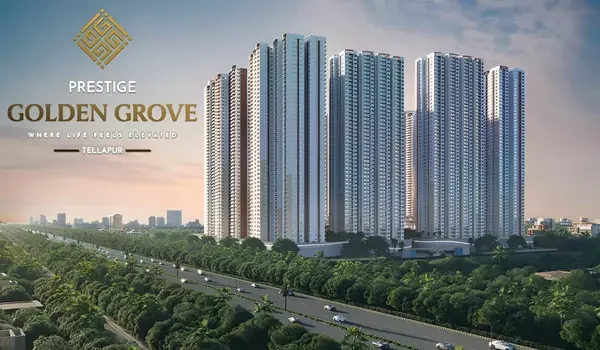
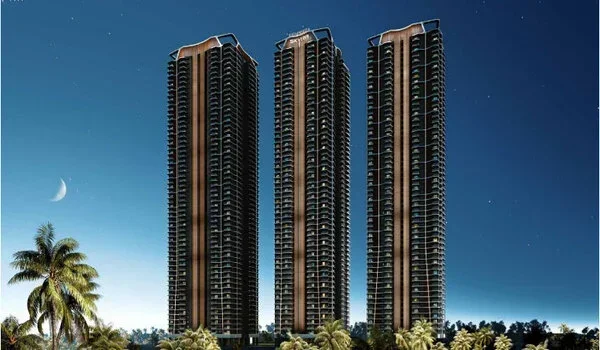
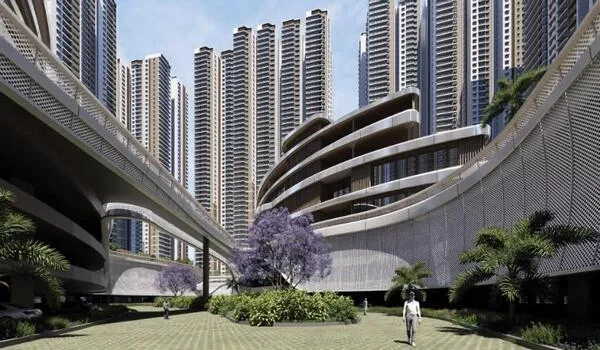
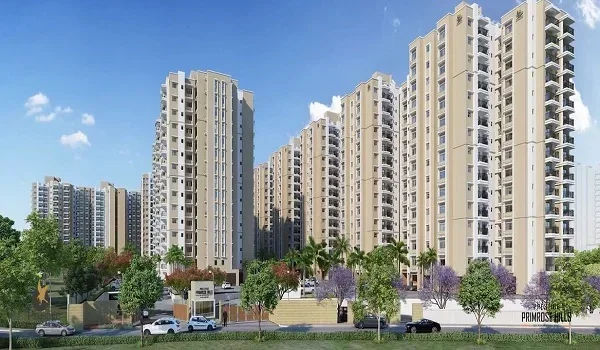
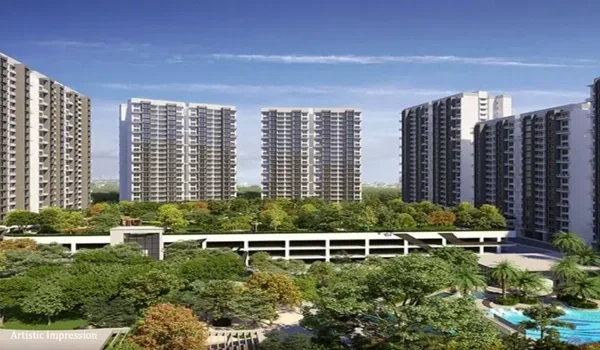
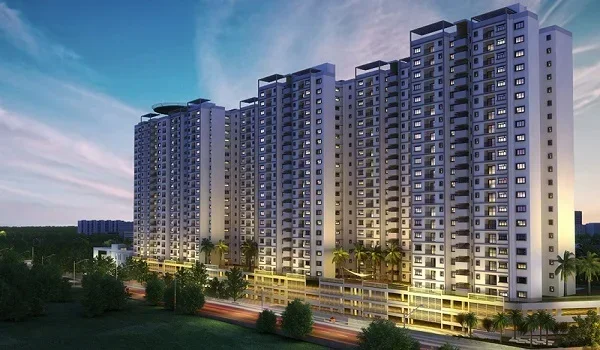
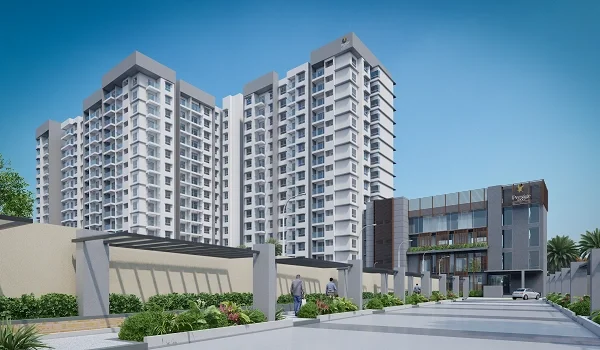
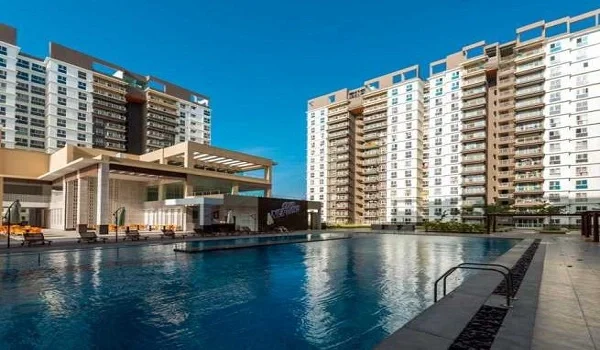
Prestige Golden Grove is a project crafted for every-age group and has ramps, low steep stairs for people of all age groups. They make homes that are easy to live in. A good layout makes life easier. It helps older people move around the house comfortably.


What is a Multigenerational Floor Plan?


This is a home designed specifically for two or more adult generations to live under one roof. These homes focus on privacy and shared gathering spots. Globally, about 19% of home buyers look for these setups to save on costs, share childcare, and care for elderly parents.
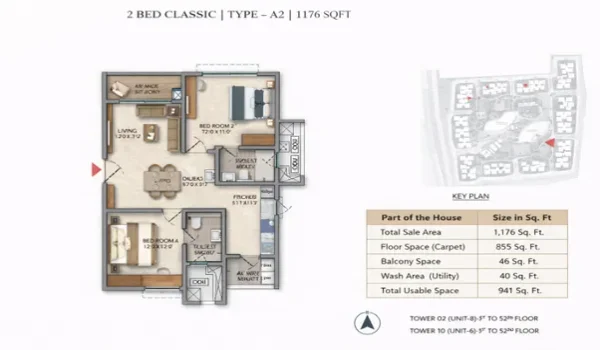
A typical multi-generational home includes:

  • 3 to 5 bedrooms.
  • At least 3 bathrooms.
  • A large living area.
  • Extra space for laundry or storage.
  • Balconies for fresh air.
  • Flexible rooms that can be a home office, study, or guest room.

Which House is Best for Large Families?


For a family of 6 to 8 people, a 4 BHK home between 2,000 and 2,800 square feet is usually ideal. If you have elderly parents, look for a layout where at least one bedroom is on the ground floor or close to the kitchen and living room to make moving around easier.

Great options include:

  • Large 4 BHK Apartments: These provide individual rooms and plenty of bathrooms for everyone.
  • Duplex Homes: These have two levels. One floor can be for the seniors, and the other for the younger generation.
  • Villas: These offer the most privacy and usually come with extra rooms for a prayer space, study, or hobby room.

What House Layout is Best?


A perfect layout divides the house into three zones:

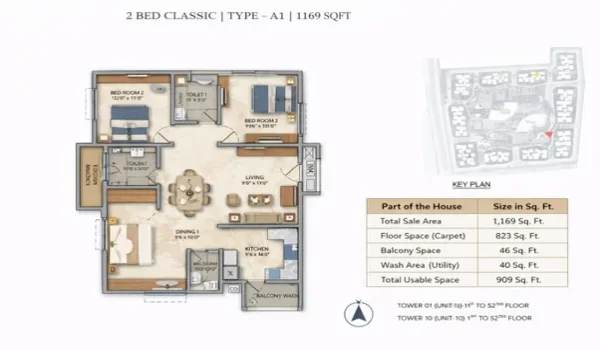
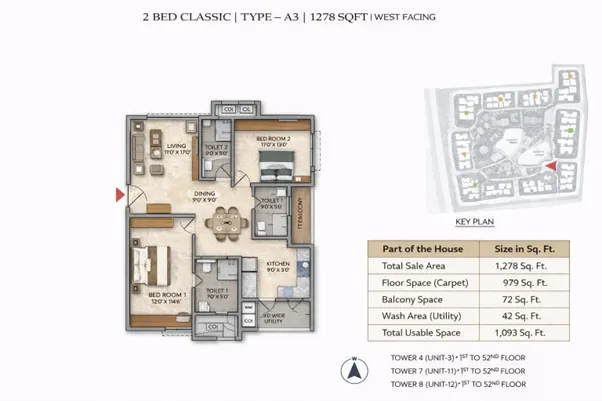
  • Private Zone: Bedrooms should be in a quiet spot away from noisy areas like the kitchen. This is because you want to be able to rest without being disturbed. Having a bathroom for every couple is a good idea. It reduces morning rushes and arguments about who gets to use the bathroom
  • Shared Zone: The living, dining, and kitchen areas should be in the center to encourage family time. An open-plan area of 350 to 500 sq. ft. is usually big enough for family meals and gatherings.
  • Flexible Zone: Modern families need rooms that change. A study today might become a nursery or a work-from-home office tomorrow.

Features to Look For

  • Multiple Bathrooms: A good rule of thumb is one bathroom for every two bedrooms to avoid waiting in line.
  • Two Balconies: These bring in light, improve air circulation, and give family members a place to relax.
  • Storage Space: Joint families need lots of room for clothes and household items. Look for built-in cupboards and utility cabinets.
  • Kitchen Accessibility: Make sure the kitchen is easy to reach. A 100–150 sq. ft. kitchen allows multiple people to help cook without bumping into each other.

FAQs


1. Which house is suitable for families?

If you have a family with many people, you will need a big house. 3 BHK or 4 BHK apartments, duplexes and villas are best for this. They have a lot of space for everyone.

2. What is a multigenerational floor plan?

A multigenerational floor plan is a design for families with two or more generations living together. These plans feature rooms for each family member and shared common zones. This means that everyone has their private space, but they also have areas where they can spend time together. These plans are great for families, with grandparents, parents and children all living together.

3. What layout is best?

A layout with dedicated private bedroom zones, big shared dining/living areas, and adaptable rooms.

4. How many bedrooms are ideal?

A family of 6–8 needs at least a 4 BHK (2,000–2,800 sq. ft.).

5. Why are open floor plans popular?

They make it easier to interact, let in more light, and make the common areas feel much bigger.

Prestige Golden Grove Blog


Enquiry
Enquire Now