Prestige Group Pre-Launch Offers Hyderabad 2026 - A Deep-Dive Investor Review

Featured Image of Prestige Group Pre-Launch Offers Hyderabad 2026 - A Deep-Dive Investor Review


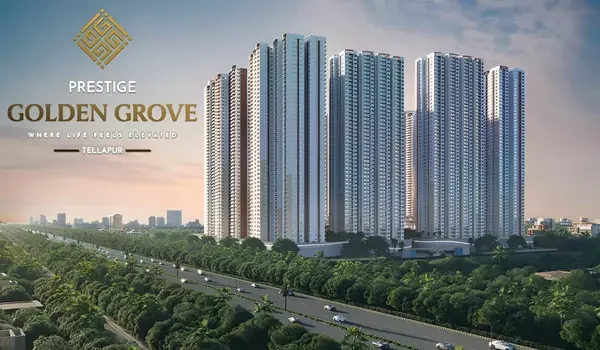
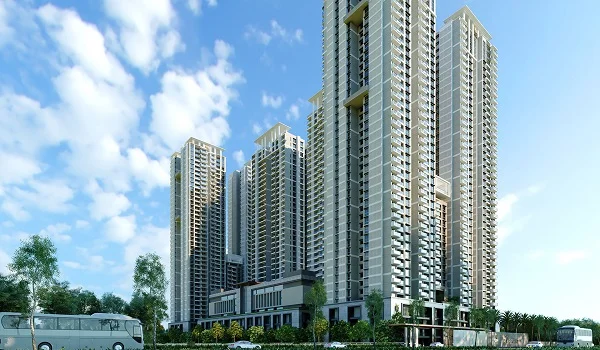
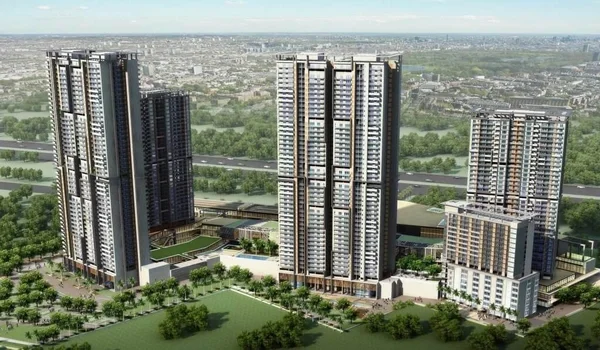
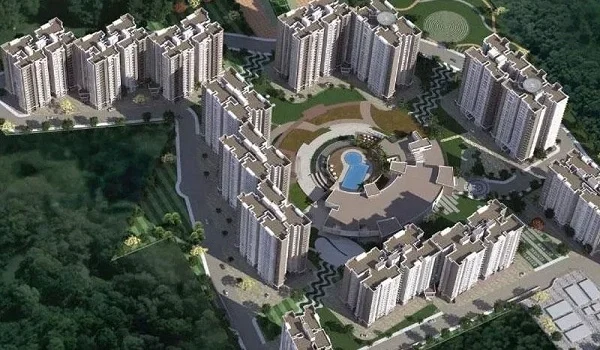
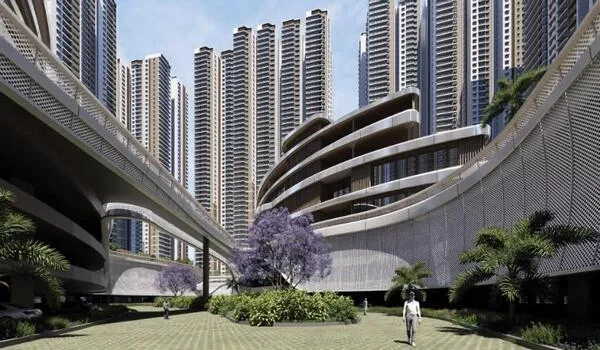
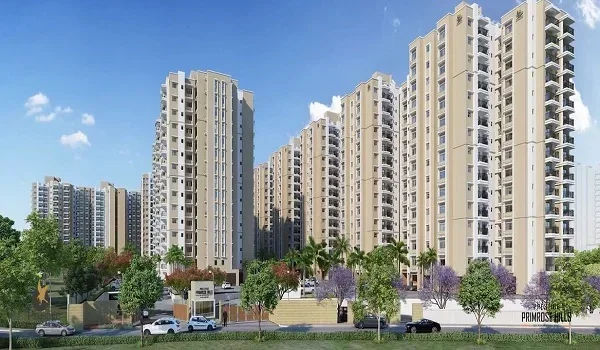
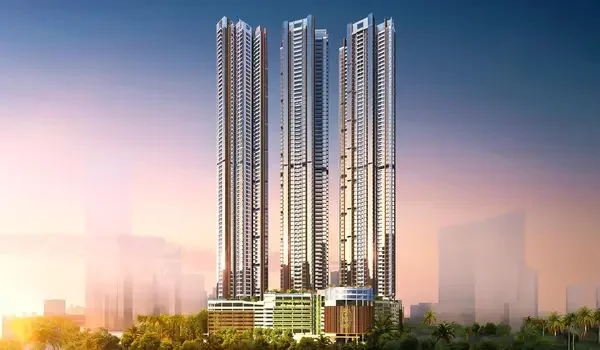
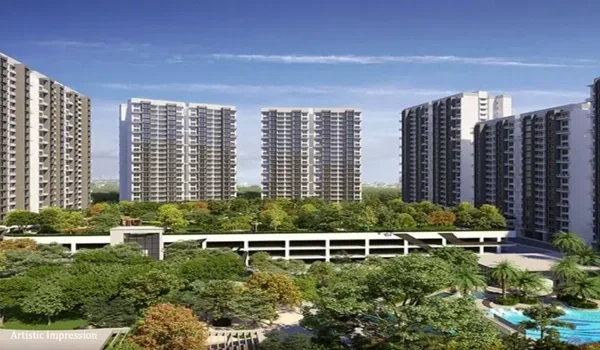
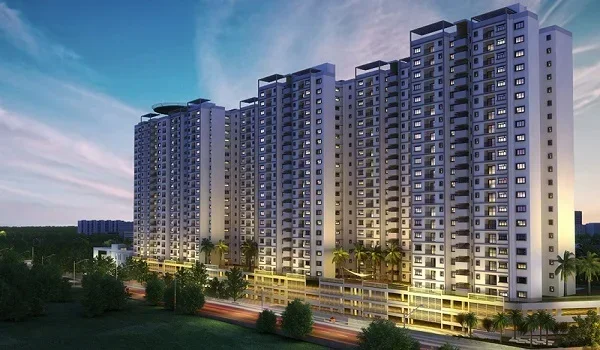
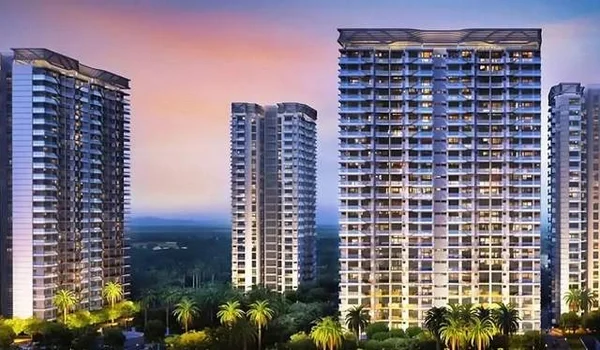
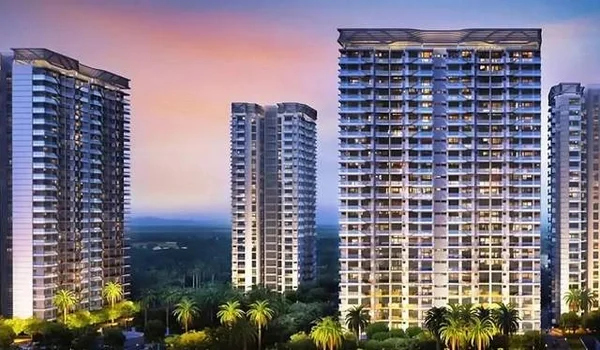
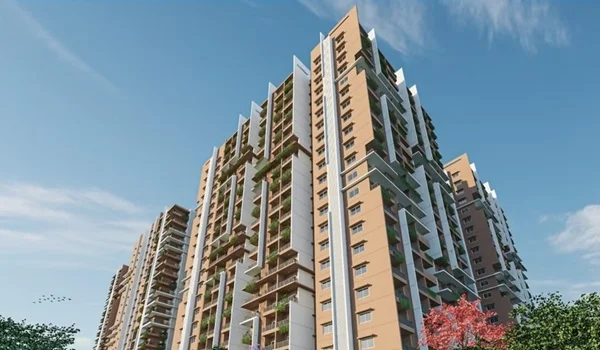
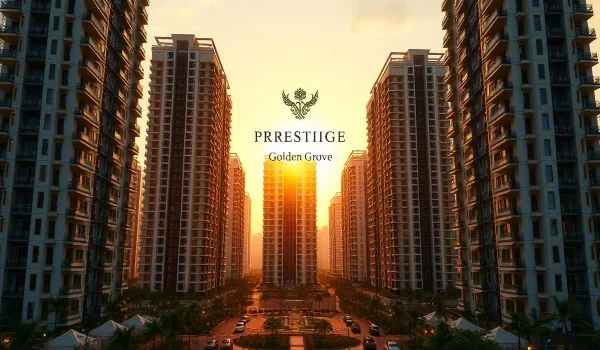
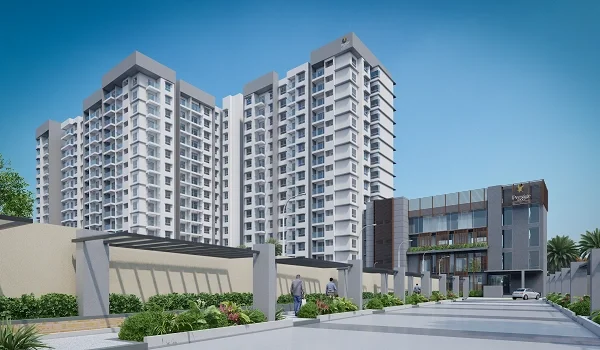
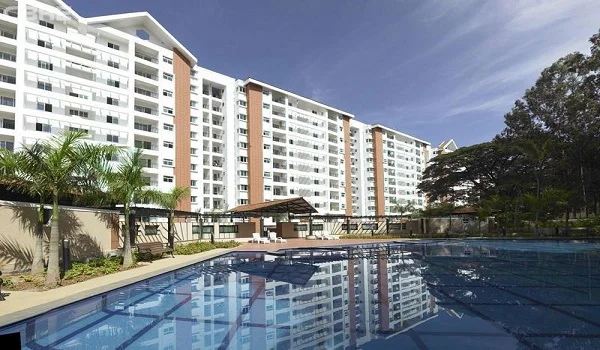
The main pre-launch deal from Prestige Group in Hyderabad for 2026 is for Prestige Golden Grove. This premium high-rise township in Velimela offers special early prices starting at ₹93 Lakhs before regular launch price hikes take effect. The project covers 28.7 acres and has 10 grand towers rising 52 floors high. It will deliver a total of 5,120 luxury homes called "Sky-Villaments."

The project got its official TS RERA approval on March 28, 2026. This moved the property into an open booking phase. However, early-stage inventory pricing is still active for buyers who want to gain quick capital growth.


Ideal Location & Connectivity of Prestige Golden Grove


Prestige Golden Grove sits on the 100 ft Road in Velimela. It is located right inside West Hyderabad’s fast-growing wealth corridor, just off the Tellapur-Kollur Exit 2. This ideal spot gives homeowners a smooth, 14-minute drive to the Gachibowli Financial District through the Outer Ring Road (ORR).
Closeness & Infrastructure highlights

  • ORR Access - It is located just 2 minutes from ORR Exit 2 (Kollur), giving fast travel across the city.
  • Transit Hubs - It is situated only 4.2 km from the Nagulapalli MMTS train hub, with new Metro Phase 2 lines planned for this area.
  • Airport Commute: Reachable within 30 minutes via the traffic-free ORR highway straight to Rajiv Gandhi International Airport (RGIA).
  • Natural Buffer: Directly overlooks the protected, 3,500-acre green ICRISAT campus, giving you permanent forest views.

Pricing, Configurations, and Project Timeline


The starting price for homes at Prestige Golden Grove is ₹93 Lakhs for a spacious 2 BHK layout. Price goes up to ₹2.39 Crore for a premium 4 BHK configurations. These early prices give an 8% to 12% discount compared to crowded nearby markets such as Gachibowli and Nallagandla.

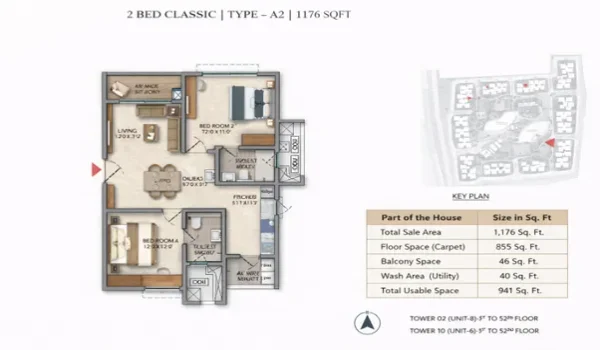
Floor Plan & Pricing Breakdown

The table below shows the available configurations, sizes, as well as starting prices as of June 2026.

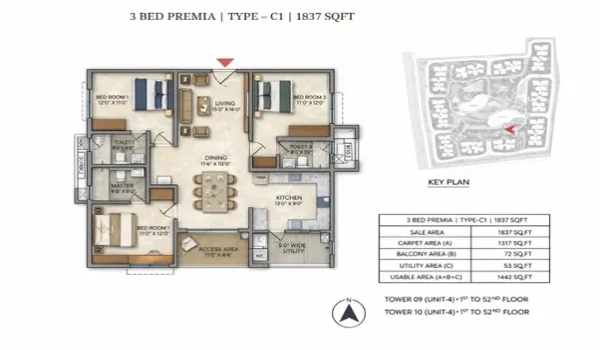
Variant Type Layout Scheme Super Built-Up Area (Sq. Ft.) Base Starting Price Primary Layout Highlight
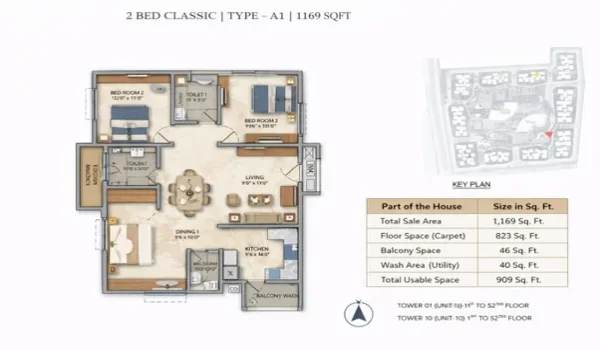
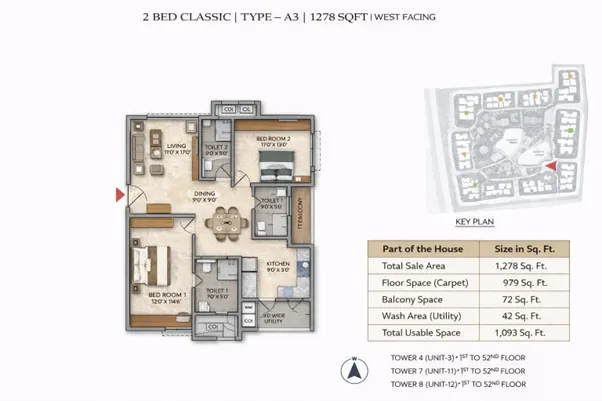
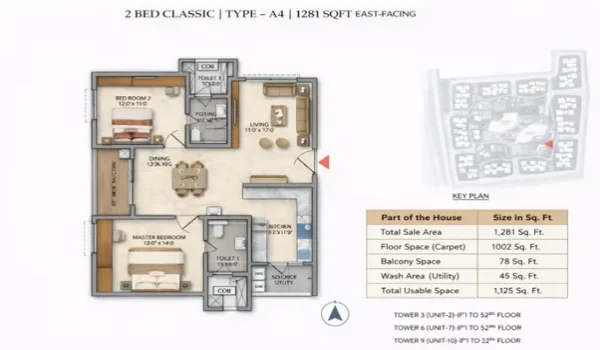
2 BHK Classic 2 Bed + 2 Toilet 1,169 – 1,281 ₹93 Lakhs onwards High-efficiency footprint optimized for rental yield
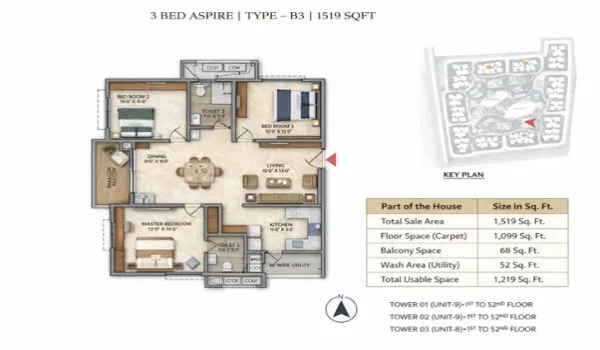
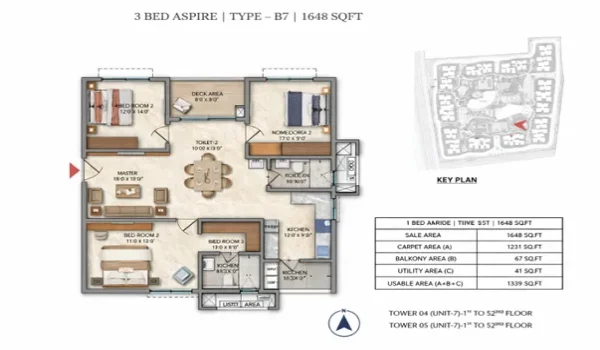
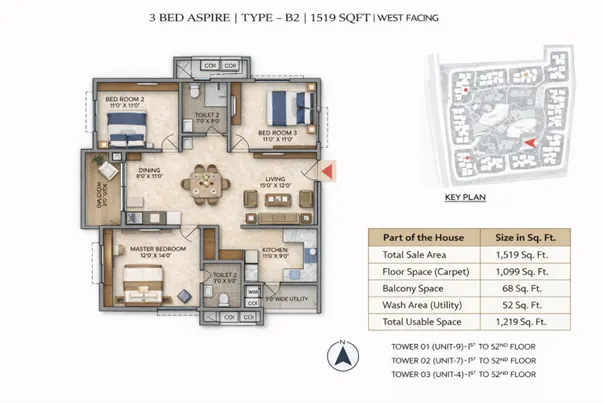
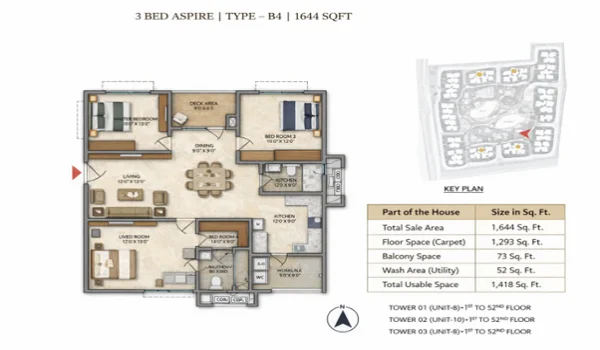
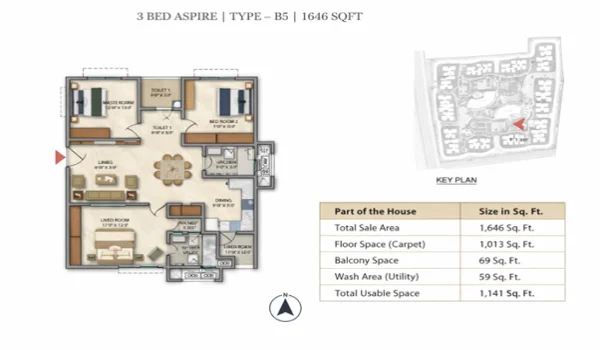
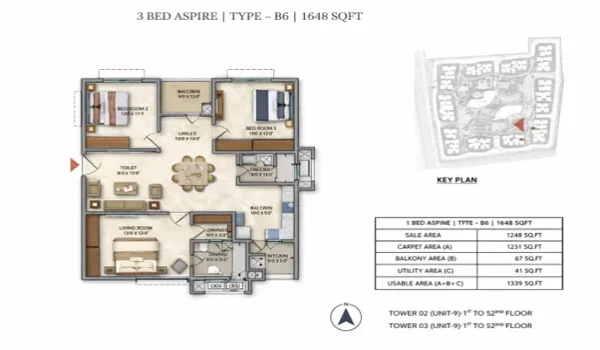
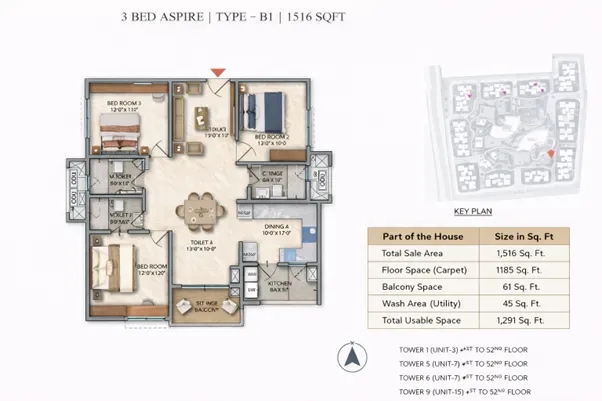
3 BHK Aspire 3 Bed + 2 Toilet 1,516 – 1,648 ₹1.31 Crore onwards Features dedicated work-from-home zones
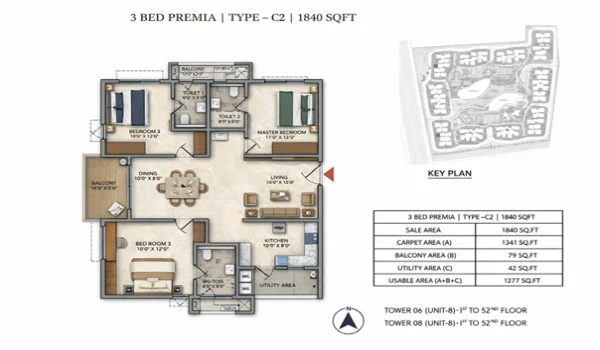
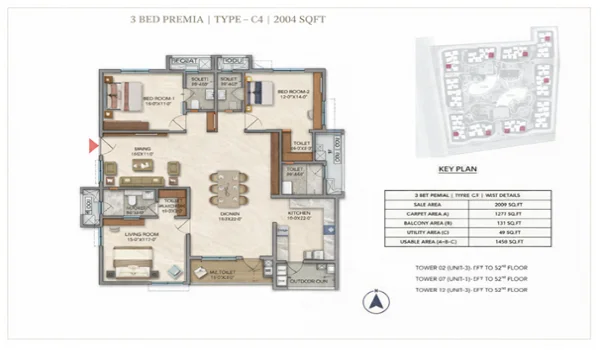
3 BHK Premia 3 Bed + 3 Toilet 1,837 – 2,162 ₹1.49 Crore onwards Outfitted with extended 6.5ft Prima balconies
3 BHK Ultima 3 Bed + 3T + Study 2,462 ₹1.96 Crore onwards Includes private foyer and distinct office space
4 BHK Ultima 4 Bed + 4T + Staff 2,900 – 3,013 ₹2.20 Crore onwards 270-degree panoramic views with zero shared walls

Note on Price Evolution: These introductory prices are expected to rise by 5% to 7% as building work moves forward. Standard floor-rise charges will also apply. The step-by-step payment plan requires a 10% booking amount and 10% upon signing the Sale Agreement. The remaining 80% is split into 28 bi-monthly payments linked to construction progress. Official possession is set to begin on April 11, 2031.

Real Pros and Cons: A Transparent Evaluation


The clearest benefit of this project is its spacious design (178 flats per acre) mixed with massive green areas. The main downside is the long-term building timeline that stretches to 2031.

The Pros

  • Permanent Green Views: The western-facing towers look out over the 3,500-acre ICRISAT sanctuary. This ensures that no new high-rise towers can ever block your natural light or views.
  • Cooler Local Weather: The project features an 11-acre continuous central park with 80% open space. This acts as a natural heat sink, lowering local temperatures by 2-3°C.
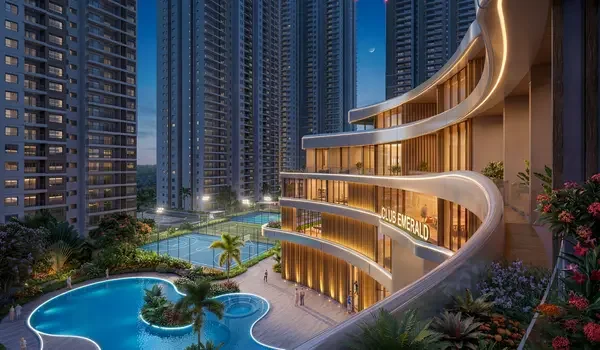
  • Two Elite Clubhouses: Spanning over 1,50,000 sq. ft., Club Sapphire handles sports and wellness with an Olympic-sized pool. Club Emerald offers co-working lounges and entertainment. This layout keeps noisy activities away from quiet relaxation zones.

The Cons

  • Long Wait Time: The final completion date is set for March 2031. End-users who want to move in quickly will face a 5-year waiting window.
  • Early Commercial Growth: A premium shopping mall is planned right next to the gates. However, the immediate Velimela area is still building up its basic shops and walkable markets compared to older city hubs.

2026 Investment Perspective: Why the Velimela Corridor Matters


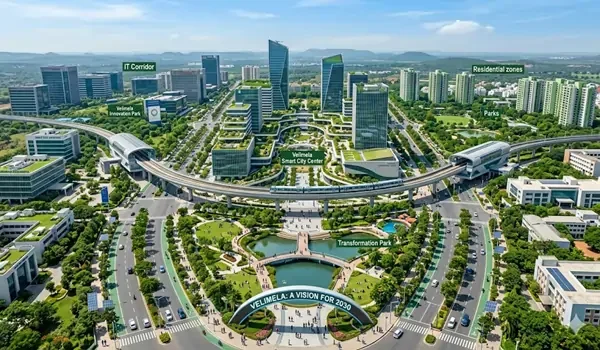
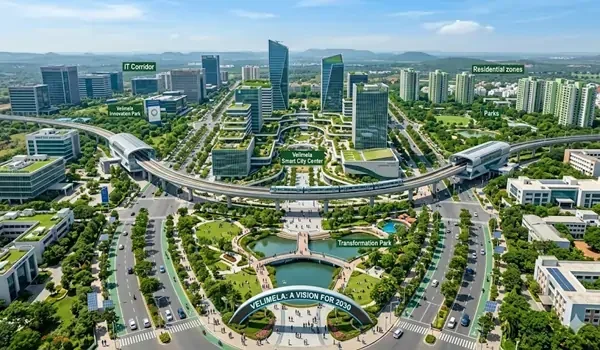
Investing in the Velimela area through Prestige Golden Grove offers a strong shield for capital growth in 2026. This is because of the neighboring Neopolis Kokapet which has hit price peaks that cross ₹12,000 per sq. ft. Smart money is moving 5 km west to Velimela, which gives buyers a 25% lower entry price while connecting to the exact same major road updates.

Historically, Prestige Group projects command 15% to 20% higher rental income than standalone builders in the same area. Given the planned train expansions through the Nagulapalli hub as well as the upcoming Metro lines, conservative models project a 15% to 20% growth in value before the 2031 move-in date.

FAQs


1. What is the exact TS RERA registration status of this project?

Prestige Golden Grove is fully approved under TS RERA which has the official registration number P01100010708, given on March 28, 2026.

2. When will the possession of apartments begin?

The official move-in process and physical handover of keys are scheduled to start on April 11, 2031.

3. What makes the tower views permanent?

Towers facing the West Wing overlook the 3,500-acre ICRISAT campus, which is a protected institution. This guarantees that no future real estate projects can build high-rises or block your horizon.

4. What is the structure of the payment plan?

The payment plan is directly linked to the building progress. It means you pay a 10% booking fee, 10% during the Agreement of Sale, and the final 80% split over 28 bi-monthly construction milestones.

Prestige Golden Grove Blog


Enquiry
Enquire Now