Prestige Golden Grove Velimela 2026: New Launch Price List and Payment Plans
Featured Image of Prestige Golden Grove Velimela 2026: New Launch Price List and Payment Plans


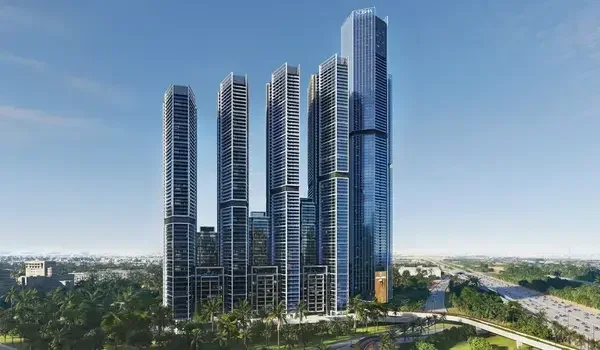
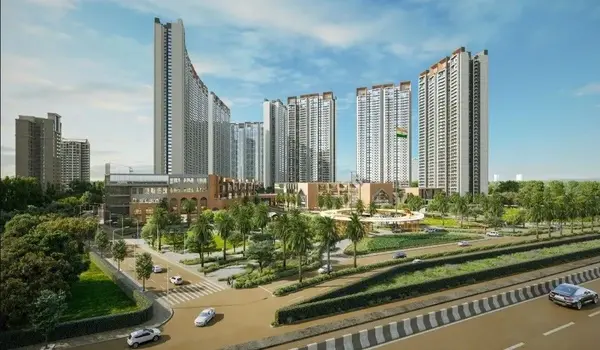
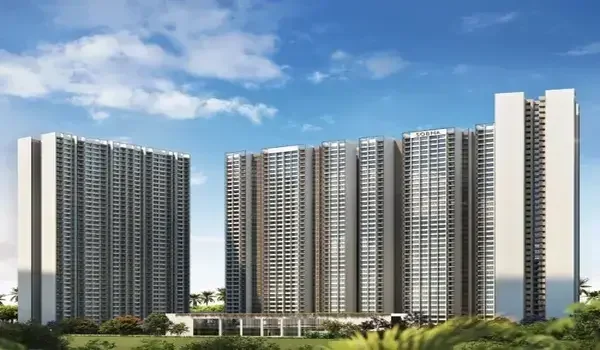
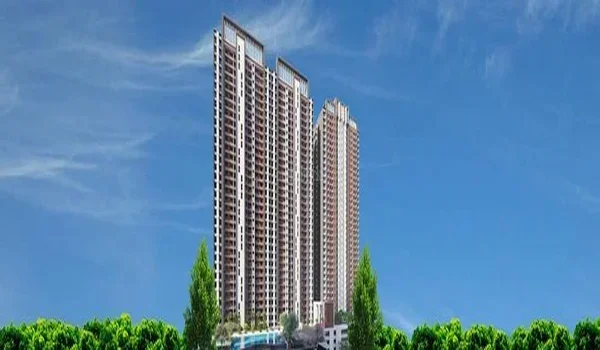
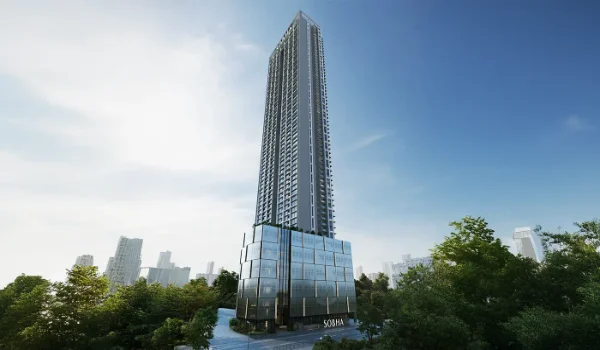
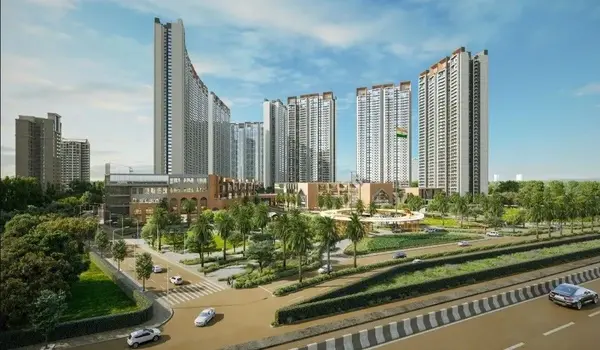
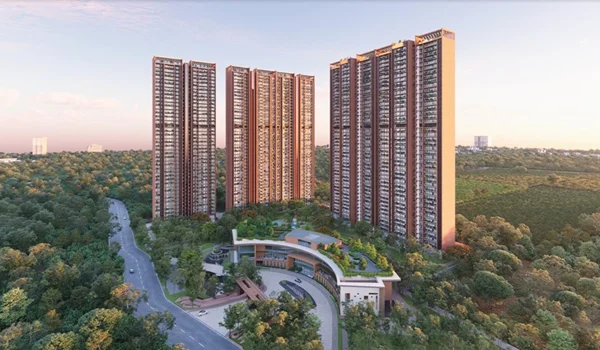
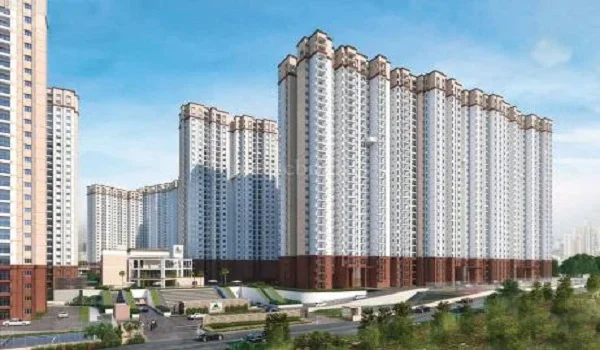
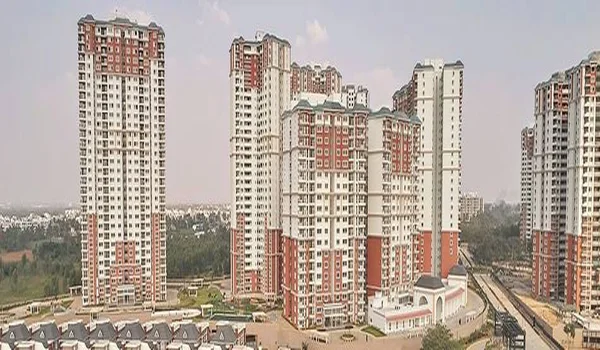
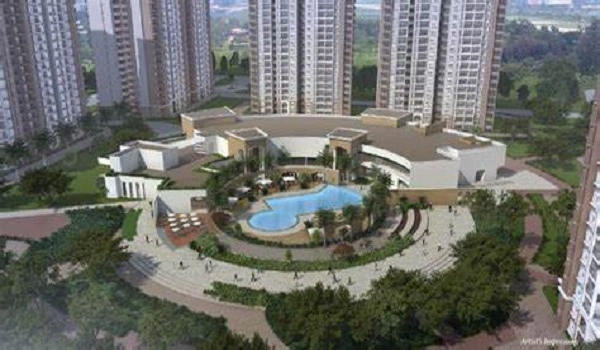
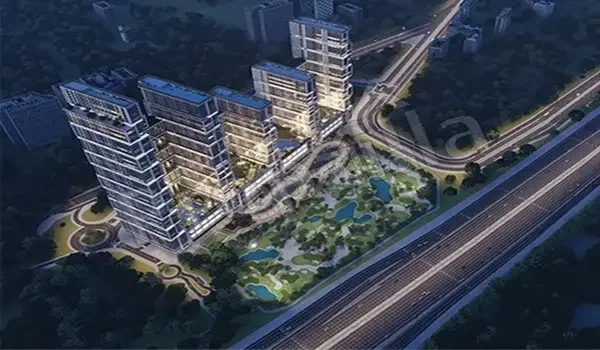
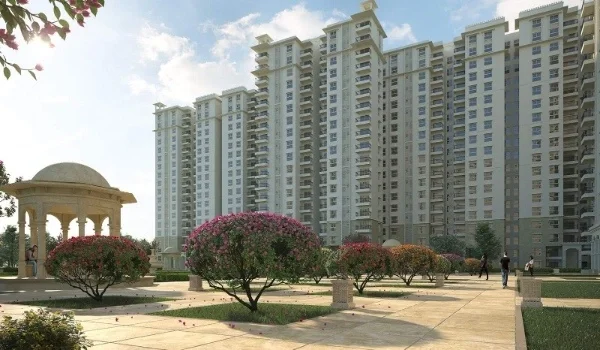
Prestige Golden Grove Velimela is a new, under-construction luxury high-rise township by the Prestige Group in West Hyderabad that offers 5,120 premium apartments across 28.7 acres. This newly launched project features modern 2, 3, and 4 BHK flats built across 10 grand towers that rise 52 floors high. The official 2026 price list shows that entry-level costs start at ₹93 Lakhs for 2 BHK units and go up to ₹2.20 Crores or more for large 4 BHK luxury suites. The project sits just 2 minutes away from the Tellapur - Kollur Exit 2 on the Outer Ring Road (ORR) and stands directly across from the 3,500-acre green ICRISAT forest area.

1. Project Overview and Real Estate Growth


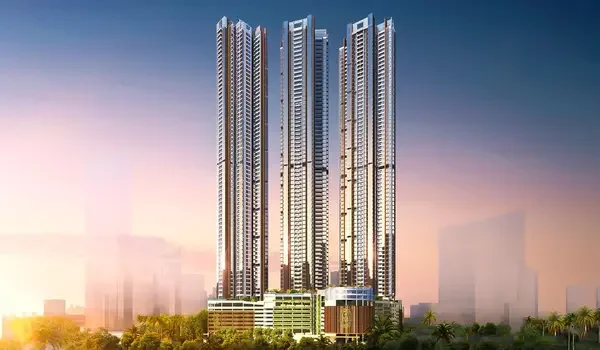
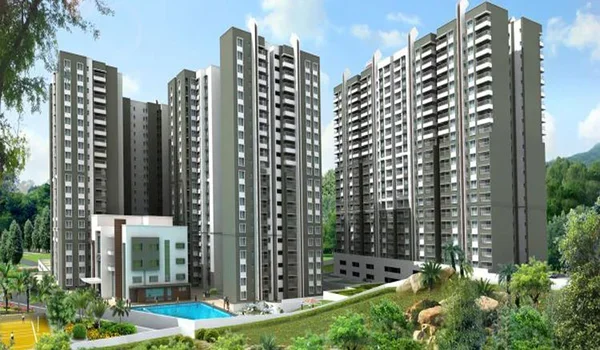
Prestige Golden Grove is the fastest-selling high-rise launch in West Hyderabad for 2026, with buyers already booking 2,442 homes worth over ₹2,500 Crores. The property is a joint venture between the trusted Prestige Group and Swela Realty, keeping a clean layout of just 178 flats per acre. Each tower has 2 basements, 3 podium levels, and 52 floors, making it one of the tallest places to live in the local area.

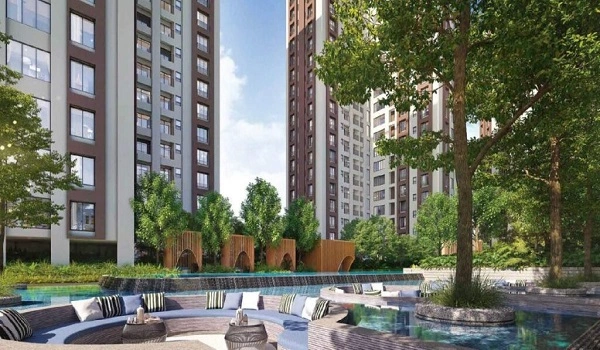
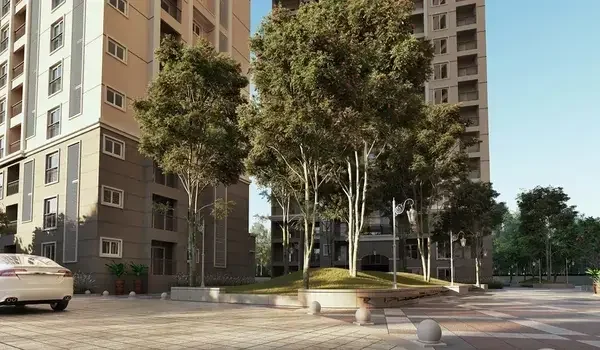
The entire community is fully approved under the official TS RERA registration number P01100010708, giving home buyers complete peace of mind. Over 80% of the land is left completely open, featuring a massive 11-acre Central Park that cools the neighborhood by 2 to 3°C. Thanks to clever HMDA rules, all apartments start from the 4th floor and up, which means your home rests 50 feet high to keep away ground dust and road noise.

2. Updated 2026 Price List and Home Options


Prestige Golden Grove prices give you a massive cost benefit compared to the crowded, highly expensive buildings over in nearby Neopolis or Kokapet. The 2 BHK Classic flats range from 1,169 to 1,281 square feet and start at ₹93 Lakhs, with 93% of these units already sold out by July 2026. If you need more room, the developer offers three different styles of 3 BHK homes to match your budget.

The 3 BHK Aspire units are 1,516 to 1,648 square feet, cost ₹1.31 Crores onwards, and include special built-in home office spaces. Growing families can choose the 3 BHK Premia options, which measure 1,837 to 2,162 square feet and come with extra-wide 6.5-foot balconies. For maximum space, the 4 BHK Ultima floor plans offer up to 3,013 square feet from ₹2.20 Crores, featuring wide 270-degree views and zero shared walls for total privacy.

Configuration Type Size Range (Sq. Ft.) Starting Launch Price Current Availability (2026 Data)
2 BHK Classic (2T) 1,169 – 1,281 ₹93 Lakhs Onwards Only 50 Units Left (93% Sold)
3 BHK Aspire (2T) 1,516 – 1,648 ₹1.31 Crores Onwards 315 Units Available (65% Sold)
3 BHK Premia (3T) 1,837 – 2,162 ₹1.55 Crores Onwards 600 Units Available (60% Sold)
3 BHK Ultima (Study) 2,462 ₹1.95 Crores Onwards Limited Phase Release
4 BHK Ultima (+Staff) 2,900 – 3,013 ₹2.20 Crores Onwards High-Floor Units Open

3. Simple Construction-Linked Payment Plan (CLP)


The Prestige Golden Grove payment plans are highly flexible, break down into small steps, and tie directly to actual construction milestones on site. You can book your specific flat, tower, and floor layout by making an initial 10% upfront Booking Amount deposit. Another 10% payment is due during the Allotment Stage when you sign the official Agreement of Sale (AOS) under regular RERA guidelines.

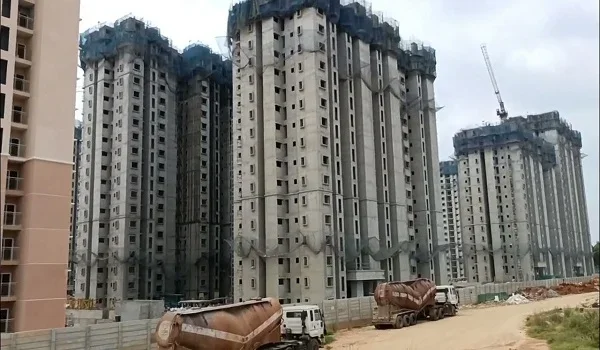
The remaining 80% balance is split into 28 simple bi-monthly installments, which average roughly 2.76% per step as the buildings grow. This construction-linked setup means you only release your hard-earned money when the builder finishes real, physical work on the property. The ten main financial steps are easy to track:

  • Step 1 (10% Due): Initial Booking Amount to select your ideal flat number and tower view.
  • Step 2 (10% Due): Signing the Agreement of Sale to register the home in your name legally.
  • Step 3 (10% Due): Paid when the deep earth excavation and ground prep work are done.
  • Step 4 (10% Due): Due when the foundation footings and core plinth beams are poured.
  • Step 5 (10% Due): Paid once the lower basement parking concrete slabs are finished.
  • Step 6 (10% Due): Due when the main ground floor structure is complete.
  • Step 7 (10% Due): Paid in tiny stages as the 52 residential floor slabs go up one by one.
  • Step 8 (10% Due): Due when the inner walls and premium flooring tiles are put into your flat.
  • Step 9 (10% Due): Paid once internal plumbing lines and electrical wire conduits are set up.
  • Step 10 (10% Due): Final payment due when the builder gets the Occupancy Certificate (OC) for handover.

4. Clubhouses, Amenities, and Travel Times


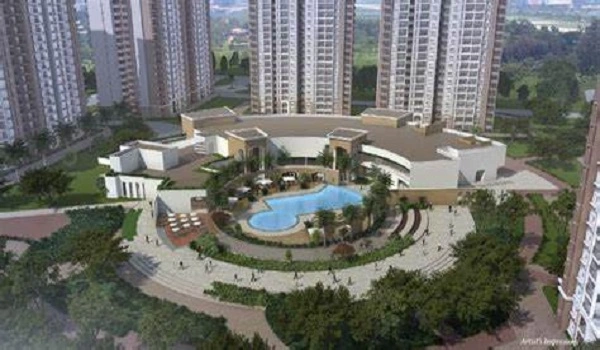
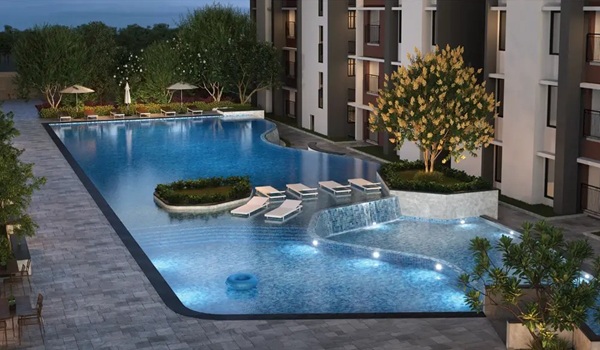
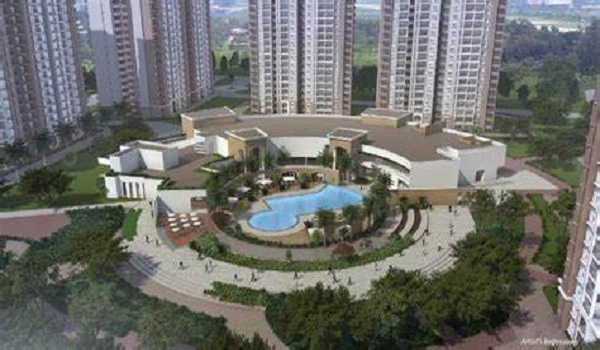
Prestige Golden Grove features two massive clubhouses that offer a combined 1,50,000 square feet of world-class relaxation and work areas. The first hub is Club Sapphire, which focuses on health with an Olympic-length indoor pool, standard sports courts, and a modern gym. The second space is Club Emerald, which acts as a social center with quiet co-working areas, a private movie theater, and a small cafe. Moving up and down the 52 floors is fast and smooth since each tower has 6 to 8 elite passenger elevators that travel at 7.0 meters per second.

The Velimela location connects easily to all major parts of Hyderabad, keeping your daily travel simple and stress-free. Driving to the Gachibowli Financial District takes only 14 minutes along the fast Outer Ring Road lanes. HITEC City is just 25 minutes away, while the Nagulapalli MMTS train station sits at a short 4.2 km distance from the main gate. Going to the international airport takes 30 minutes, and the whole drive is completely fast and signal-free.

Frequently Asked Questions (FAQs)


1. What is the official RERA number for this property?

The project is fully registered and legal under the Telangana government with RERA number P01100010708.

2. When will the apartments be ready for handover?

Major construction work will finish by March 2031, and buyers will get their keys starting on April 11, 2031.

3. How fast are the elevators in the 52-story towers?

Every tower includes 6 to 8 ultra-fast passenger elevators that travel at 7.0 meters per second to cut down on waiting times.

4. How long does it take to drive to the Financial District?

You can drive from your home to the Gachibowli Financial District in just 14 minutes via the ORR Exit 2.

5. Are these high-rise flats built according to Vaastu?

Yes, every single layout across the 10 towers is 100% Vaastu-compliant to ensure bright homes and positive energy.

Enquiry
Enquire Now