Prestige Golden Grove Velimela Price 2026: New Project Cost and Payment Breakdown

Featured Image of Prestige Golden Grove Velimela Price 2026 New Project Cost And Payment Breakdown


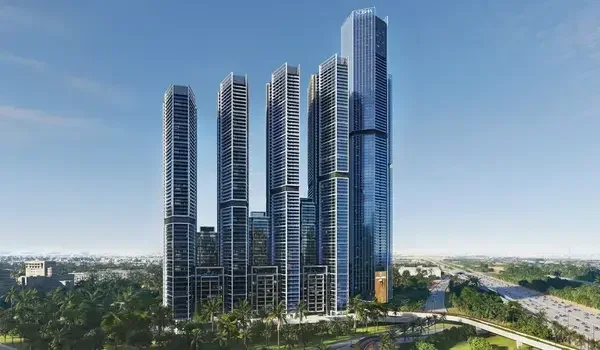
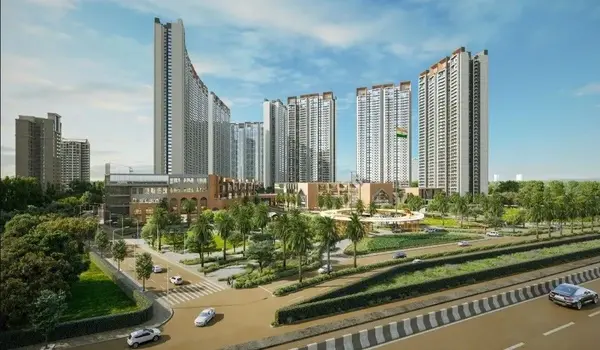
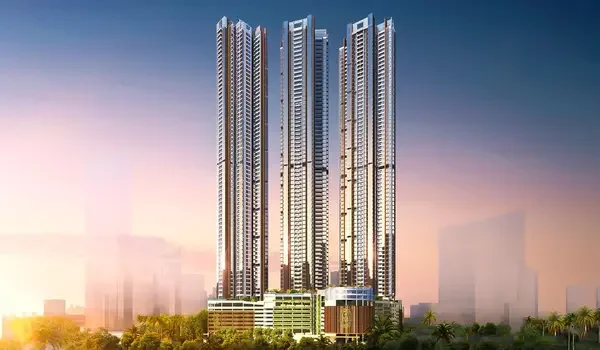
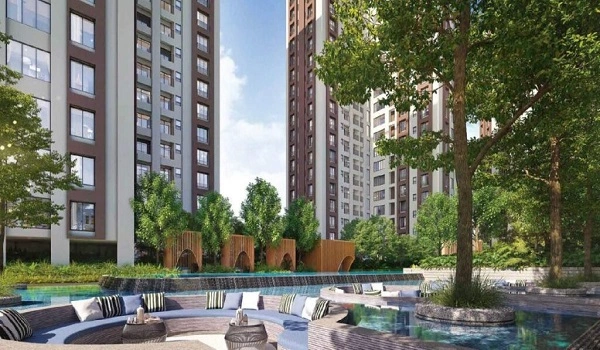
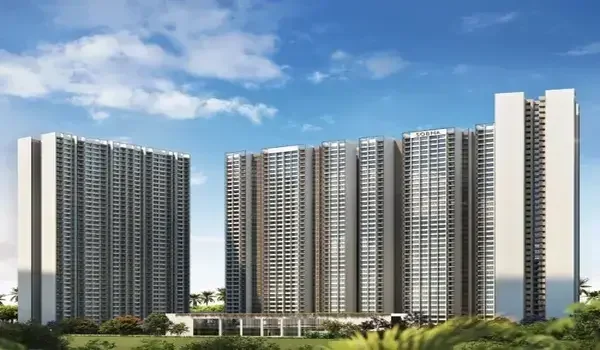
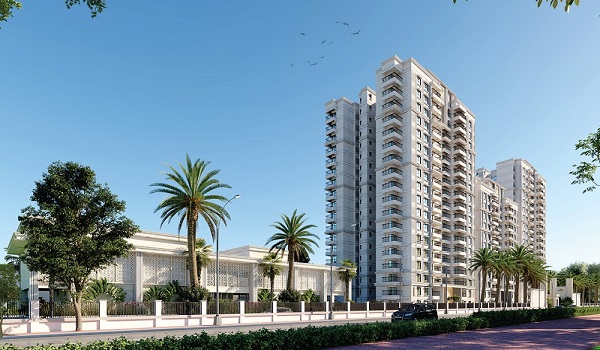
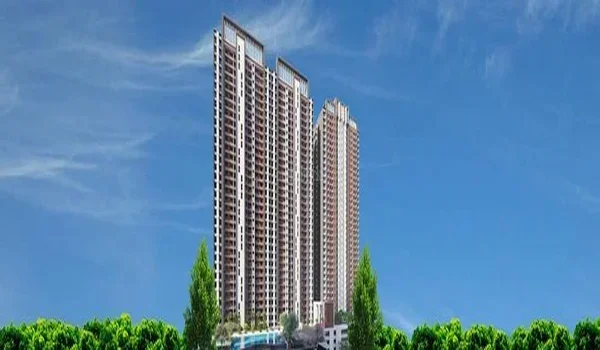
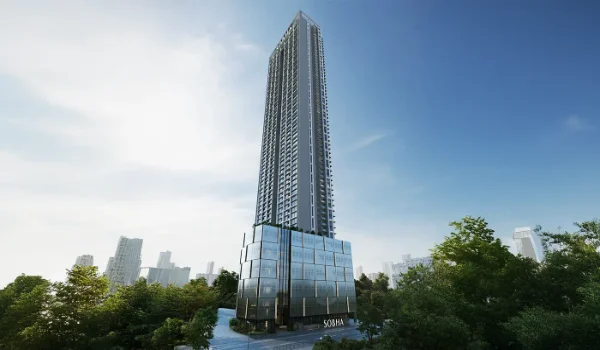
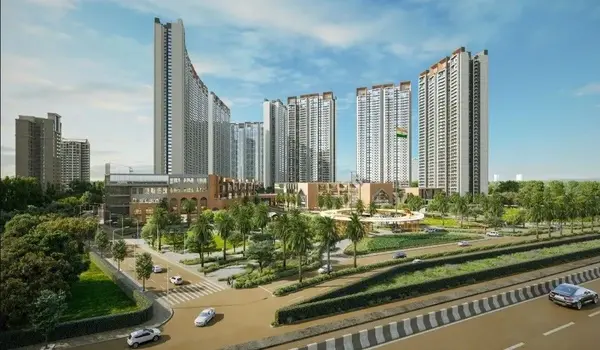
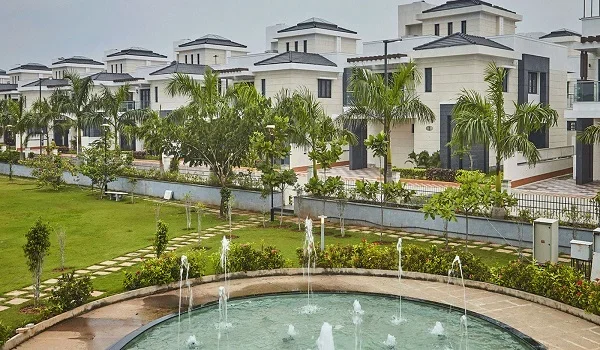
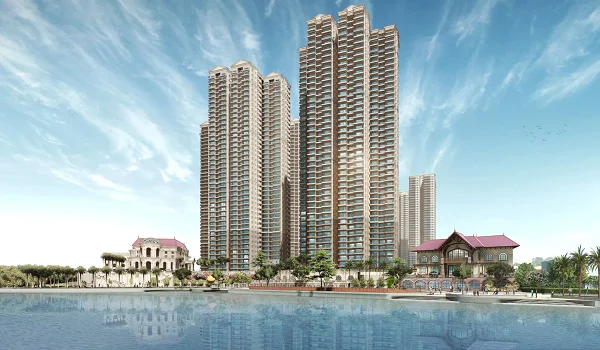
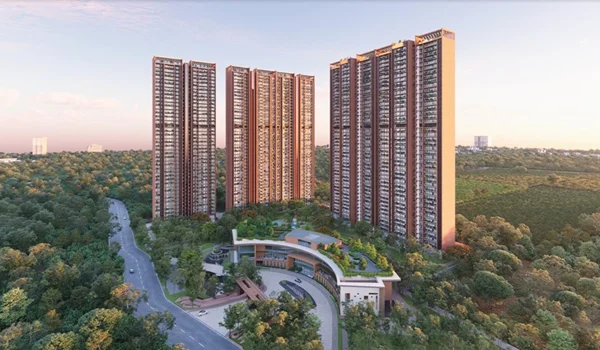
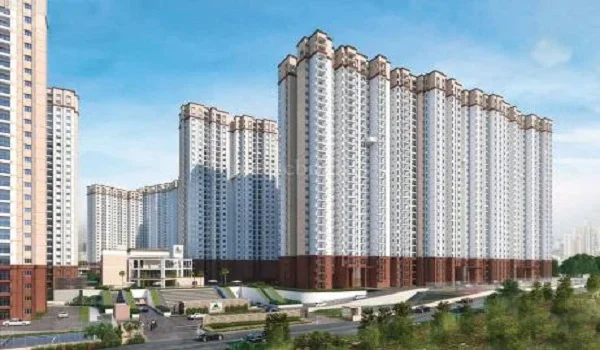
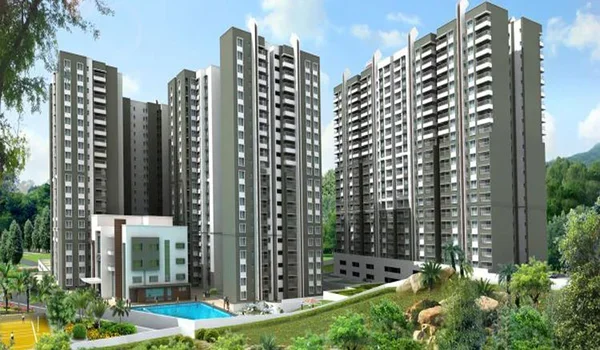
Prestige Golden Grove Velimela Price 2026 starts at ₹93 Lakhs for nice 2 BHK flats and goes up to ₹2.39 Crores for large 4 BHK luxury homes. This big gated community covers 28.7 acres of prime land right near the Outer Ring Road (ORR), offering 10 modern high-rise towers that stand 52 floors tall. The government fully approves the project under TS RERA registration number P01100010708, and it keeps 80% of the land as open green parks. Homebuyers can book their flat today with a fully refundable deposit of ₹2 Lakhs to lock in the special early-bird rates before prices go up later this year.
Complete Unit Pricing and Super Built-Up Area Matrix


Prestige Golden Grove Velimela Price 2026 ranges from ₹8,500 to ₹9,500 per square foot for all apartment types. The flats are carefully built to save space and ensure good privacy, meaning you do not share any common walls with your neighbors.

Apartment Configuration Super Built-Up Area (SBA) Indicative Base Price
2 BHK Comfort 1,169 to 1,281 sq. ft. ₹93 Lakhs Onwards
3 BHK Luxury 1,516 to 2,462 sq. ft. ₹1.31 Crores Onwards
4 BHK Grand 2,723 to 3,013 sq. ft. ₹2.20 Crores Onwards

Note on Extra Costs: Final property costs will include standard floor-rise charges for higher levels, park-facing view premiums, legal registration fees, and government GST.

The New 30-Milestone Construction-Linked Payment Plan


The payment timeline for this community uses a safe 10:10:80 rule. This method means you do not have to worry about strict calendar dates, as you only pay money when specific building steps are finished on site.

1.Initial Unit Booking:10% of Total Cost.

Pay a 10% booking amount along with your official paperwork to reserve your specific flat, tower choice, and floor level.

2. Signing the Agreement:10% Component.

Pay the next 10% amount when you sign the official legal Agreement of Sale (AOS) with the builder.

3. Regular Building Installments:28 Small Stages (2.76% Each).

Pay the remaining balance through 28 equal installments of 2.76% each, due only as each new floor slab is cast.

4. Getting Your Keys: Final 2.72% Balance.

Clear the last 2.72% payment when the building is fully ready, and you receive the official letter to move into your home.

Top Infrastructure and Location Growth Drivers


The value of this property grows fast because it sits in an excellent spot in the West Hyderabad expansion zone. Located right off the ORR Service Road at Exit 2, it gives professionals a very quick drive to work every day.

  • Quick Drive to Offices: Residents enjoy fast, traffic-free travel to top office areas like Neopolis, Gachibowli, and Kokapet using the main highway lanes.
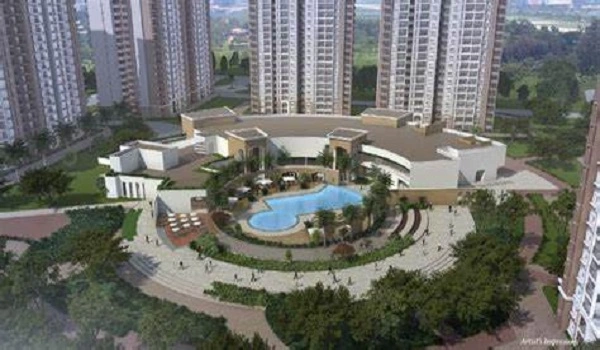
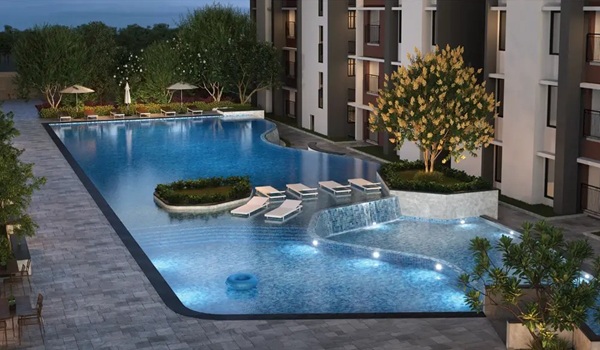
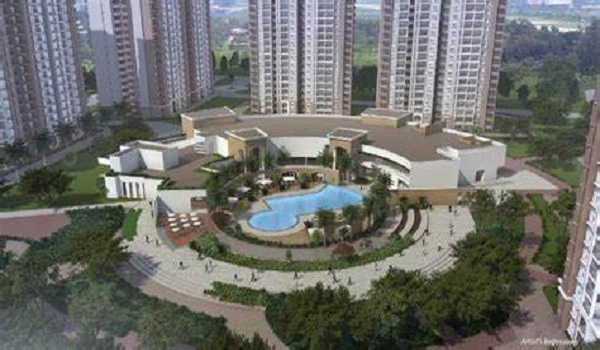
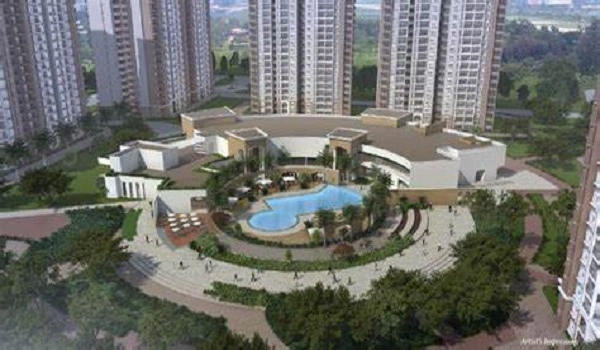
  • Massive Clubhouse Spaces: The project features two huge, separate clubhouse buildings covering 2.4 Lakh square feet, so that amenities never feel crowded.
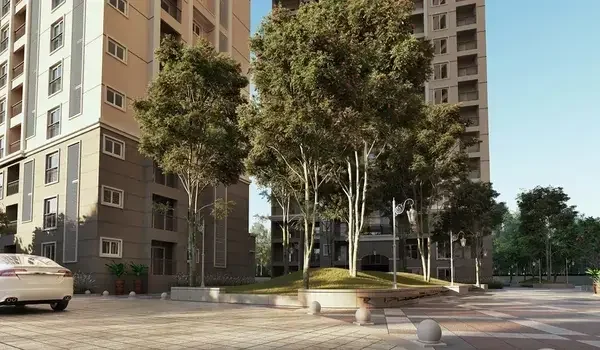
  • No Cars on Ground Level: The main ground floor area is completely free of moving cars, making it safe for kids to play in the central green parks.
  • Full Security Systems: The gated space uses a modern 3-layer digital camera network to keep your family safe around the clock.

Architectural Timeline, Vastu Compliance, and Approvals


The construction timeline aligns perfectly with top building standards and traditional home design. Every flat follows classic Vastu Shastra rules to make sure you get plenty of natural sunlight and fresh air all day.

Official Government RERA Approved (March 28, 2026): The project received its full legal approval under TS RERA No. P01100010708, opening the doors for early-bird bookings.

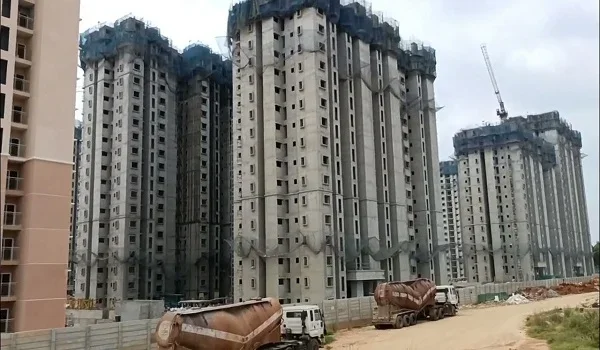
First On-Site Work Installment (July 05, 2026): The main building stages started on the property, launching deep structural work for all 10 high-rise towers at once.

Tower Construction & Inside Finish (2027 – 2030): Teams move forward with casting concrete floor slabs, building brick walls, and fitting premium tile floors inside the homes.

Final Handover and Move-In Day (March 31, 2031): The builder finishes all final details and hands over the apartment keys so families can officially move in.

FAQs


1. What is the starting price for a 2 BHK home in this project?

The price starts at an estimated ₹93 Lakhs for a comfortable 2 BHK home layout measuring 1,169 square feet.

2. How much do I pay upfront to book a flat today?

You can reserve your chosen flat layout by paying a fully refundable booking deposit of ₹2 Lakhs.

3. How are the construction payments split over time?

After the first 20% is paid, the remaining cost is broken into 28 small installments of 2.76% tied directly to building progress.

4. When will the apartments be fully ready for move-in?

The developer is on a clear schedule to finish the entire project and hand over keys by March 31, 2031.

Enquiry
Enquire Now