Prestige Golden Grove Specifications
Prestige Golden Grove specifications feature an RCC structure with shear wall technology, vitrified tile flooring, UPVC windows, premium emulsion & OBD painting, and quality electrical and plumbing fittings, among many other features. These details ensure that all the apartments are built to Prestige Group’s standards with high quality.
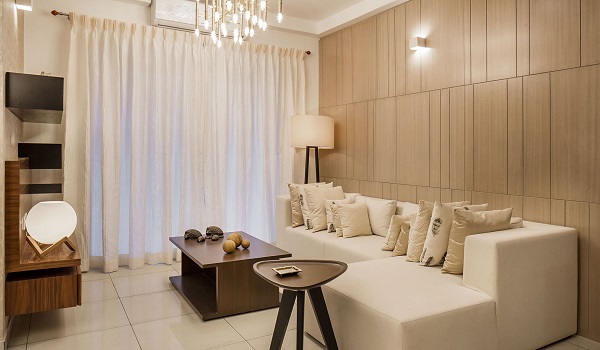
Specifications are the list of detailed standards that are used to build a project. It will explain the type of finishes, materials, and fittings used in each part of the building. It will include the flooring, walls, doors, structure, windows, bathrooms, electrical systems, and kitchens.
Buyers can get a clear idea of the finishes they are used in their homes with the list of specifications in Prestige Golden Grove. As Prestige Group is known for its high standards, only branded materials are in the construction of the project to offer durable homes.
Below are the details of Prestige Golden Grove specifications:
Structure
- RCC Structure in shear wall technology.
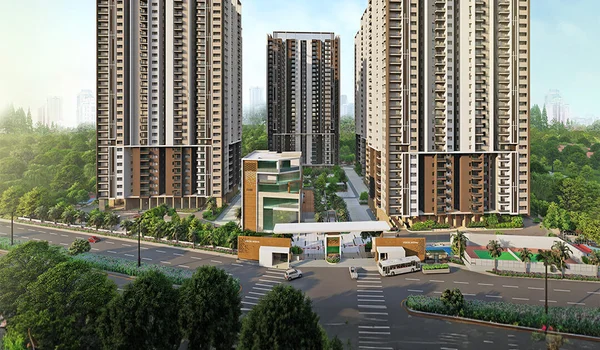
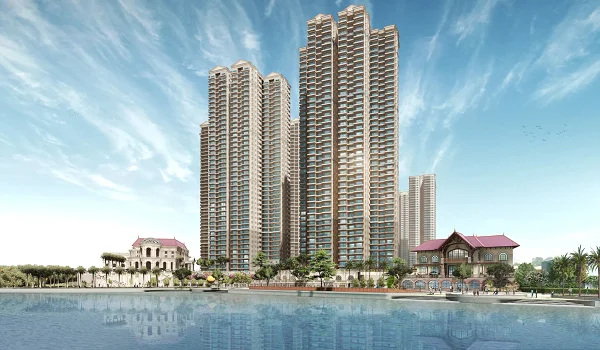
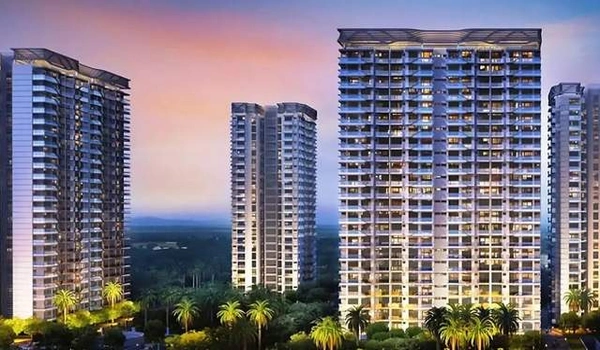
- Ten iconic towers spread across 28.7 acres, each rising 52 floors over 2 basements and 3 podium levels (2B+3P+52), engineered as a high-rise (MSB) for wind-load and seismic stability.
- Refuge floors built in at regular intervals along the height of each tower for high-rise fire safety.
Configurations & Layout
- 2, 3 and 4 BHK apartments across six unit types (Type A to Type F), sized 1,169 to 3,013 sq ft.
- All layouts are Vaastu-compliant with cross-ventilation and natural light, available in East, West and North facings.
Lobby & Stair Case
- Elegant lobby flooring in the Ground floor.
- Basement and all upper floor lobbies flooring in vitrified tiles.
- Lift cladding in stone as per architect’s design.
- Service staircase and service lobby in Kota Stone, or cement tiles.
- All lobby walls finished with a combination of texture paint, and ceilings in distemper.
Lifts
- Lifts of suitable size and capacity will be provided in all towers.
Apartment Flooring
- Vitrified tiles in the foyer, living, dining, corridors, all bedrooms, kitchen and utility.
- Ceramic tiles in the balcony.
Kitchen
- Ceramic tile dado provided above the designated counter length.
- RO/IG points.
- Piped-gas facilitation provided to each home.
Toilets
- Ceramic tiles for flooring, with ceramic tiles as dado up to false ceiling.
- All toilets with counter top wash basins.
- EWCs and chrome plated fittings.
- Chrome plated faucet with shower mixer.
- Geysers in all toilets except the last two floors, and instant geysers in maid’s toilet.
- All toilets of the last two floors will have water from solar water heaters, with provision of geyser in the Master Toilet.
- Suspended pipelines in all toilets concealed within a false ceiling.
- Provision for exhaust fans.
Internal Doors
- Main Door frame in Timber and laminated flush shutters.
- Internal Doors – Wooden frames and laminated flush shutters.
External Doors and Windows
- UPVC and sliding shutters for all external doors, or a combination of both wherever required.
- UPVC framed windows with clear glass.
Painting
- Premium External Emulsion on exterior walls.
- Internal walls and ceiling in OBD.
- All railings in enamel paint.
Electrical
- All electrical wiring is concealed in PVC insulated copper wires with modular switches.
- Sufficient power outlets and light points provided.
- TV points provided in the living and all bedrooms.
- Telephone points provided in living and kitchen only.
- Data points provided in living and Study/Master bedroom.
- ELCB and individual meters will be provided for all apartments.
- Grid power supplied through TRANSCO, distributed via an on-campus electrical sub-station / receiving station.
Air Conditioning
- AC-piping provision for split air-conditioning in the apartments.
Water Supply
- Treated municipal water supplied through HMWSSB, supported by rainwater harvesting and on-site treated-water reuse.
Security System
- Security cabins at all entrances and exits having CCTV coverage.
DG Power
- Generators will be provided for common areas and apartments of suitable capacity.
Parking
- Fully covered car and two-wheeler parking arranged across the 2 basement and 3 podium levels of each tower, keeping surface areas free for landscaping and amenities.
Site Infrastructure
- Internal roads and footpaths, storm-water drains and street lighting across the campus.
- Dedicated community buildings within the development.
Sustainability & Safety Features
- Energy-efficient LED lighting in all common areas.
- Rainwater harvesting to recharge groundwater.
- Sewage Treatment Plant (STP) to reuse treated water for landscaping.
- Organised solid-waste management and disposal system.
- Automatic smoke detectors and water sprinklers in the basements.
- Fire-rated doors at staircases for safe emergency exits.
- Fire hydrants and floor-wise fire alarm systems.
Last updated: 17 June 2026
Prestige Golden Grove Specification Reviews
Prestige Golden Grove specification reviews are positive, with buyers highlighting the RCC shear-wall structure, vitrified-tile flooring, UPVC windows, and branded fittings throughout. The premium emulsion and OBD painting, laminated flush doors, chrome-plated bath fittings, and concealed copper wiring all reflect Prestige Group's build standards — specifications designed to deliver durable, low-maintenance homes that please even the most particular buyer.
Buyer’s Insight: Why the Specifications Matter
Specifications are where a home’s long-term cost of ownership is quietly decided. Golden Grove’s RCC shear-wall structure is engineered for high-rise loads and seismic stability across its 52 floors — reassuring when you are buying on an upper level. Vitrified-tile flooring and UPVC external windows are low-maintenance, dust- and weather-resistant choices that hold up better than cheaper alternatives over a decade. The practical touches matter too: geysers in every toilet (with solar water heating on the top floors), RO and instant-geyser points in the kitchen, concealed copper wiring with ELCB protection, and individual utility meters that keep running costs transparent. None of these are glamorous, but they are exactly the line items that separate a home that ages well from one that needs early rework — and they reflect standard Prestige Group build quality.
What Each Specification Means for You
Specifications are where long-term cost of ownership is quietly decided. Here is what the key choices at Prestige Golden Grove actually deliver in daily living.
| Specification | What it means for you |
| RCC shear-wall structure (2B+3P+52) | Engineered for high-rise loads and seismic stability, even on upper floors. |
| Vitrified-tile flooring | Durable, low-maintenance and resistant to dust and stains. |
| UPVC windows and external doors | Better noise and dust insulation and a weather-tight seal. |
| Laminated flush doors | Sturdy, clean finish that holds up with minimal upkeep. |
| DG power backup | Lights and essentials keep running through power cuts. |
| Piped gas | Safe, continuous cooking gas without handling cylinders. |
| Two basement + three podium covered parking | Secure, weather-protected parking; surface areas freed for landscaping. |
| Rainwater harvesting and STP | Water security and a lower long-term utility load. |
| Fire protection with refuge floors | High-rise emergency safety built into every tower. |
| Vaastu-compliant layouts with cross-ventilation | Better natural light and airflow for daily comfort. |
Construction Quality & How to Verify It
Build quality is where Prestige Group's track record matters most. The towers use an engineered RCC framed structure designed for high-rise loads, with quality-controlled materials and finishes through the specification list above. Before you commit, you can verify quality the same way professionals do: inspect the sample/model unit for finish consistency, check the RERA carpet-area statement against what's shown, review the structural and waterproofing approach, and ask about the testing and milestone-inspection process. A reputed developer plus RERA oversight (P01100010708) substantially lowers construction risk.
Architecture, Vastu Compliance & Smart-Home Features
The design favours light, ventilation and efficient layouts, with unit plans that account for facing and direction so buyers seeking Vastu (and Feng-Shui) alignment have suitable options. Beyond the structure, the homes are provisioned for modern living — smart-home and home-automation readiness for lighting, security and convenience — and the apartments are designed to take a clean interior fit-out after possession. Together, the architecture and these provisions are what make the specification feel premium in daily use, not just on paper.
FAQS
1. Is there a parking area for every buyer?
There is a spacious car and 2-wheeler parking area so that all homebuyers can park their vehicles.
2. Does every room have enough power outlets to run all appliances?
Every room has an adequate number of power outlets and light bulbs.
3. Are there lifts on every floor of the tower?
High-speed lifts are added with suitable capacity on all the floors of the tower, with service lifts to carry goods.
4. How are the ventilation and lighting of flats at Prestige Golden Grove?
All flats have big windows and balconies to have better airflow and natural light throughout the year.
5. What are the safety facilities that are added?
The project has a 24/7 security force at the entrance and exit. CCTV monitoring is in all common areas 24/7 for extra safety.
6. What flooring is used in Prestige Golden Grove apartments?
Vitrified tiles are used in the foyer, living, dining, corridors, all bedrooms, kitchen and utility, with ceramic tiles in the balconies and toilets.
7. What is the structure of Prestige Golden Grove?
It is an RCC framed structure built with shear-wall technology (2 basements + 3 podium parking levels + 52 residential floors), engineered for high-rise strength and earthquake resistance.
8. What doors and windows are provided?
A Timber main-door frame with laminated flush shutters, wooden internal frames with laminated flush shutters, and UPVC external doors and windows with clear glass.
9. Are geysers and water heaters provided in the bathrooms?
Yes — geysers are provided in all toilets except the last two floors, which receive water from solar water heaters with a geyser provision in the master toilet. The kitchen also includes RO/IG points.
Prestige Golden Grove Blog