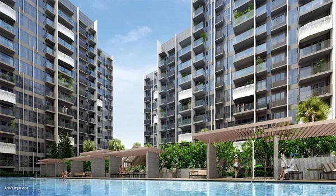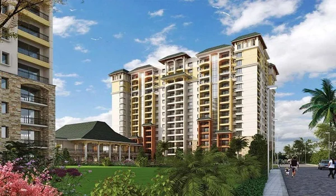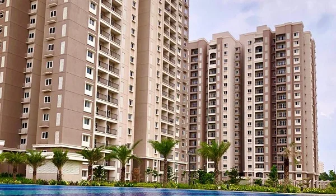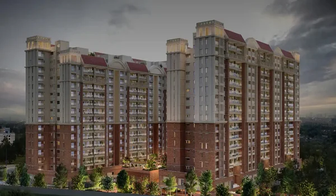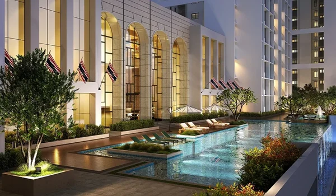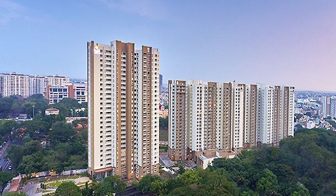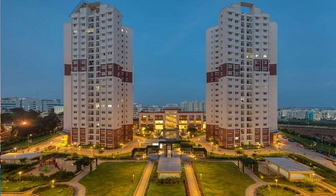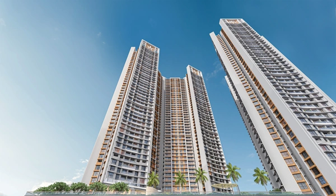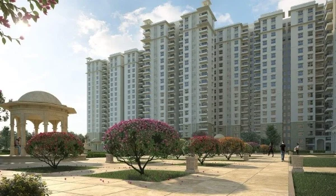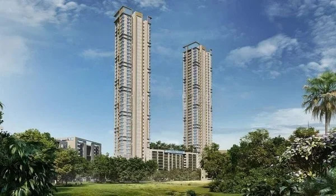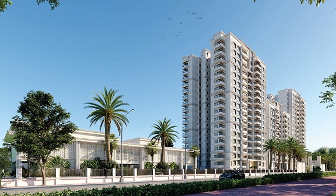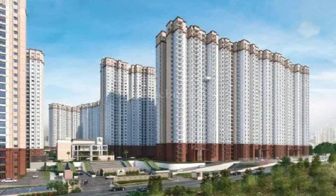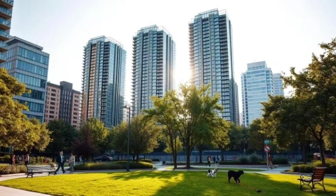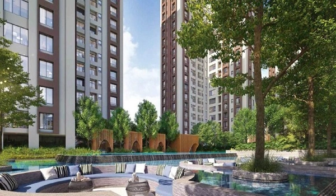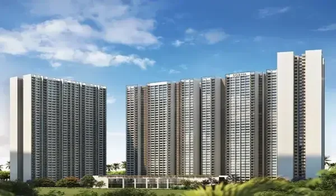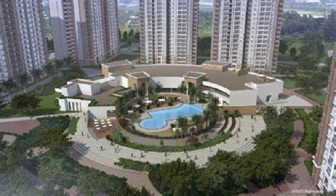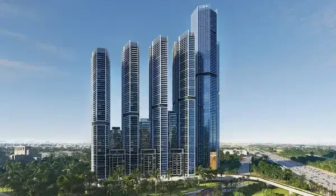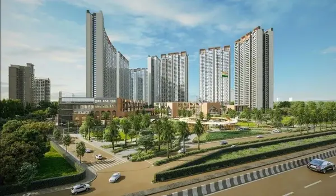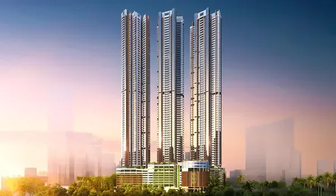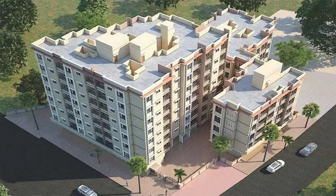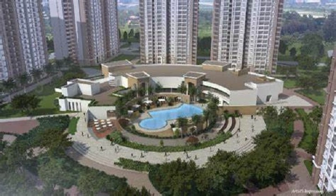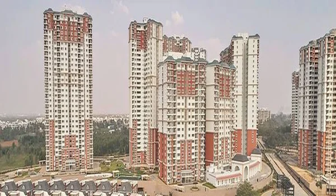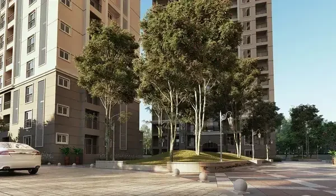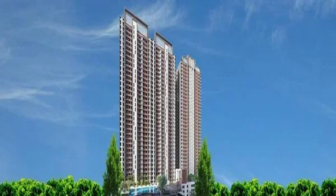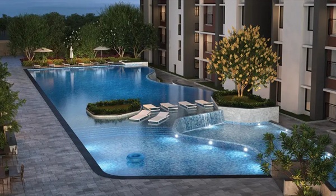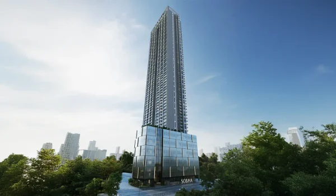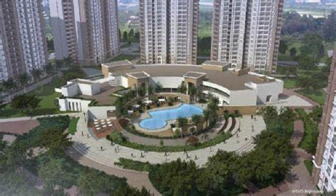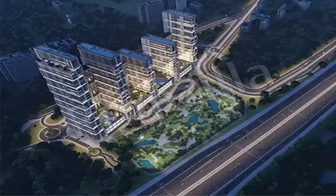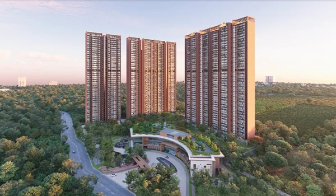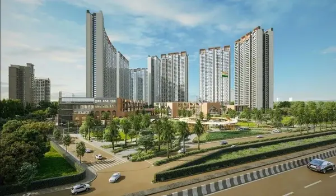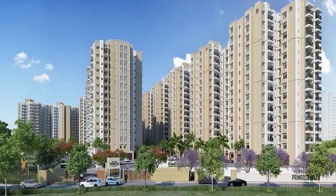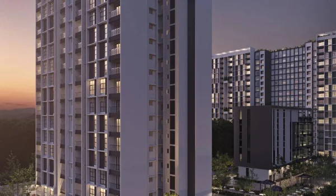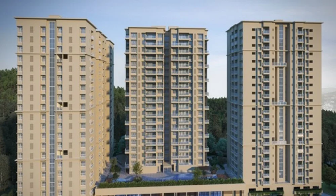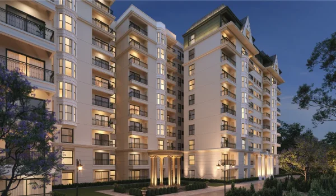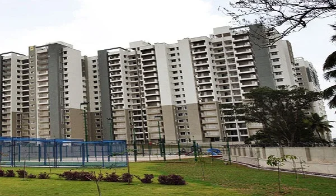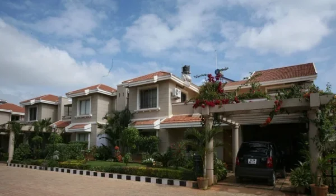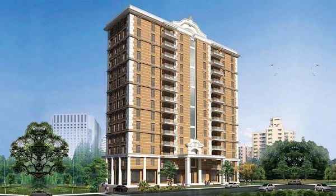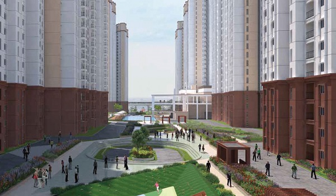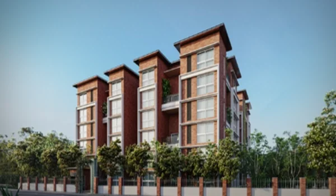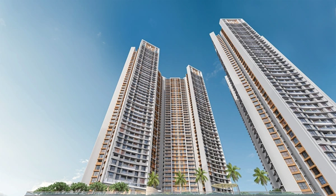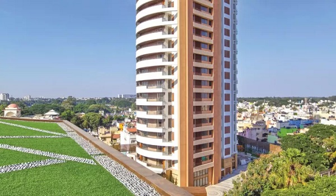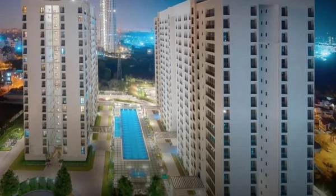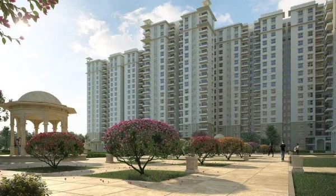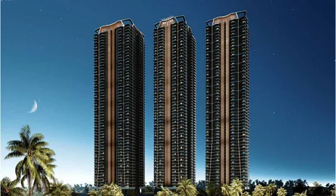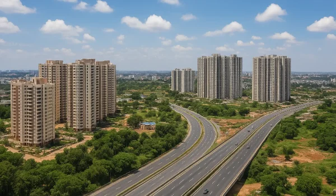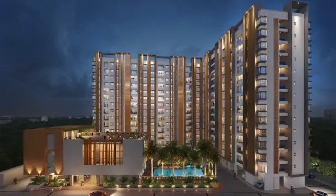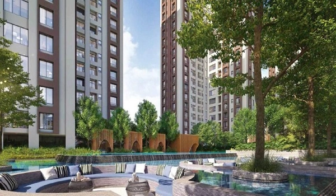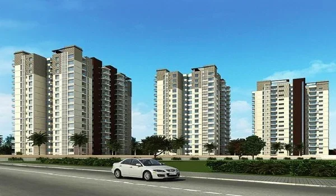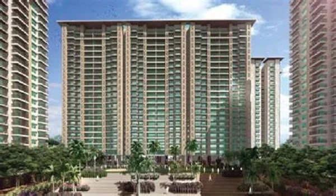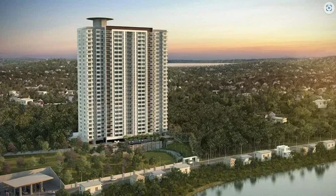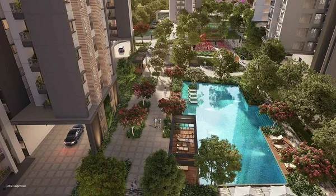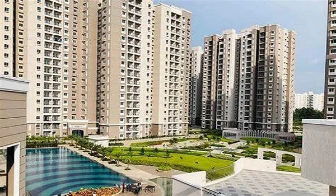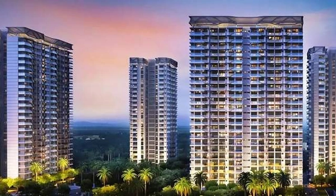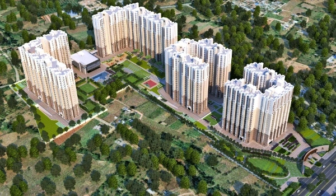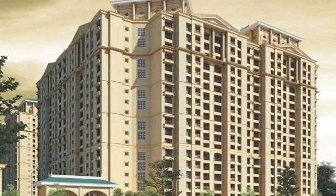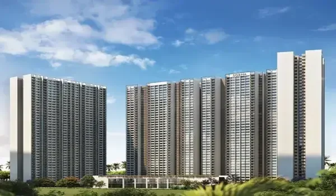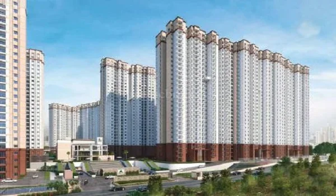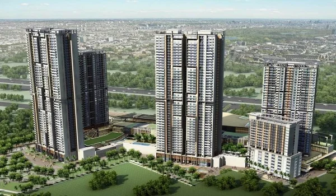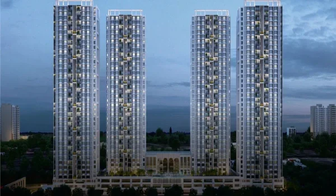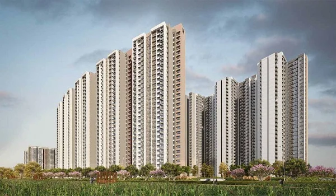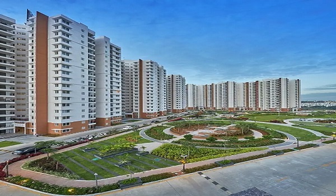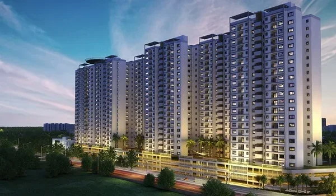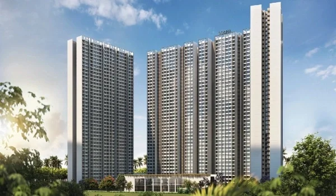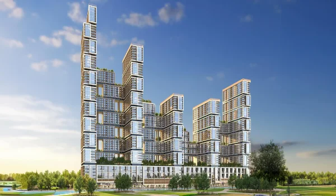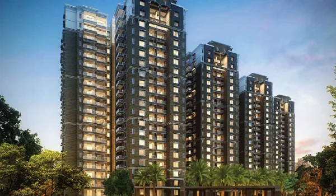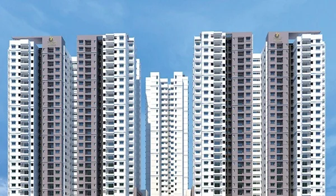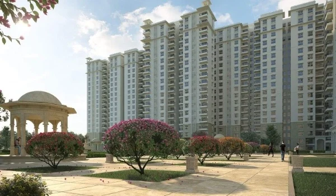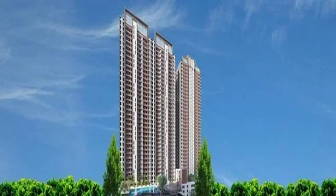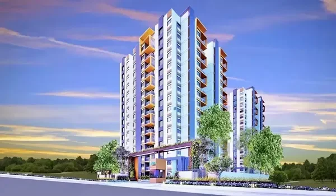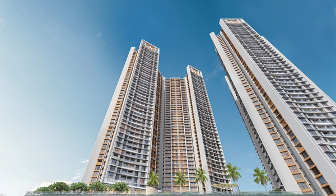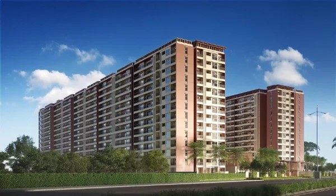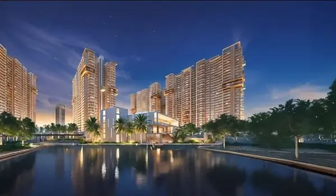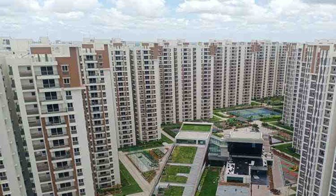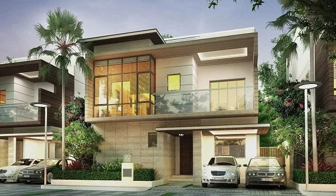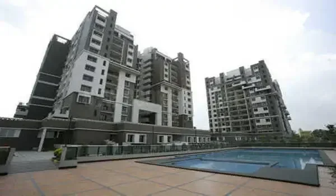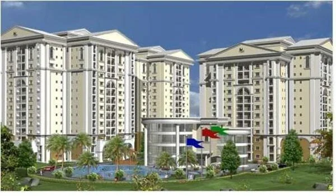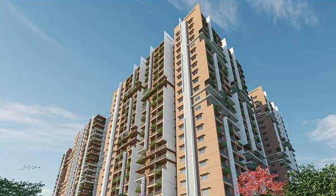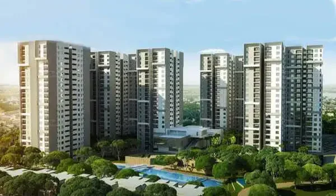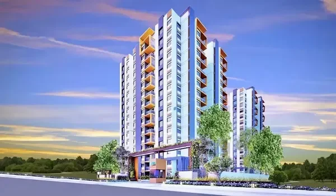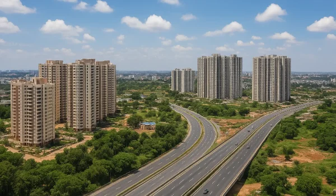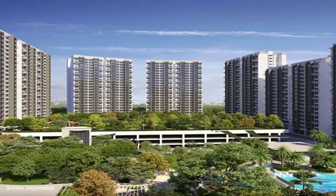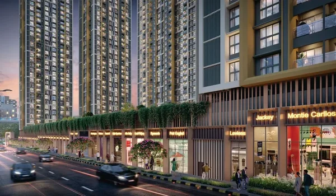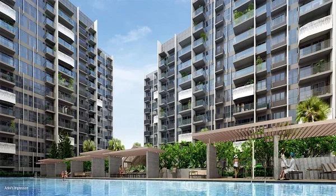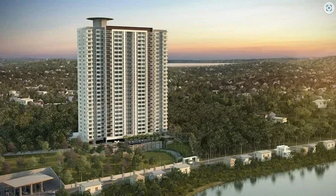
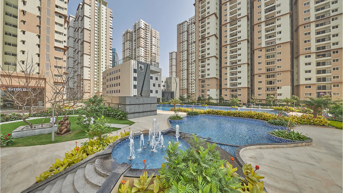
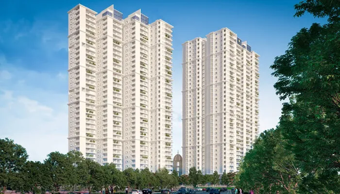
Prestige Golden Grove - A Nature View Township in Velimela, West Hyderabad
TS RERA: P01100010708 | Possession: April 2031
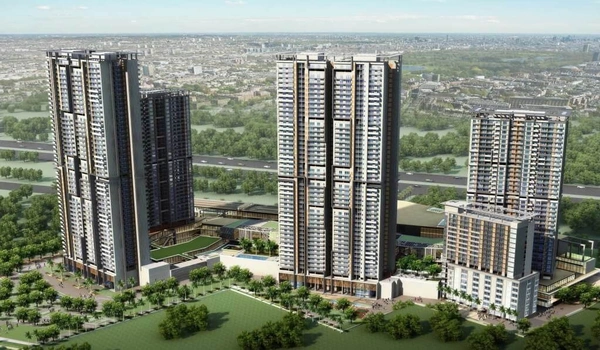
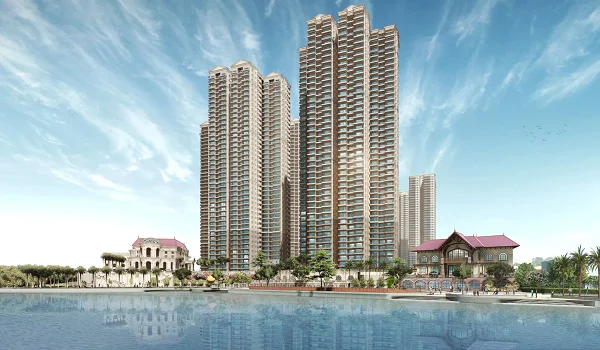
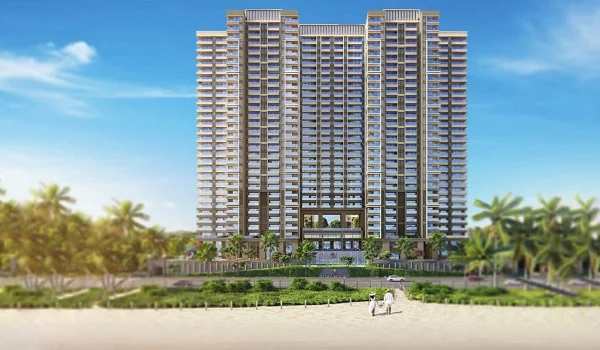
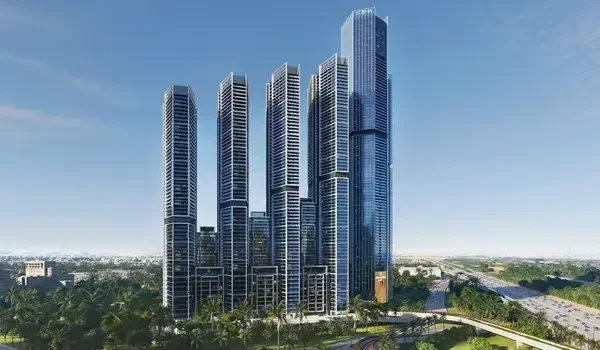
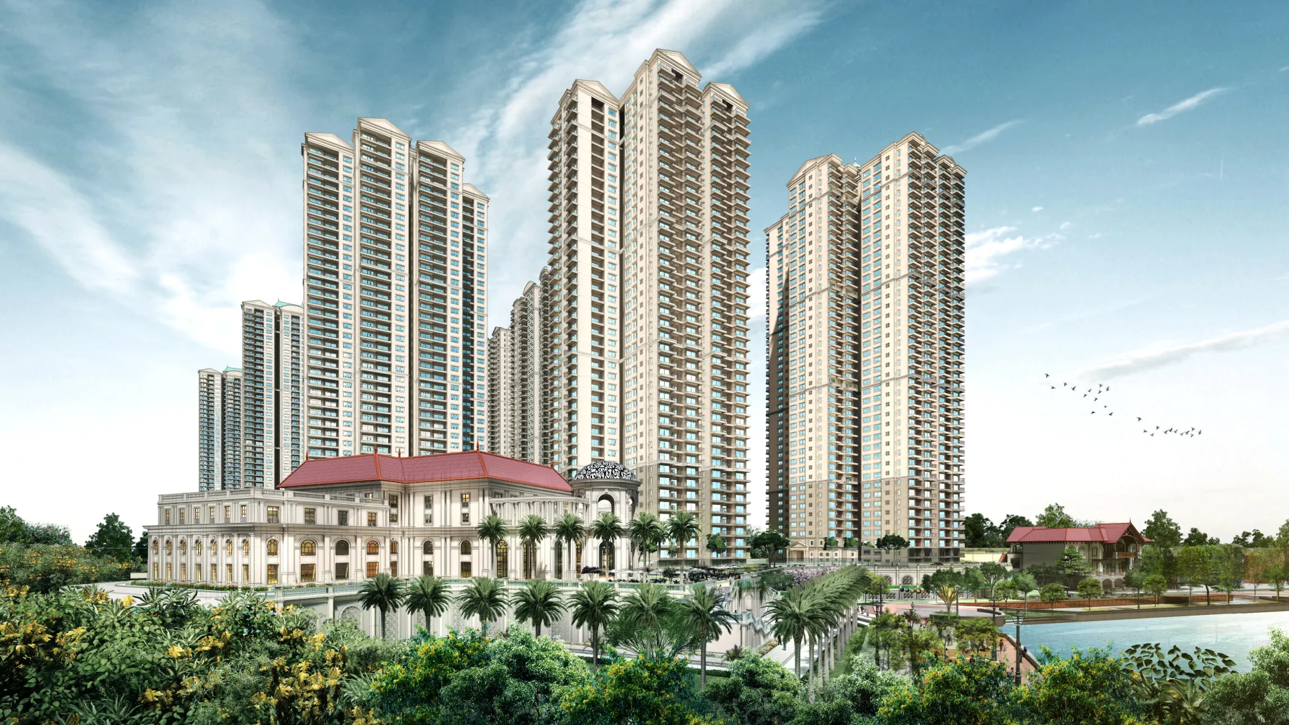
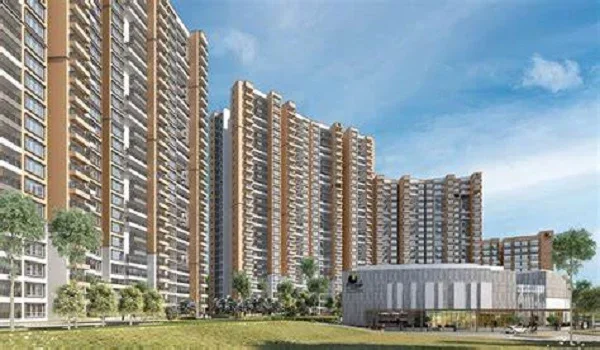
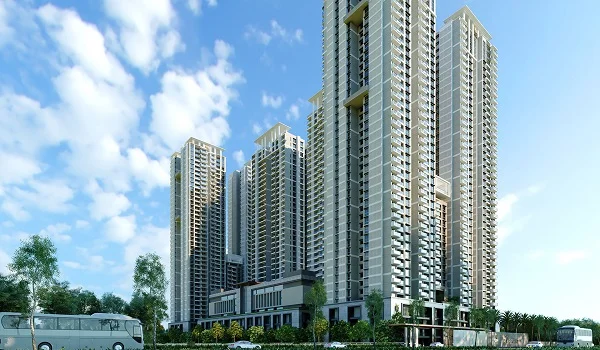
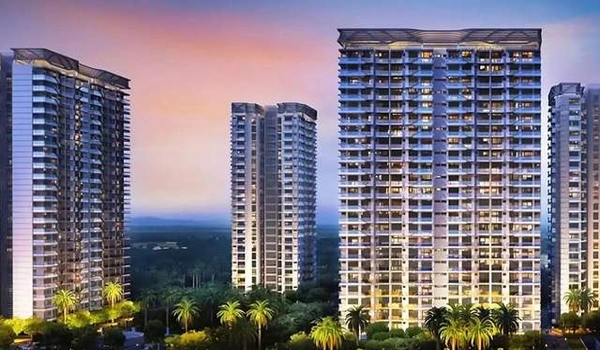
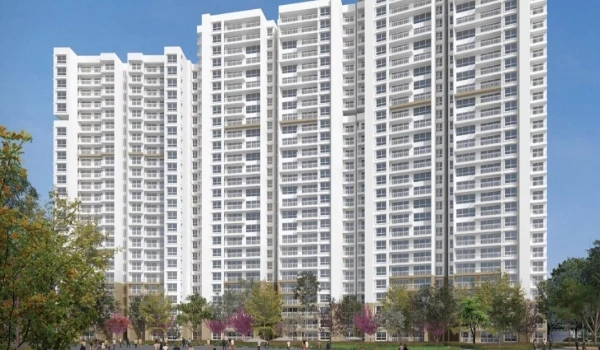
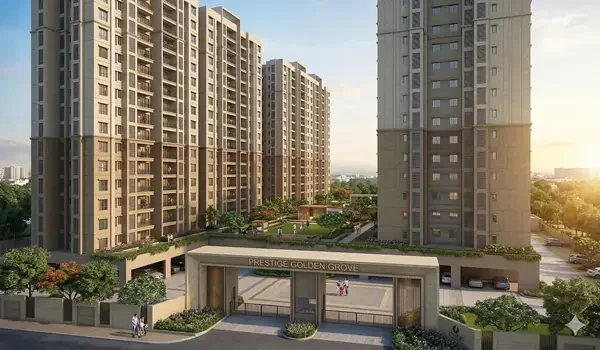
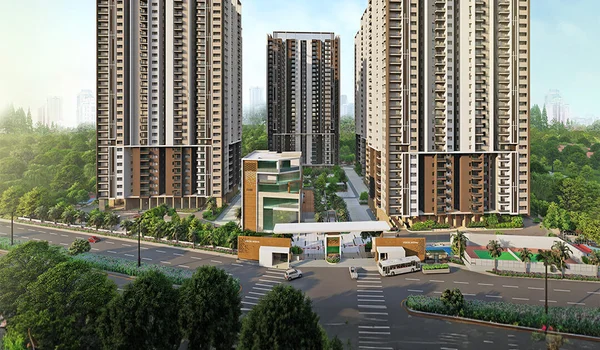
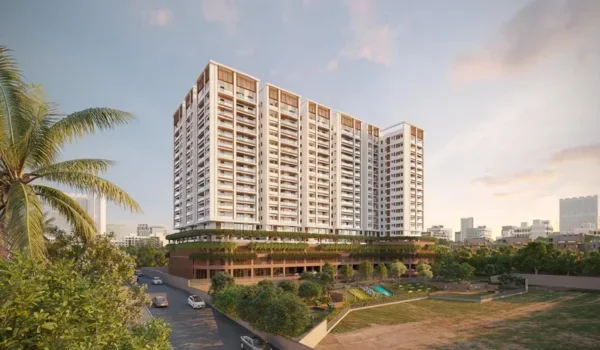
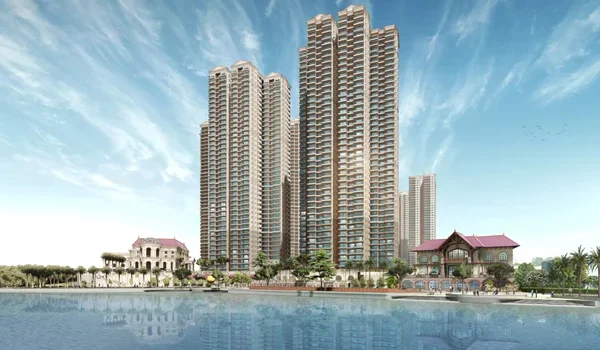
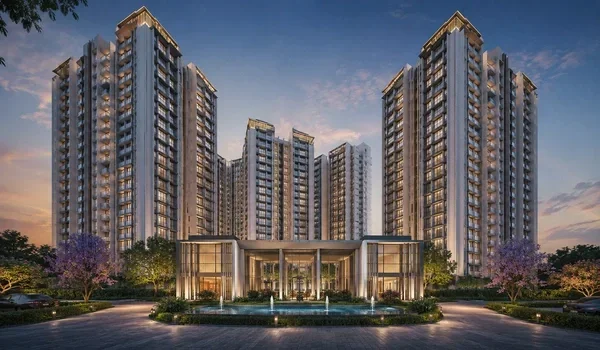
Prestige Golden Grove is a top-notch Apartment Township by the Prestige Group located in Velimela, West Hyderabad. Set on 28.7 acres, it offers 5,120 luxury flats over 10 towers with 52 Floors.
Buyers can choose from 2, 3, and 4 BHK homes. The size range of the flats varies from 1,169 sq ft to 3,013 sq ft. Prestige Golden Grove prices start at ₹93 Lakhs for 2 BHK, ₹1.31 Cr onwards for 3 BHK, and ₹2.20 Cr onwards for 4 BHK.
Project Status:
- Launched on 09 April 2026
- RERA and HMDA Approved
- Under Construction as of July 2026
- Bookings Open
Key Facts:
| Total Area | 28.7 Acres (Density: 178 Flats/Acre) |
| Development Partners | Joint Venture (JV) of Prestige Group & Swela Realty |
| Towers | 2B + 3P + 52 Floors (Tallest in Hyderabad) |
| Unit Sizes | 1,169 to 3,013 sq. ft. (2, 3, & 4 BHK) |
Effortless Connectivity with Unmatched Location:
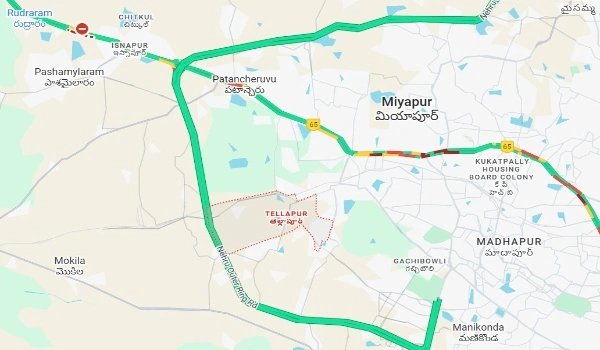
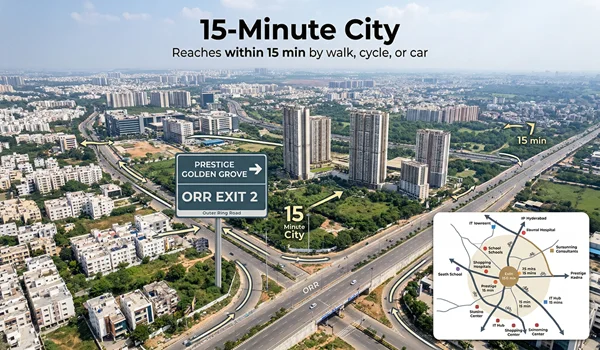
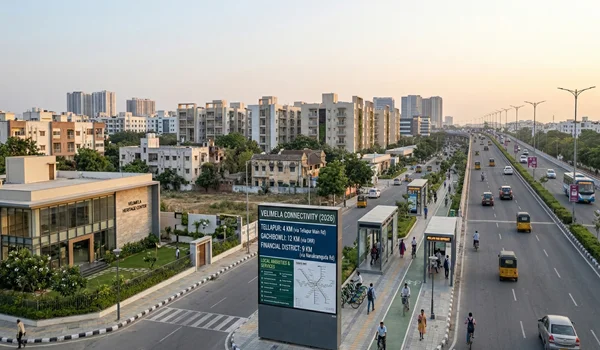
Prestige Golden Grove, popularly known as Prestige Kollur, is located in a prime spot that links easily to all key areas of the city. The project site is in Velimela, on the 100-ft service road, off ORR Tellapur - Kollur Exit 2.
Based on physical road maps and standard traffic data, here are the key distances:
- Gachibowli Financial District is ~12 mins via ORR
- HITEC City is ~25 mins away
- Miyapur Metro Station is ~35 mins away via NH 65
- International airport is ~30–35 mins away (signal-free travel via ORR route)
USPs: Why should you buy an apartment in Prestige’s Golden Grove?
The project offers several Unique Selling Points (USPs) making it one of the fastest-selling Apartment launches of 2026. With a high 4.8 out of 5 rating, it is a premium investment choice in the city. The project is known for its low-density, forest-themed plan.
- 11-Acre Central Park: The project leaves 80% of the land completely open. This massive green park cools the area naturally. It lowers local temperatures by 2 to 3°C.
- 50-Foot Elevation Benefit (HMDA Compliant): All homes start from the fourth floor up. This is about 50 feet high. It ensures even the lowest flats get clear views. Residents enjoy views of the 3,500-acre green ICRISAT campus. They also get clean air.
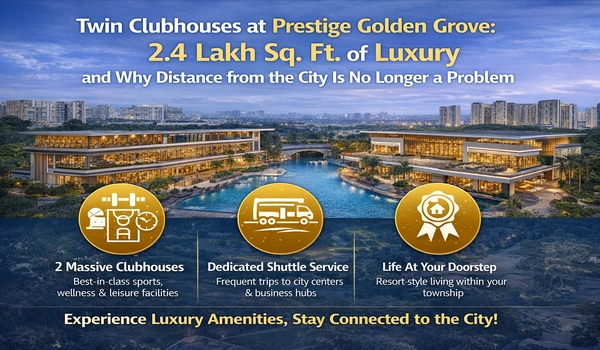
- World-Class Clubhouses: The project has two massive social clubs. They cover over 1,50,000
sq. ft. in total. That is 75,000 sq. ft. per club.
- Club Sapphire: This is a sports and health hub. It features temperature-controlled swimming pools, gym, and sports courts.
- Club Emerald: This is a social and work zone. It houses fine co-working lounges, a mini theatre, and a cafe.
- Fast Modern Lifts: Each tower has 6 to 8 high-speed passenger lifts. They also have 2 to 4 service lifts. Smart control tech removes wait times during busy peak hours.
- On-Site Shopping Mall: A premium retail mall is coming up right next to this project. It brings global luxury brands and shops right to the doorstep of residents.
Apartment Plans: Finding Your Ideal Layout
The project offers diverse range of configurations. Each unit is 100% Vaastu- compliant, featuring a zero-wastage design.
| Variant Type | Configuration | Size Range (sq. ft.) | Best Suited For | Key Layout Highlight |
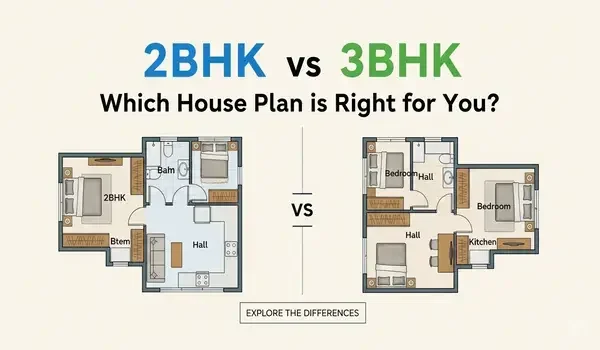
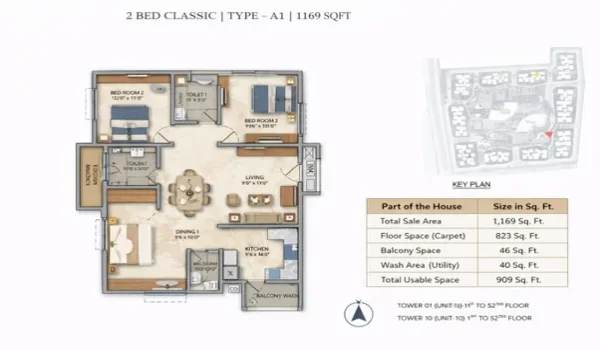
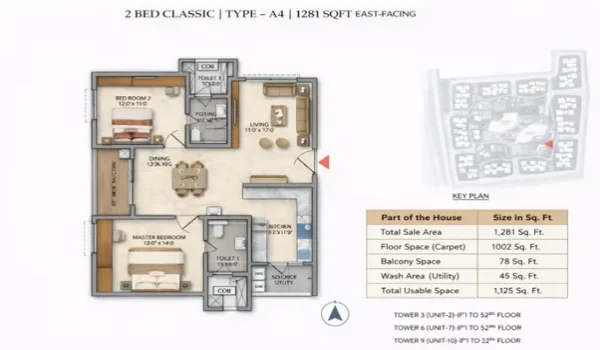
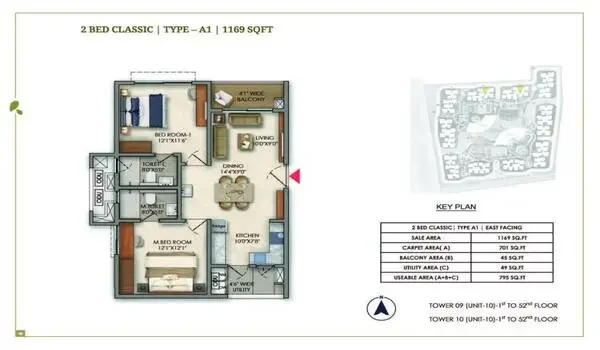
| 2 BHK Classic | 2 Bed + 2 Toilet | 1,169 – 1,281 | Nuclear Families & Investors | High rental yield; compact & efficient |
| 3 BHK Aspire | 3 Bed + 2 Toilet | 1,516 – 1,648 | Modern Professionals | Dedicated work-from-home zones |
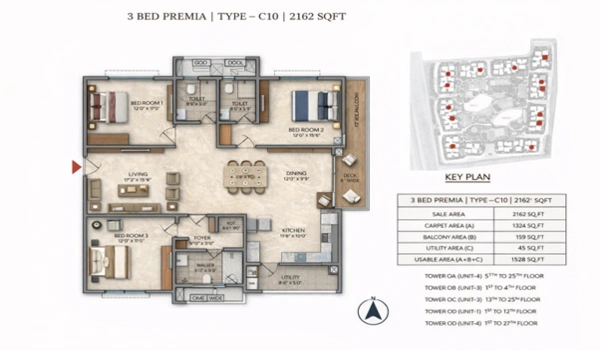
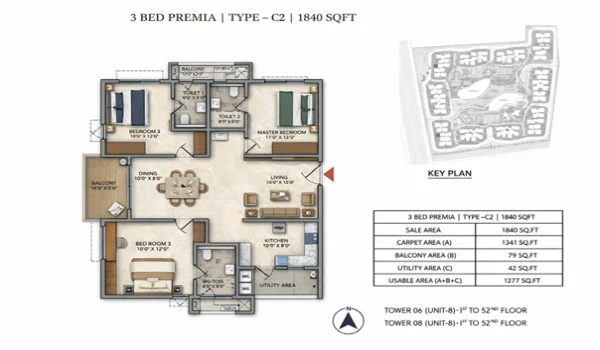
| 3 BHK Premia | 3 Bed + 3 Toilet | 1,837 - 2,162 | Growing Families | Extended 6.5ft Deck Prima Balconies |
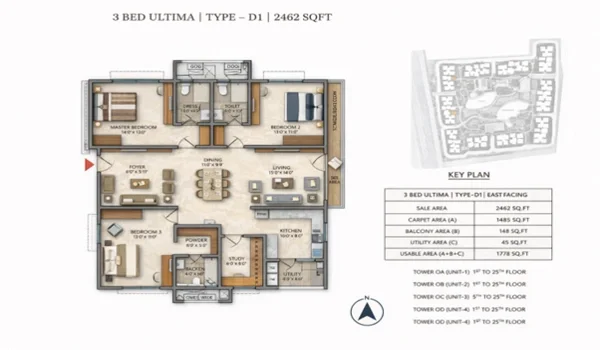
| 3 BHK Ultima | 3 Bed + 3T + Study | 2,462 | Multi-generational | Private foyer & separate office space |
| 4 BHK | 4 Bed + 4T | 2,723 – 3,013 | C-Suite & Luxury Seekers | Wide corner views & zero shared walls |
Flexible Payment Plan: Step-by-Step Home Ownership
The Prestige Golden Grove payment structure is designed to keep your investment simple, safe, and milestone-linked. Instead of paying a massive amount upfront, your payments are broken down into easy stages that match actual construction progress:
- 10% Booking Amount: Paid upfront to secure your specific apartment allocation.
- 10% Allotment Stage: Paid upon signing the official Agreement of Sale (AOS).
- 80% Construction Link: Distributed across 8 construction-linked milestones (10% each) as the towers advance toward the April 2031 possession timeline.
Official Construction-Linked Payment Plan (CLP):
| Payment Stage | Percentage Due | Work Milestone on Site |
| Milestone 1 | 10% | Initial Booking Amount to Fix Unit |
| Milestone 2 | 10% | Start of Construction / Signing Agreement of Sale |
| Milestone 3 | 10% | Completion of Site Excavation Work |
| Milestone 4 | 10% | Completion of the Core Plinth Level |
| Milestone 5 | 10% | Completion of the Main Basement Slabs |
| Milestone 6 | 10% | Completion of the Ground Floor Structural Slab |
| Milestone 7 | 10% | Completion of the Upper Floors Superstructure |
| Milestone 8 | 10% | Completion of Internal Unit Flooring Work |
| Milestone 9 | 10% | Completion of Internal Plumbing Installations |
| Milestone 10 | 10% | Receipt of Occupancy Certificate / Final Handover |
| Total Payment | 100% | Project Possession (Targeted April 2031) |
Reviews, Ratings and Brochure
Prestige Golden Grove reviews are highly favorable. The project has a high rating of 4.8 out of 5. This score is based on buyer surveys and local property data. This excellent market sentiment is due to its strategic location, elite amenities, and a massive greenery space. Investors see these homes as a safe choice for the long term. The property costs much less than the crowded Kokapet area. This lower price gives buyers a big advantage.
The official Prestige Golden Grove Brochure is a comprehensive, 102-page architectural guide detailing the technical blueprints, site specifications, and layout designs of this 28.7-acre high-rise development. Fully updated to mirror the official TS RERA guidelines, the document acts as an authentic reference point for prospective homebuyers and investment analysts. The PDF brochure can be downloaded for free from this website.
Prestige Golden Grove: 2026 Sales & Performance
Prestige Golden Grove is West Hyderabad’s top-selling high-rise launch of 2026. Buyers have already booked 2,442 homes here. Total sales value has crossed ₹2,500 crores.
The new township holds full TS RERA and HMDA approvals. It offers a massive price advantage over the crowded Neopolis-Kokapet area. The site sits right near ORR Exit 2 for fast, daily travel. It also features a large 11-acre central park. Buyer demand remains incredibly strong for this project.
Prestige Group: Market Leadership and Record Sales
Prestige Group is the top real estate builder in India. The company has a rich legacy of 40 years. It has delivered over 300 successful projects so far. Prestige ranks number one in the country by sales value for 2026. Total annual pre-sales recently reached a record ₹30,024 CR. This shows a massive 76% growth over the past year. The group maintains an elite CRISIL DA1+ rating.
The financial standing of the firm is excellent by the end of Quarter 1. Net profit jumped by 155% to reach ₹1,195 CR. Cash collections also hit a record ₹18,515 CR. Due to these highly robust housing sales, Prestige now holds a substantial ₹65,000 CR revenue backlog.
Historically, Prestige homes perform very well in the open market. They are known for strong rental demand and steady occupancy in the resale and rental market. This proven track record makes a Prestige home a safe, stable investment for the long term.
The company is set to launch new projects in FY 2026 worth ₹42,000 CR. These new housing ventures are planned across the top cities of the country. The list includes Bangalore, Mumbai, Hyderabad, and Pune. Looking ahead, the firm aims to reach ₹50,000 CR in annual sales by FY30.
Project Highlights
"Strategic 28.7 acre investment opportunity in Velimela, West Hyderabad. Entry price of ₹93 L* for 2BHK units. Prestige Golden Grove is now fully registered under TS RERA No: P01100010708"
-
Apartment
 Project Type
-
93 L* Onwards
 Starting Price
-
Launched | Bookings Open
") Project Status
Project Status
-
28.7 Acres
 Land Area
-
Prestige Group
 Builder
-
10
 No of Towers






-
2,3 & 4 BHK
 Unit Type
-
1169 - 3013 Sq Ft
 Unit Sizes
-
5120 Units
 Total Units
-
2B+3P+52 Floors
 No of Floors
-
P01100010708
 Rera No
-
11 April 2031
 Possession






Availability
By July 2026, total buyer bookings reached 2,442 units from the builder share. This rapid sales volume has generated over ₹2,500 CR in booking revenue during the initial launch phase. For a detailed analysis of sales data, click on this link: availability snapshot by configuration.
Following is a quick table to understand the sales progress,
| Configuration | Total Units | Units Sold | Units Available | Current Status |
| 2 BHK | 700 | 650 | 50 | 93% Sold |
| 3 BHK + 2T | 900 | 585 | 315 | 65% Sold |
| 3 BHK + 3T | 1500 | 900 | 600 | 60% Sold |
| 4 BHK + 4T (Type 1) | 416 | 125 | 291 | 30% sold |
| 4 BHK + 4T (Type 2) | 260 | 91 | 169 | 35% Sold |
| 4 BHK + 4T + Staff | 364 | 91 | 273 | 25% sold |
| Landowner Share | 980 | NA | NA | NA |
Tower Selection Guide: How to choose the Best Apartment
Selecting the right tower at Prestige Golden Grove maximizes long-term property value. This premium property with 52-story towers offers excellent layout options. Some units face the green sanctuary, while others face the central park. Buyers can use three simple rules to secure the best homes with the best views.
1. The West Wing: Facing Nature Views
Buyers who want permanent nature views should focus on the western towers. These units look directly over the 3,500-acre ICRISAT campus. No developer can ever build high-rises on this sanctuary land. This ensures that the forest view stays open forever. Choosing a flat above the 15th floor is highly recommended. At this height, the home clears the neighborhood tree line to capture the full horizon.
2. The Centre Park Views: North and East Towers
The north and east sides face adjacent outer plots. Buyers can opt for long-term privacy by choosing inward-facing units. These homes look over the large 11-acre Central Park. They also face the luxury clubhouse zones. In addition, inward-facing flats are much quieter. The surrounding towers block out local street noise.
3. The Height Rule for Better Privacy
The 2026 real estate trends have shown that the present buyers prefer high-rise units for better ventilation and privacy. In this case, selecting a home from the 25th to 52nd floors is best. This height lifts the flat completely above nearby buildings. It ensures bright natural light and private balconies. The lifts run at a speed of 7.0 meters per second. This makes moving to upper levels easy and quicker.
An Honest Guide: Is This Project Right for You?
Buying a home in a massive 28.7-acre township is a big decision. To save you time, here is a direct, no-nonsense comparison of who should buy an apartment here and who should look for other options.
| Who Can Buy Here | Who Can Avoid It |
| Tech Professionals: This location is perfect if you work in Gachibowli, Neopolis, or the Financial District. The direct link to the ORR makes your daily drive quick and traffic-free. | Immediate Movers: The project will be ready for handover in 2031. If you need a home to move into within the next 24 months, you should look at ready homes instead. |
| Villa Downsizers: Ideal for families moving out of large independent houses. You get good security without sacrificing large room sizes or your family's privacy. | East Hyderabad Commuters: If your daily life and work revolve around areas like Uppal or LB Nagar, the drive across the city is too long. The daily traffic will outweigh the local cost benefits. |
| Long-Term Investors: Great for buyers who want to profit from the massive price gap between Velimela land and the highly expensive Kokapet nearby. | Short-Term Flippers: Property values here grow steadily as new metro lines and highway expansions roll out. This asset is built to make money over a 5-year window, not a quick 12-month exit. |
| Families with School Kids: Excellent for parents who want to live close to top schools like Oakridge or The Gaudium. | High-Rise Skeptics: If you feel nervous about living in a tall 52-story building, or if a busy community with over 5,000 flats feels overwhelming, a smaller housing project will suit you better. |
Floor Plan Configuration and Price
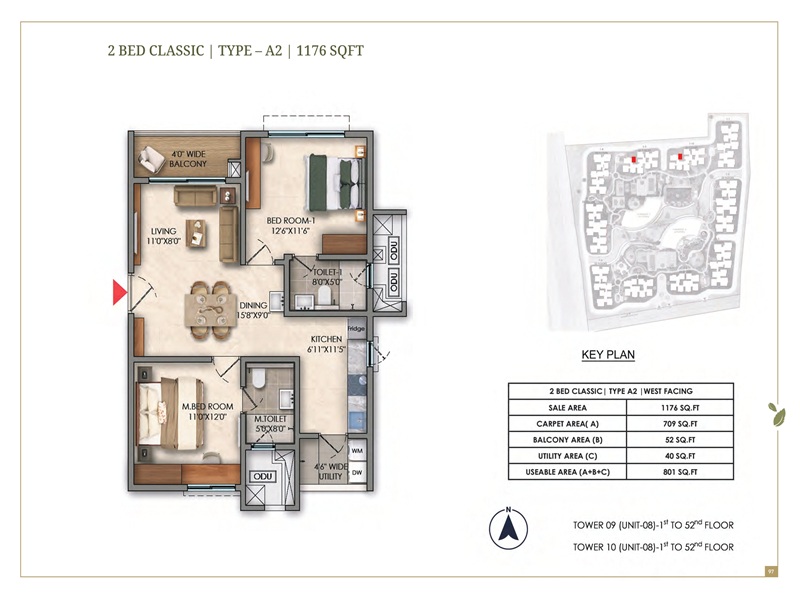
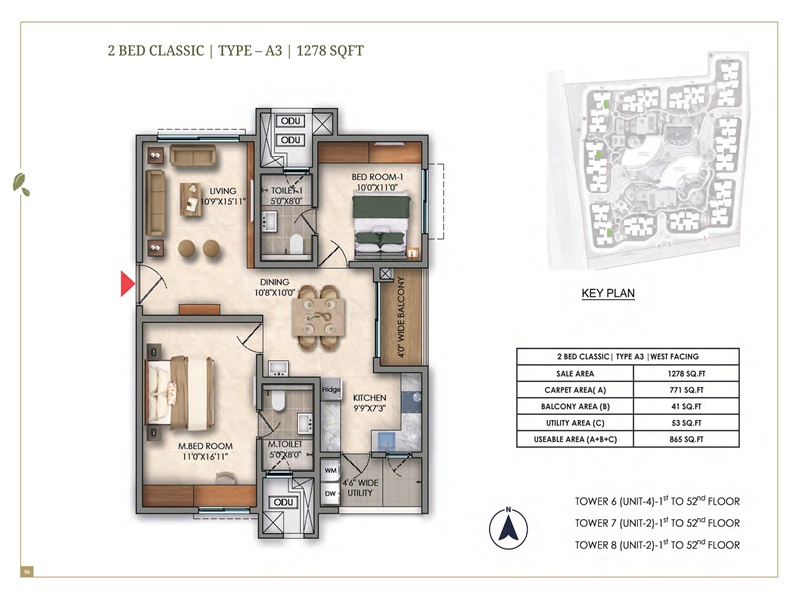
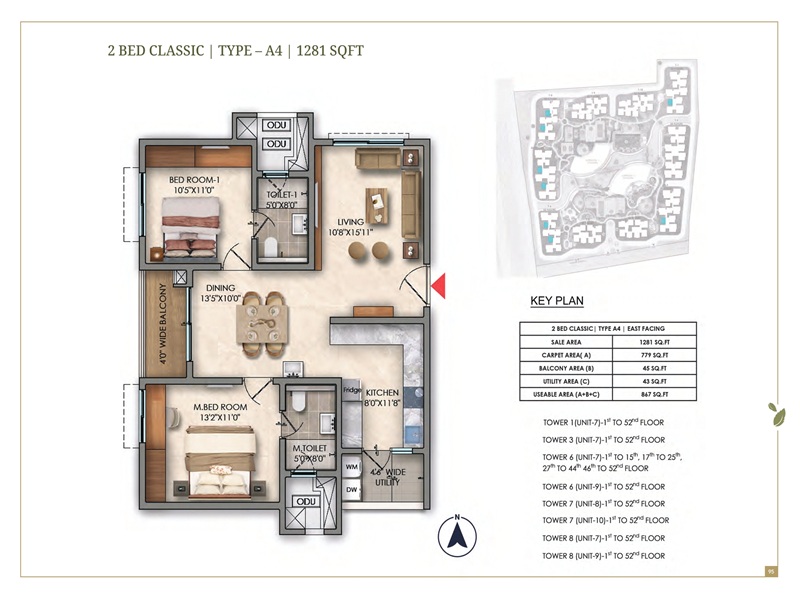
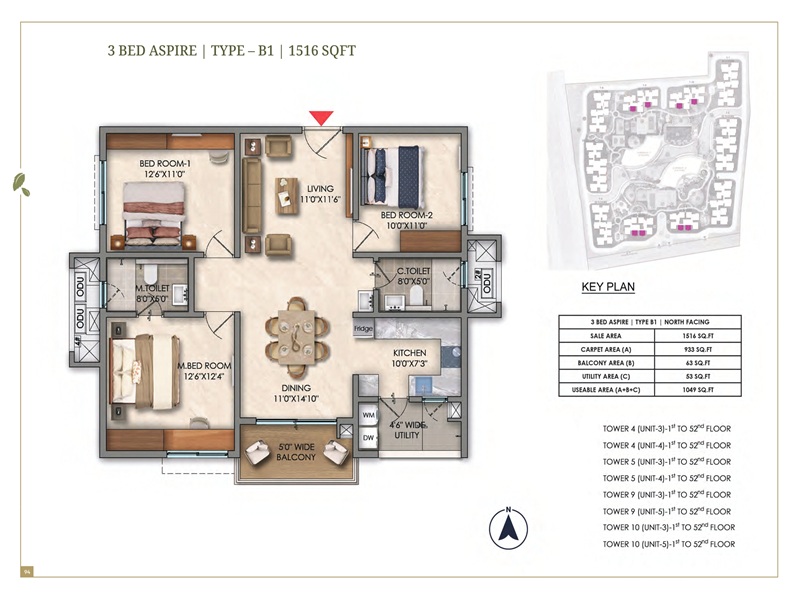
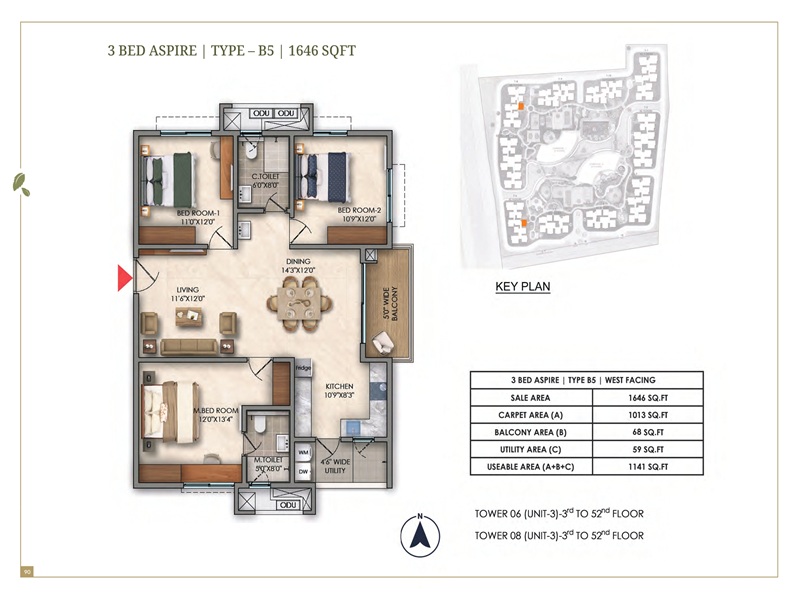
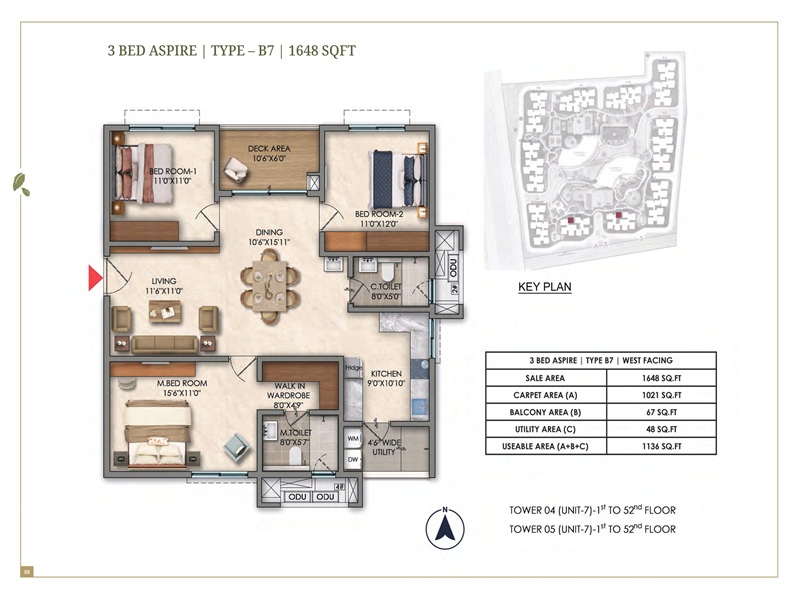
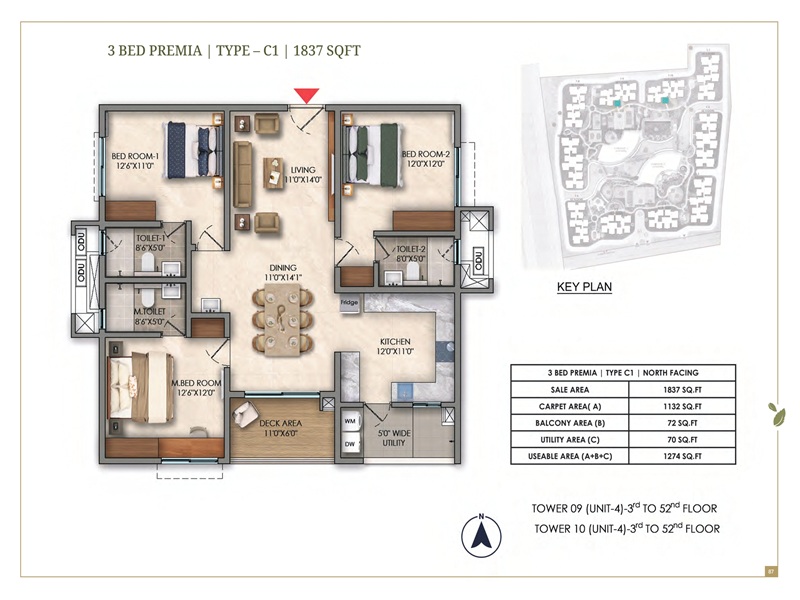
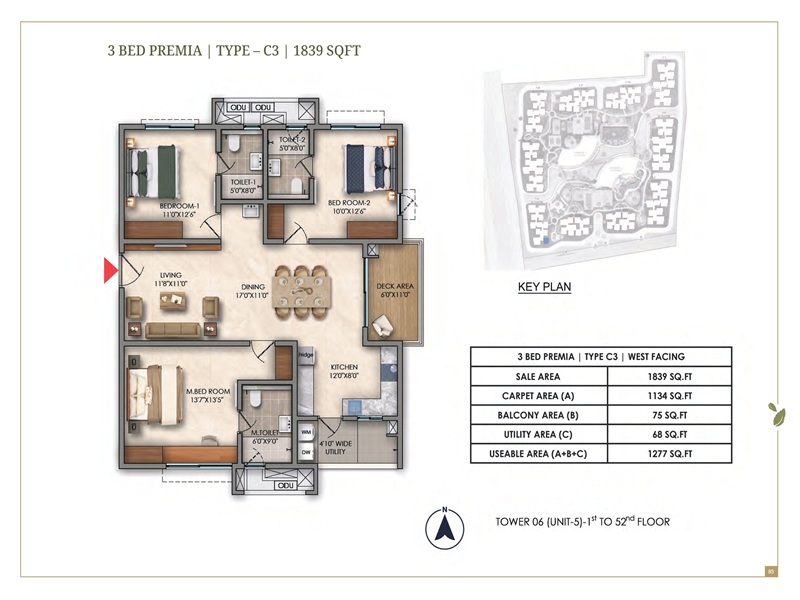
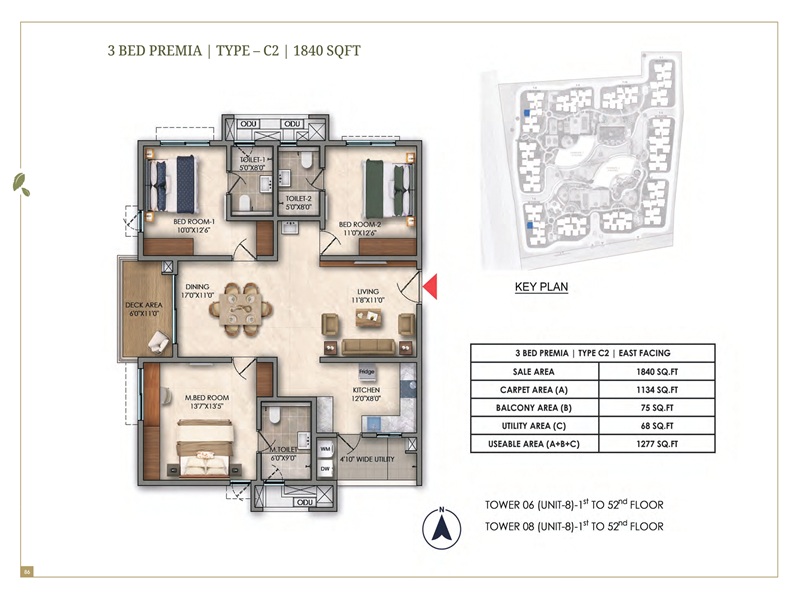
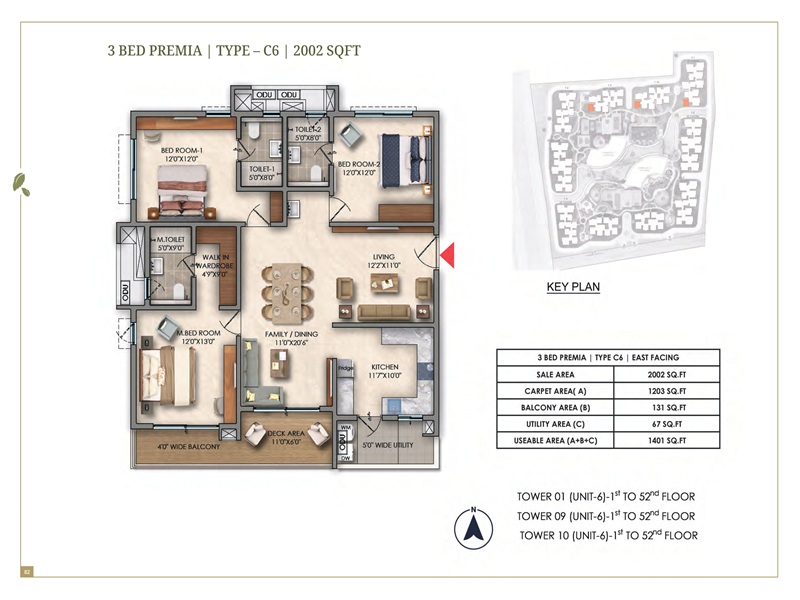
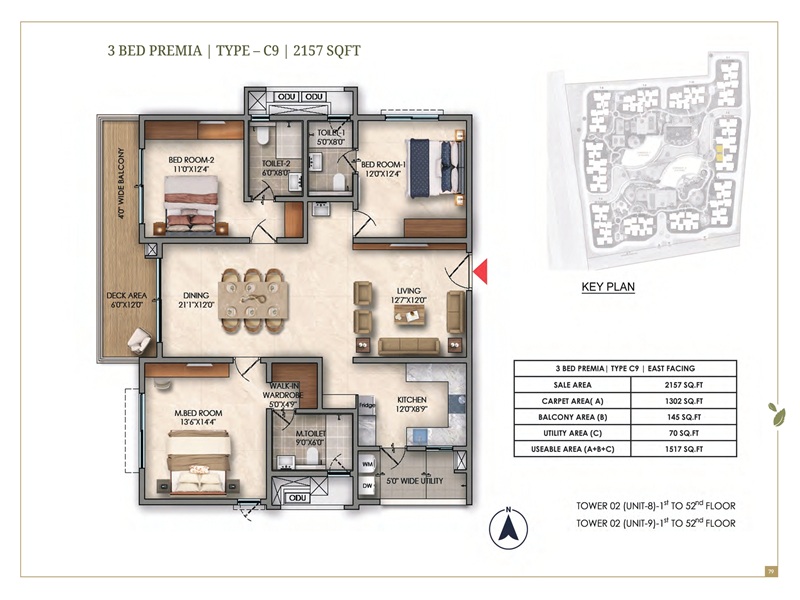
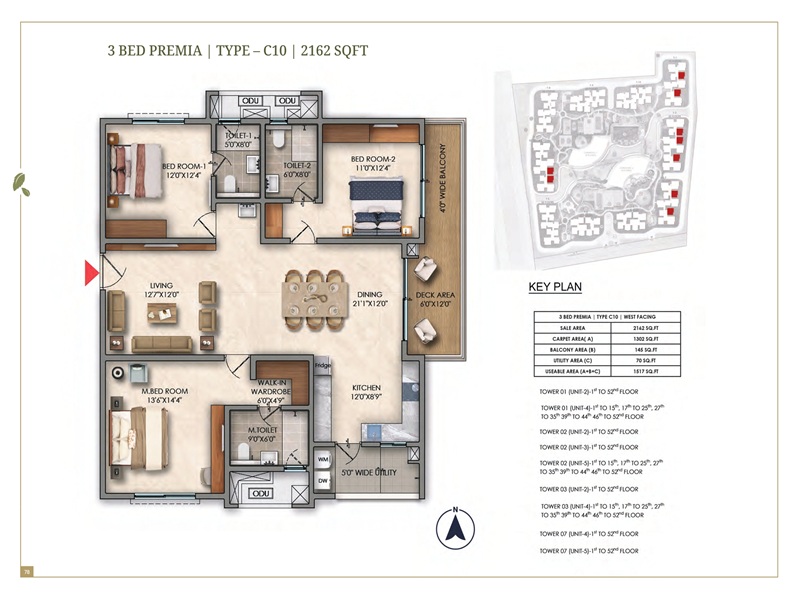
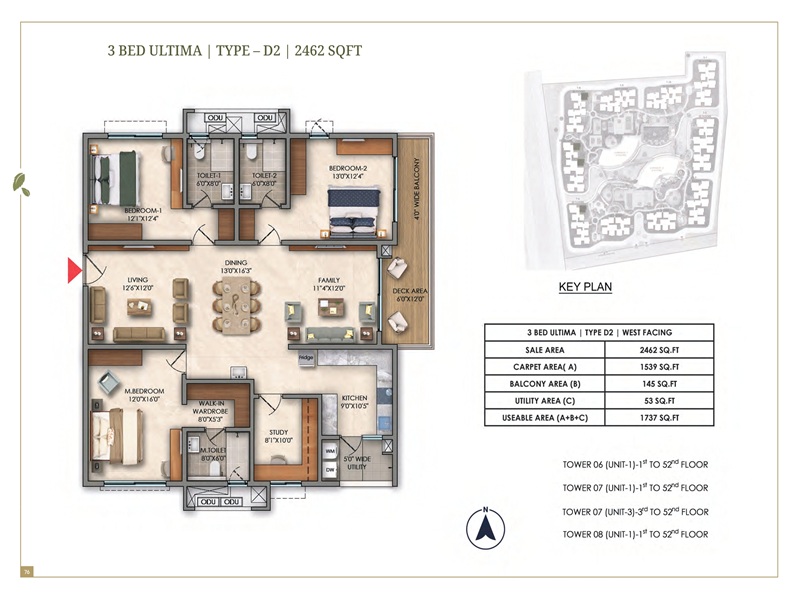
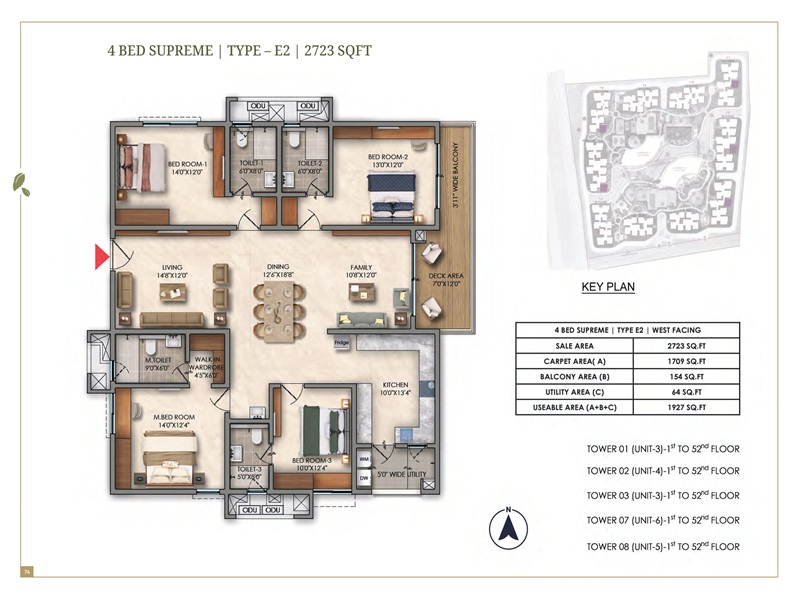
The Prestige Golden Grove Floor Plan provides outlines of 2, 3, and 4 BHK apartments set in sizes of 1,169 - 3,013 sq ft. The 5,120 homes here are tailored for upscale urban living. Potential buyers can secure homes here with prices between ₹93 Lakhs and ₹2.39 Crore.
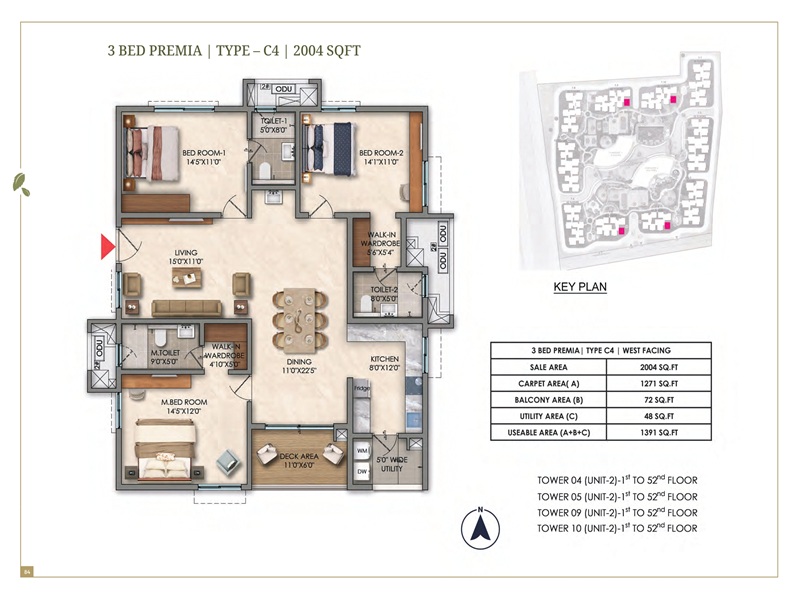
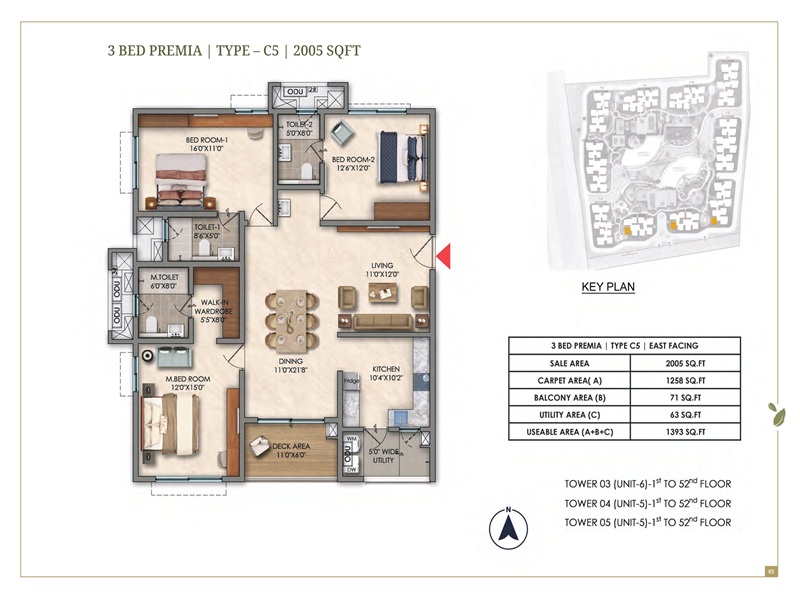
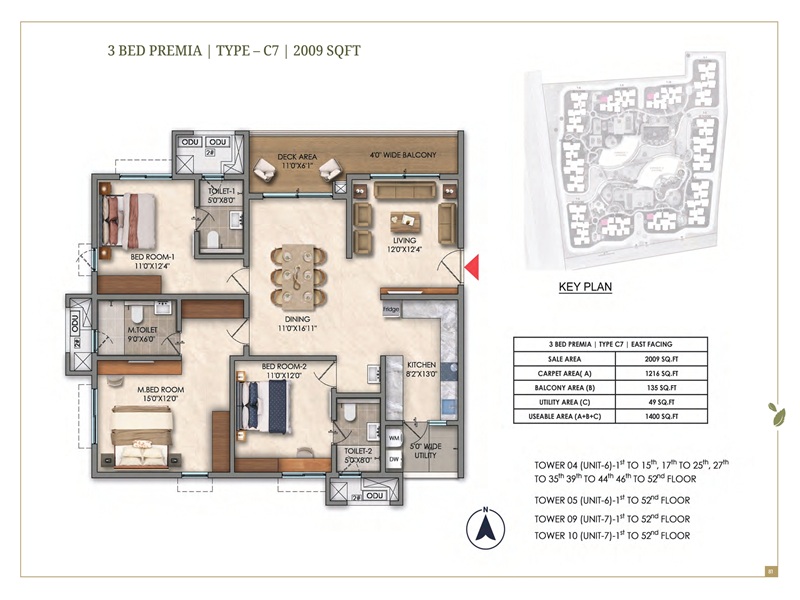
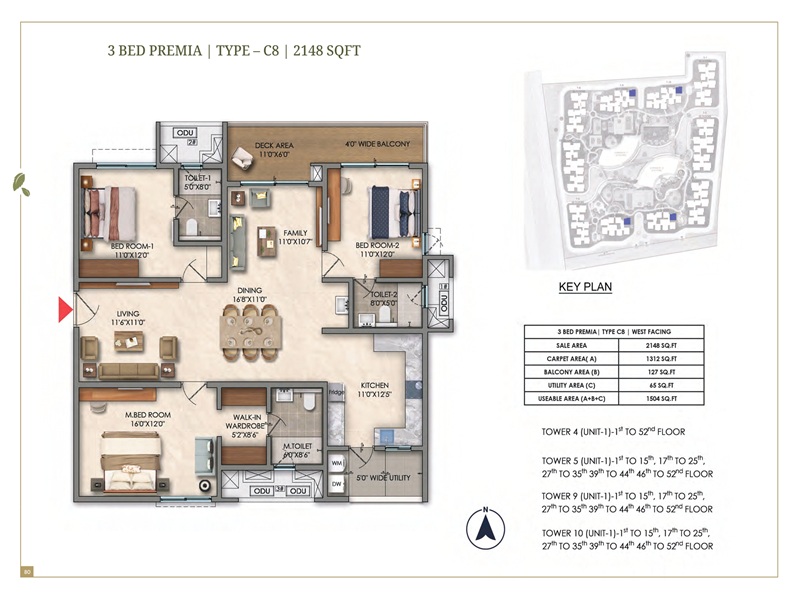
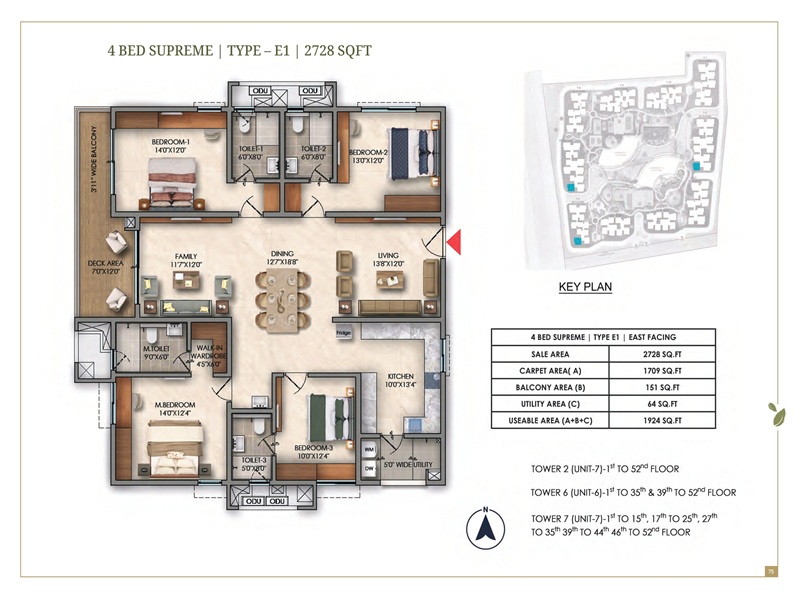
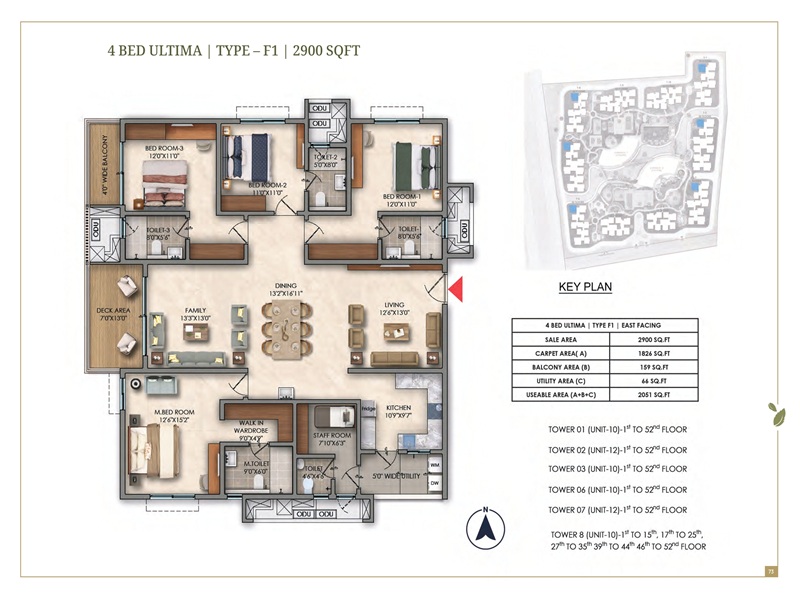
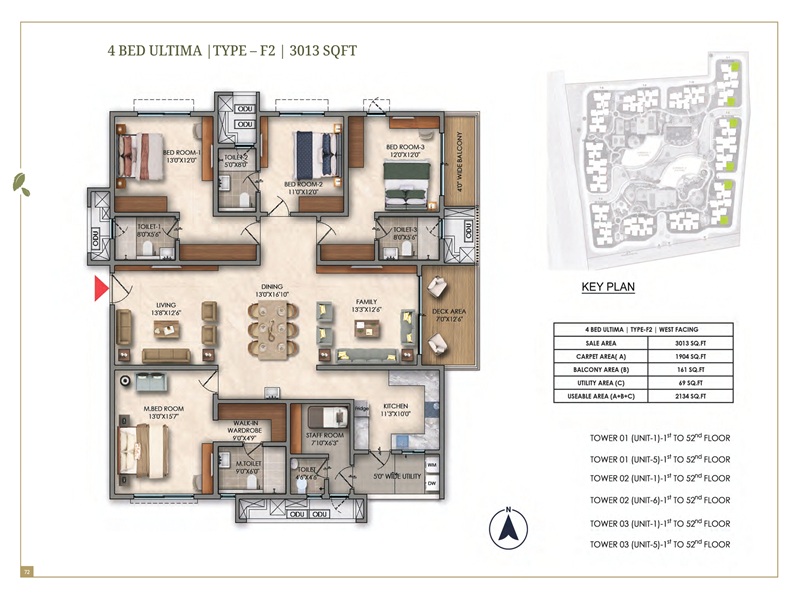
Detailed Floor Plan Insights:
- 2 BHK Apartments (1,169 - 1,281 sq ft): These units focus on making the best possible use of floor space. The layouts prioritize large, open living and dining areas. To maximize real estate value, the builder placed most 2 BHK towers directly facing the 11-acre Central Park. This smart setup ensures that even the entry-level layout choices can enjoy a peaceful, nature view every day.
- 3 BHK Apartments (1,516 - 2,462 sq ft): Growing families consistently choose the 3 BHK layouts as their top option. The clever design includes a private entry foyer that neatly blocks the view into the home from the main building hallway. Inside, the apartments feature large 14' x 15' master bedrooms. Units include a wide, deep balcony that gives residents an open, 180-degree outdoor view.
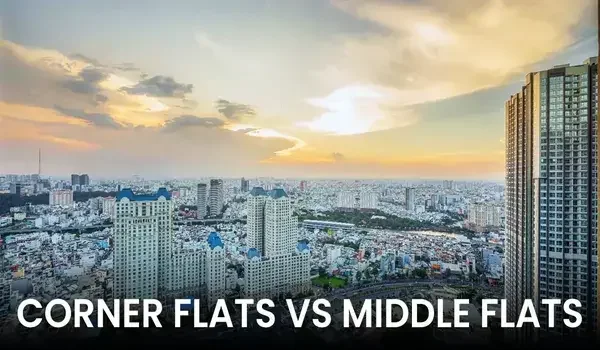
- 4 BHK Sky-Villas (2,723 - 3,013 sq ft): These are the large luxury homes that are placed on the premium corner sides of the 52-story towers. They offer three open sides and share no common walls with adjacent units. These homes act more like a standalone villa with good privacy. Each home comes with a separate maid's utility room and a massive 14' x 22' drawing room.
Inside the Model Apartments:
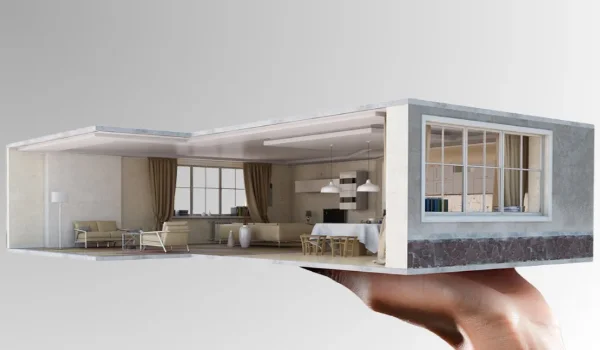
The Prestige Golden Grove model apartments give buyers a detailed, first-hand look at the property. The Experience Centre within the project campus features 2, 3, and 4 BHK model homes. This centre is open to visitors. They are exact 1:1 scale replicas built to show the true proportions of each unit type.
Why a Site Visit Matters:
Visualizing floor plans from a flat paper brochure is difficult. The physical model homes act as a real- world blueprint on the ground. Visiting the site allows buyers to check three critical factors personally:
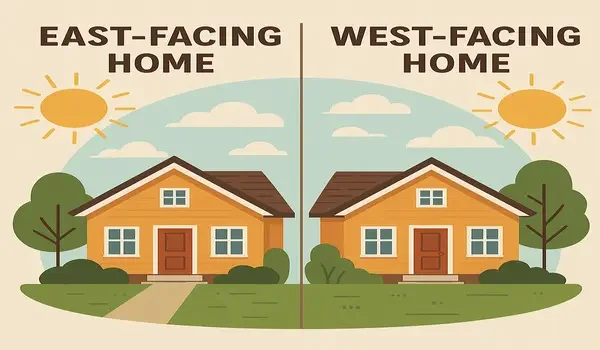
- The Vaastu Flow: Visitors can track the exact orientation of the East and West entries.

- Carpet Area Check: Walking through the rooms provides a realistic sense of the actual usable space inside the walls. This clear view helps buyers to easily compare the livable carpet area against the total super built-up area.
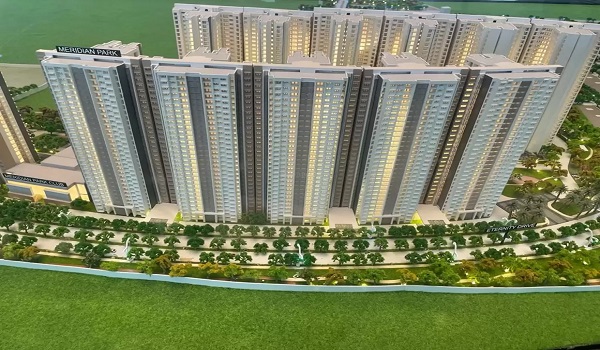
- The Project View: A working model of the entire project is planted in the experience centre that provides the top views of the entire project campus. The buyer can preview how the towers are placed and where the amenities are located.
Key Highlights of the Model Home Tour:
| Feature | What Buyer Will Experience |
| Material Touchpoints | Inspect the premium vitrified flooring, high-end "Prestige Signature" kitchen fixtures, and heavy-duty deck railings. |
| Space Optimization | See how the 2 BHK Smart units utilize "Zero-Waste" corridors and how the 4 BHK Sky-Villas incorporate separate maid quarters. |
| Smart Home Layout | Test the built-in 2026-spec automation, including biometric entries and energy-efficient lighting modules. |
| Acoustic & Thermal Insulation | Experience the noise-dampening quality of the specialized window glazing—essential for high-rise living near the ORR. |
Price Details:

The Prestige Golden Grove Price varies between INR 93 Lakhs to INR 2. 39 CR. The project’s launch price is Rs 8,500 per sq ft. Following are the price details for each of the available unit types,
| Unit | Size | Price |
|---|---|---|
| 2 Bed Classic (2B2T) | 1,169 – 1,281 sq. ft. | Rs. 93 Lakhs onwards |
| 3 Bed Aspire (3B2T) | 1,516 – 1,648 sq. ft. | Rs 1.31 CR Onwards |
| 3 Bed Premia (3B3T) | 1,837 – 2,162 sq. ft. | Rs 1.49 CR Onwards |
| 3 Bed Ultima(3B3T+Study) | 2,462 sq. ft. | Rs 1.96 CR Onwards |
| 4 Bed Supreme (4B4T) | 2,723 – 2,728 sq. ft. | Rs 2.20 CR Onwards |
| 4 Bed Ultima (4B4T + Staff) | 2,900 – 3,013 sq. ft. | Rs 2.39 CR Onwards |
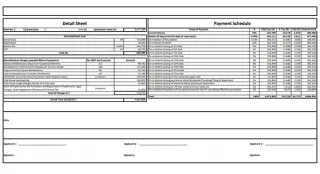
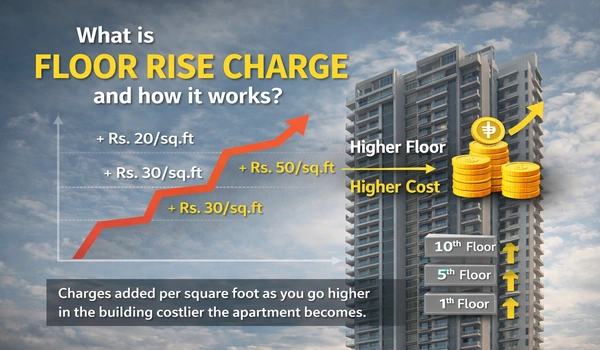
*The above prices are indicative and may change. Final pricing depends on factors such as floor level, tower location, unit facing, and available launch offers.
A Simple Guide to Prestige Golden Grove Maintenance Charges:
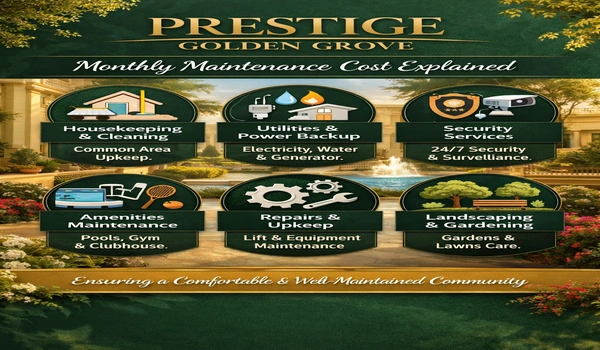
Every housing project needs regular funding to stay clean, safe, and running smoothly. At Prestige Golden Grove, the estimated monthly maintenance fee is expected to be around ₹5 to ₹6 per sq ft. Since the township is so large, the management can keep these monthly costs very reasonable for every flat owner.
Advance Maintenance Payment:
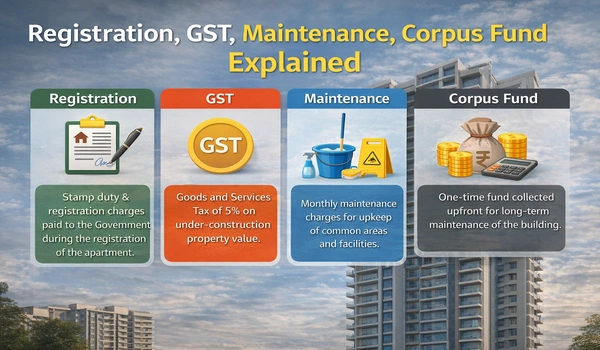
Before the handover of keys and final possession of an apartment, the builder collects a 24-month advance maintenance fee. This upfront payment is calculated at ₹120 per square foot.
This bulk amount is not a hidden cost. Instead, it goes directly into a secure society fund used to launch the daily operations of the high-rise towers.
What the Maintenance Fees Cover?
This fund is used directly to take care of the shared community assets. It ensures that apartment owners never face sudden, unexpected expenses after moving into the project. The fees cover:
- 24/7 Gate Security: Keeping the township safe with round-the-clock guards and monitoring cameras.
- Lift Upkeep: Regular servicing for the high-speed elevators so they always run safely.
- Amenities Management: Hiring professional teams to run and clean the massive clubhouses, swimming pools, and gym.
- Park and Garden Cleaning: Maintaining the 11-acre central park and keeping the green spaces beautiful.
By paying these fees, all residents will contribute to keeping the entire property in good condition. This regular care protects the long-term beauty of the township and helps increase the resale value of the homes over time.
Prestige Golden Grove Comparison with Prestige Hyderabad Ongoing Project Comparison Table (2026)
| Feature | Golden Grove | The Prestige City | Spring Heights | Clairemont | Vaishnaoi Rainbow |
|---|---|---|---|---|---|
| Location | Velimela (Tellapur) | Rajendra Nagar | Rajendra Nagar | Neopolis, Kokapet | Raidurg, Gachibowli |
| Theme | Forest Sanctuary | Lakeside Township | Reservoir Views | Futuristic Urban | Ultra-Luxury Sky |
| Status | New Launch 2026 | Under Construction | Ongoing | Construction | Ultra-Premium UC |
| Possession | Apr 2031 | Late 2028 | March 2030 | Nov 2027 | May 2028 |
| Units | 2, 3 & 4 BHK | 2.5 - 4 BHK | 3 & 4 BHK | 3 & 4 BHK | 4 BHK (Large) |
| Price From | ₹93 Lakhs* | ₹1.28 Cr* | ₹1.24 Cr* | ₹2.45 Cr* | ₹5.95 Cr* |
| Key Highlight | 11-Acre Central Forest | In-house Forum Mall | Lakeside Skyline | Neopolis Smart City | Private Lifts/No Common Walls |
Master Plan
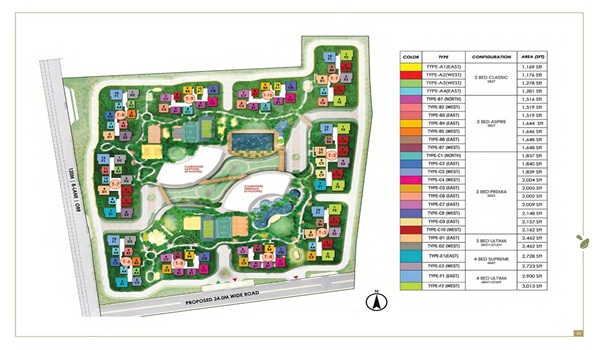
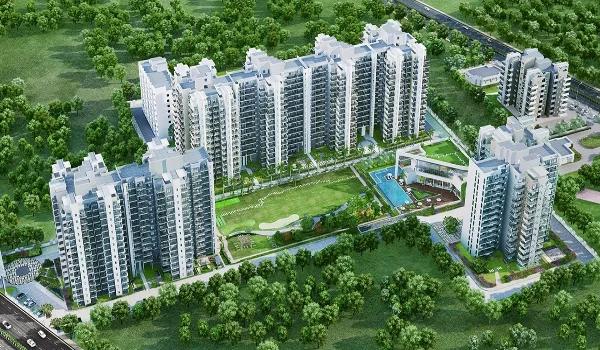
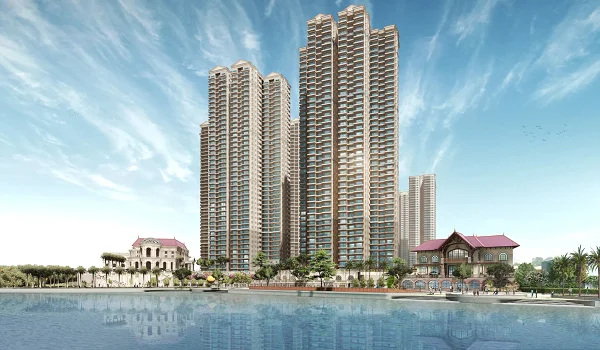
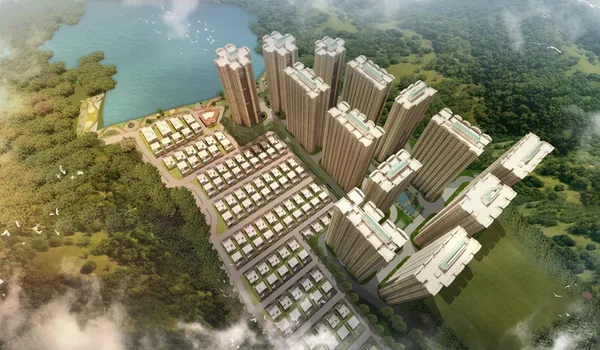
Prestige Golden Grove Master Plan is set over 28.7 acres and is themed to reflect "Eco-Luxury" urban planning. It features 10 high towers, each having 2B + 3P + 52 upper floors with only 8 to 10 Flats per floor across all 10 towers. This project is one of the "tallest multi-floored buildings" in Hyderabad City.
Master Plan Highlights at a Glance
- Acreage: 28.7 Acres of Integrated Township.
- Open Space: 80% (HMDA & TS-bPASS Compliant).
- Security: 3-Tier Digital Surveillance & Smart Perimeter Fencing.
Project Professional Information
| Professional Name | Professional Type |
| Kaivaram Pandu Ranga Murthy | Architect |
| NS Rajendran | Structural Engineer |
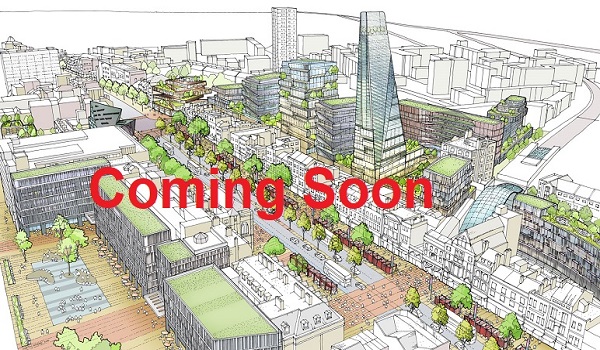
Understanding the Master Plan: A 28.7-Acre Green Township
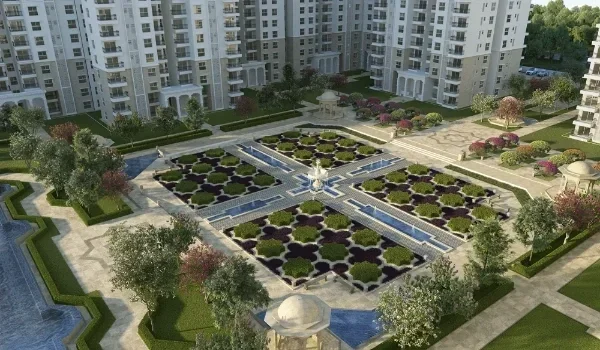
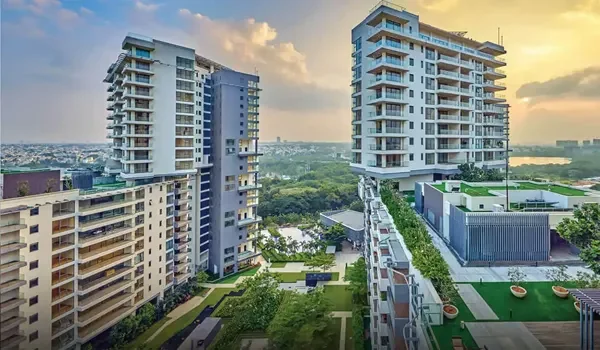
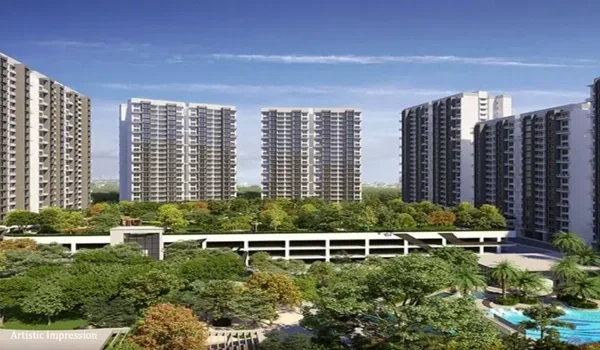

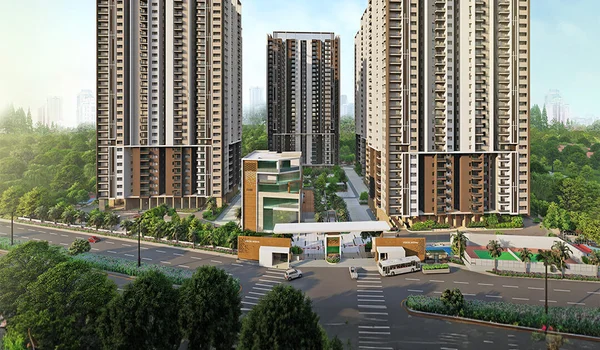
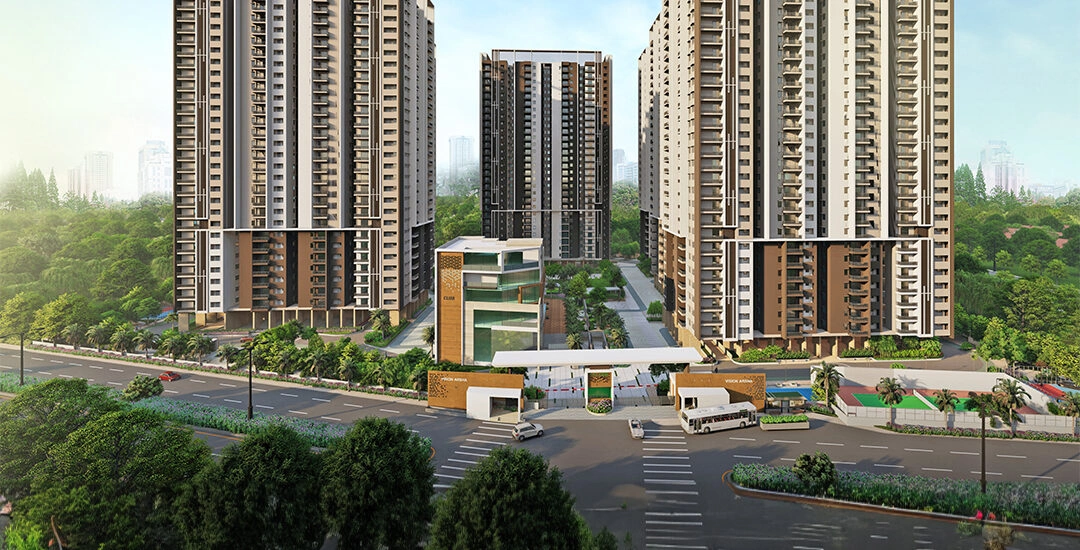
The Prestige Golden Grove master plan focuses on open space and natural living. Spreading across 28.7 acres, this large housing project leaves 80% of its land completely open to nature. The 10 residential towers are spaced far apart on purpose. This open layout lets a natural breeze flow freely between the buildings and through every apartment. It also ensures that the towers do not block each other's views, giving residents an open look at the adjacent 3,500-acre ICRISAT forest.
1. Entrance and Society Security
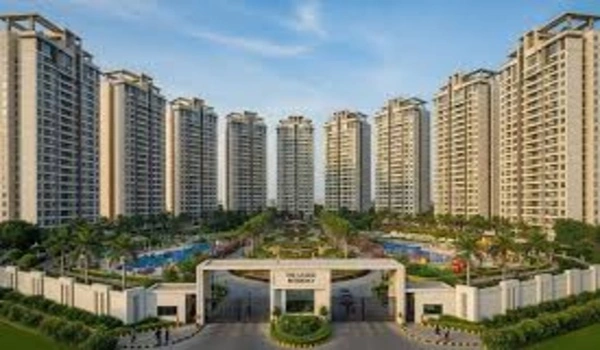
- The Main Entrance Gate: The main gate sits right on the wide 100-foot Velimela Service Road. It uses automatic sensor tags (RFID) so residents can drive through without waiting. The entrance features three separate lanes for cars to prevent traffic jams during busy morning hours.
- 24/7 Security and Cameras: The property is enclosed by a strong boundary wall. It uses three layers of security cameras to keep the community completely safe from the public roads of West Hyderabad.
- No Cars in the Center: All vehicle traffic is restricted to the outer roads and the 2-level basement parking. Keeping cars away from the center ensures the park remains a safe, quiet space for children and elders.
2. The Two Large Clubhouses
Most housing projects build only one clubhouse. This township divides its indoor luxury into two separate hubs, offering over 150,000 sq ft of total community space.
- Club Sapphire (Sports & Health): This building sits right next to the outdoor sports grounds. It focuses on active living and features indoor swimming pools with temperature controls, modern gyms, a relaxing spa, a salon, and indoor sports courts.
- Club Emerald (Social & Fun): This hub is built for community gatherings. It includes quiet co-working spaces for remote workers, a small movie theatre, private guest rooms, a medical clinic, a pharmacy, and large party halls.
3. The 11-Acre Central Park and Outdoor Zones
- Natural Cooling System: A massive 11-acre green park sits in the middle of the township. The thick tree cover and water features act as a natural air conditioner. This dense greenery keeps the entire property 2 to 3 degrees cooler than the hot concrete roads outside the Outer Ring Road (ORR) corridor.
- The Sports Grounds: The park includes courts for tennis, basketball, and volleyball. It also features a smooth skating rink and proper practice nets for cricket.
- Walking Trails and Fitness: Residents can enjoy a 1-km jogging and cycling track, outdoor yoga decks, a Zen garden, and an open-air theater.
- Dedicated Pet Parks: The layout includes specialized, enclosed parks for pets, complete with convenient pet grooming stations.
4. Tower Heights and Floor Details
- Building Structure: Each of the 10 tall towers features 2 basement levels, 3 podium parking levels, and 52 floors of residential homes.
- Homes Start from the 4th Floor: There are no residential flats on the lower ground levels. All apartments start from the 4th floor onward, which is about 50 feet high. This smart design choice means even the lowest homes clear the immediate tree line to enjoy open views of the forest.
- More Breathing Space: The project maintains a low density of just 178 flats per acre. This spacious master plan gives families 30% more breathing space compared to standard projects in West Hyderabad, which often pack more than 250 homes into a single acre.
Project Map - Explore the Zones:
| Zone Type | Key Features | Investment Value |
| Leisure Zone | Two 75,000 sq. ft. Clubhouses (G+4) | High Rental Appeal |
| Wellness Belt | 11-Acre Forest Park & Yoga Decks | Lifestyle Equity |
| Retail Edge | High-Street Mall & Fine Dining | "Walk-to-Everything" Convenience |
| Utility Core | 6 to 8-Lift System per Tower (High Speed) | Operational Efficiency |
Amenities
Prestige Golden Grove Amenities include more than 60 fitness, sports, and lifestyle facilities designed thoughtfully to provide a "Resort-at-Home" experience over 28.7 acres. With 80% open space, the project promotes and fosters the physical and mental health of its residents.
Amenities Highlights at a Glance:
- Twin Ultra-Luxury Clubhouses
- 11-Acre Central Park
- Elite Sports Arena
- High-Street Retail Hub (at walkable distance)
- Smart eco-friendly Infrastructure
 Gymnasium
 Swimming Pool
 Yoga Pavilion
 Video Door Phone
 Kids Activity Zone
 Mini Theater
 Tennis Court
 Indoor Games Room
 Club House
 Dance/Music
 24/7 CCTV Monitoring
 Jogging Track
World-Class Amenities: A Global Benchmark in Luxury Living
Spread across 28.7 acres, amenities at Prestige Golden Grove are designed to meet international standards and offer a balanced mix of sports, wellness, and social spaces.
Twin Clubhouse Experience over 1,50,000 sq ft:
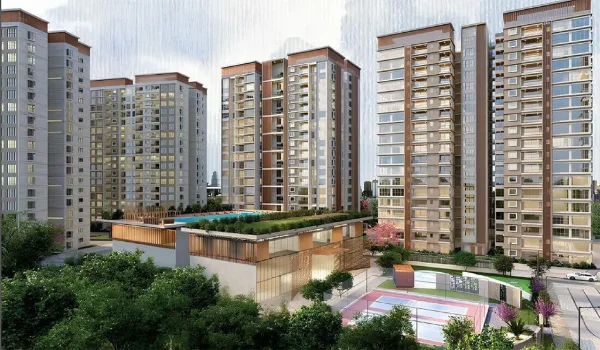
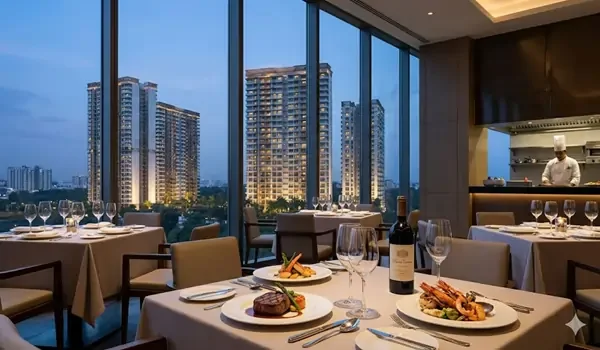
The crown jewels of the township are the two majestic G+4 Clubhouses. They are among the largest residential clubhouses ever designed by the Prestige Group. The Clubhouses are themed in a Singapore-style concept with high-end biophilic features. They serve as the central hub for social and leisure activities, catering to a modern, luxurious lifestyle.
- Social & Leisure: Grand entrance lobby, multipurpose banquet halls for hosting events, a high-end cafeteria, library, and more.
- Wellness & Spa: Temperature-controlled indoor swimming pools, steam, sauna, and dedicated massage treatment rooms.
- Business & Productivity: Modern co-working lounges and a business centre designed for the “Work-from-Home” era.
11-Acre Wellness & Nature Zone - a Forest-Themed Sanctuary:
The 11-acre continuous central park acts as a natural heat sink, providing a 2 to 3 degree temperature buffer for the community.
- The Ecological Heart: Reflexology paths, a Zen garden for meditation, and a lush butterfly park.
- Outdoor Active: Dedicated 2km jogging and cycling tracks, an outdoor amphitheater, and pet-friendly zones.
- Themed Courtyards: Every tower cluster features its own sensory garden and senior citizen zones.
Professional-Grade Sports & Fitness:
Designed for the health-conscious resident, the sports facilities compete with professional athletic clubs.
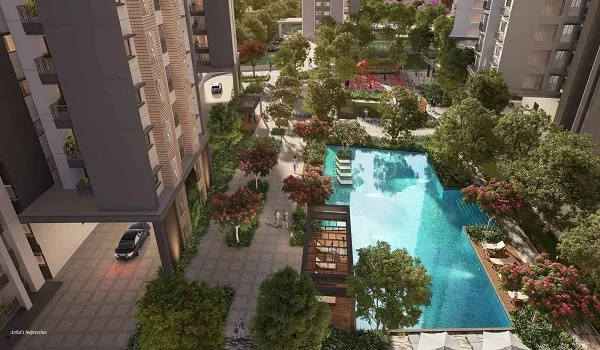
- Aquatics: Multiple outdoor lap pools, a separate kids’ pool, and an infinity-edge pool with deck seating.
- Court Sports: Indoor badminton courts, squash courts, and outdoor multipurpose courts for basketball and tennis.
- Indoor Gaming: A massive gymnasium with cross-fit zones, table tennis, billiards, and a virtual gaming room for kids.
Safety & Convenience: The Smart-City Edge
- 3-Tier Security: 24/7 CCTV surveillance, biometric access, and smart-gate entry for visitors.
- Infrastructure: 100% power backup, high-speed fibre-optic connectivity, and 24/7 water supply.
- Sustainability: Rainwater harvesting, solar-powered common area lighting, and an in-house organic waste converter.
Comparison - Why Golden Grove Amenities Outshine the Competition
| Feature | Prestige Golden Grove | Other Standard High-Rise Projects in the City |
| Clubhouse Area | 1,50,000+ sq. ft. (Twin Clubs) | ~40,000 - 60,000 sq. ft. |
| Open Space Ratio | 80% Open & Green | 60% - 70% |
| Specialized Features | Temperature-Controlled Pools | Standard Outdoor Pools |
Specifications
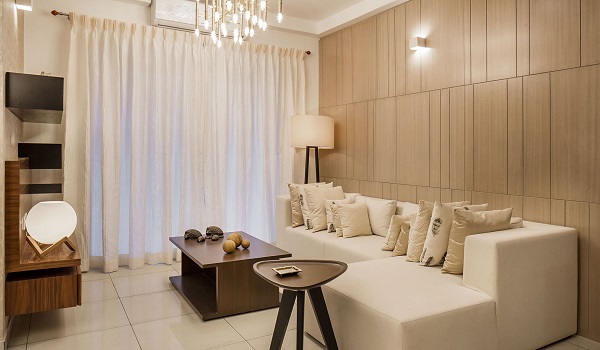
Technical Specifications: 2026 Smart-Home & High-Rise Safety Standards
Prestige Golden Grove Specifications are engineered for structural resilience, acoustic privacy, and energy efficiency. It follows the Prestige "High-Rise Safety" Protocol. Below are the definitive 2026 specifications for the township.
Structural Integrity & Wall Finishes:
- Structure: RCC-framed structure using advanced Shear Wall Technology (Mivan/Aluform). This is to ensure maximum carpet area efficiency and earthquake resistance (Seismic Zone II compliant).
- Internal Walls: Finished with 2 coats of premium acrylic emulsion paint over a smooth putty base.
- External Walls: Treated with 1 coat of primer and 2 coats of weather-proof exterior emulsion with texture paint in designated areas.
Prestige Golden Grove Mivan Construction Technology for Structural Longevity:
The structural framing of the G+52 towers relies entirely on advanced Prestige Golden Grove Mivan construction setups. This monolithic aluminum formwork pour eliminates standard brickwork masonry, creating tighter structural tolerances, superior moisture resistance, and optimized seismic safety characteristics. By moving away from older building methods, these new homes ensure flatter wall profiles and highly durable concrete elements, lowering long-term facade maintenance expenses for owners over the next few decades.
Flooring & Dado:
| Area | Material Specification | Benefit |
| Living / Dining | Premium Double-Charged Vitrified Tiles (800x800mm) | High durability & seamless aesthetic. |
| Master Bedroom | Laminated Wooden Flooring or Premium Vitrified | Warmth and high-end finish. |
| Bathrooms | Anti-skid Ceramic Tiles with Glazed Dado (up to 8ft) | Safety and moisture resistance. |
| Balconies | Matte-finish Anti-skid Vitrified Tiles | Slip-resistant even during monsoons. |
| Utility/Kitchen | Granite counters with SS Double-Bowl Sink | Industrial strength for heavy use. |
Smart-Home & Electrical Systems:
Every apartment at Golden Grove is "Future-Ready," equipped with the latest electrical safety and automation systems.
- Power Supply: 3-phase supply with individual meters and ELCB (Earth Leakage Circuit Breaker) for every unit.
- Backup Power: 100% DG backup for common areas and elevators. Residential backup provided: 2BHK (400W), 3BHK (500W), and 4BHK (650W).
- Smart Integration: Provision for modular smart-switches, USB charging ports in all bedrooms, and fiber-to-the-home (FTTH) for high-speed internet and IPTV.
- Security: Biometric main door locks and a video-door phone system linked to the 24/7 security hub.
Premium Fixtures:
- Main Door: 8-ft tall timber frame, includes a fancy flush shutter and security hardware.
- Windows: Includes UPVC/Aluminium glazed sliding windows, mosquito mesh and ventilators.
- Sanitary & CP: World-class chrome-plated fittings with wall-mounted EWC and concealed flush tanks.
- High Speed Lifts: 6 to 8 high-speed passenger lifts per tower (operates at 7.0m/sec). 2 to 4 service lifts for goods and deliveries.
Location
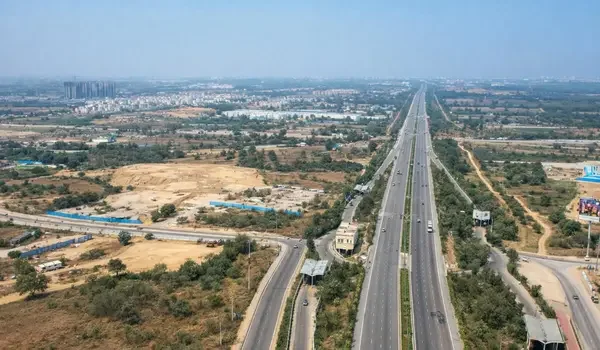
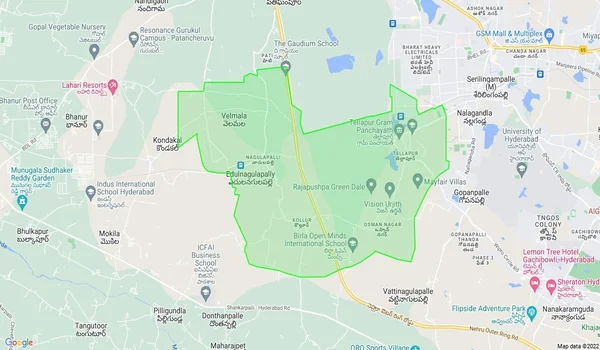
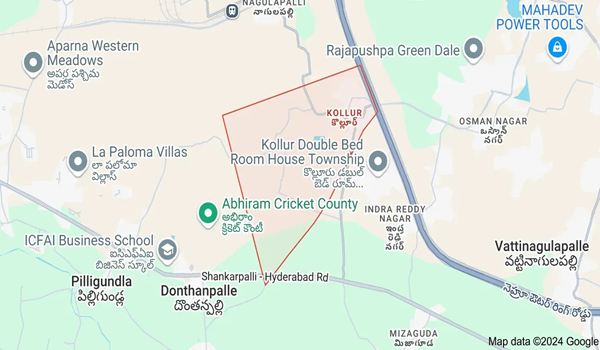
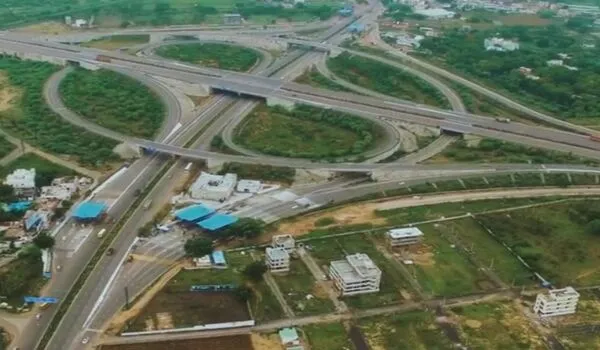
The Prestige Golden Grove Address is Velimela, near Kollur & Tellapur, on 100 ft Road, off ORR Service Road, West Hyderabad 502300. The project site is 1.5 km from Exit 2 of Outer Ring Road (ORR). This project location belongs to Hyderabad’s Tellapur – Gachibowli region, one of the most revered housing hubs of the city. The Hyderabad Solarpur Highway (NH 65) runs through this area.

Prestige Golden Grove Address
- Area:Tellapur, Velimela, near Kollur
- City:West Hyderabad,
- State:Telangana
- Country:India
- Pin Code:502300
Landmark: Close to ICRISAT Research Center
Latitude: 17.478550° N
Longitude: 78.248245° E
Google Plus Code: G79H+4J Hyderabad, Telangana
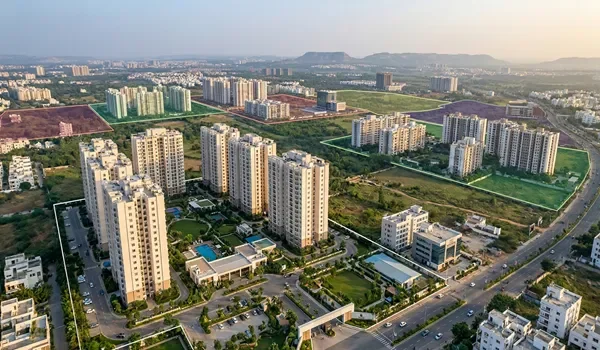
Prestige Golden Grove Hyderabad, the Prestige Hyderabad project in West Hyderabad’s Velimela, is a modern high-rise Apartment community built for a premium lifestyle. It features 10 Vaastu- compliant towers and 5120 luxury homes with a plethora of amenities and facilities. An upcoming Prestige Retail Mall featuring world-class brands will be located right next to this property. In addition, the project offers the best connectivity to the main IT areas, Airport and other major city hubs. It also provides easy access to everyday conveniences like shops, banks, schools, and work areas.
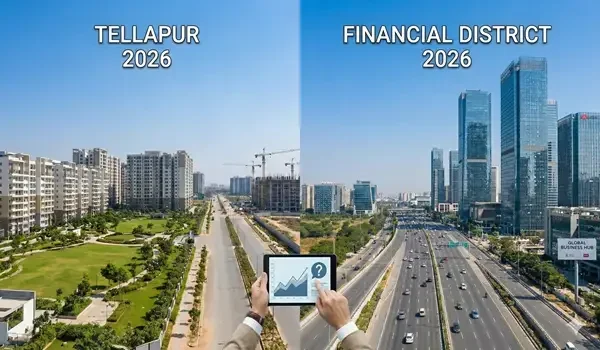
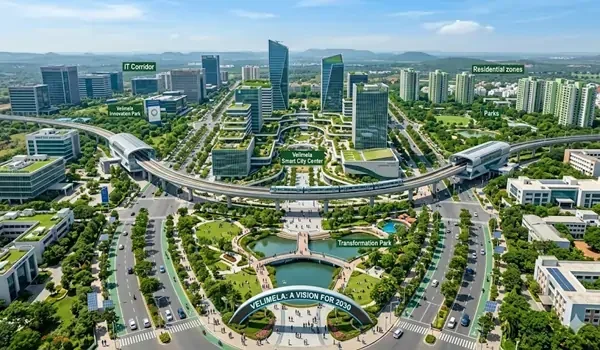
Growth story of the "Golden Triangle": Velimela, Tellapur, and Kollur Corridor
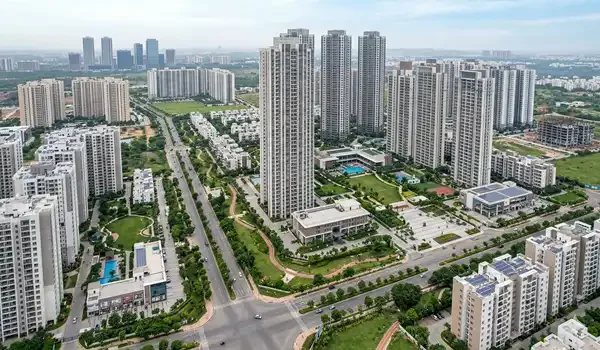
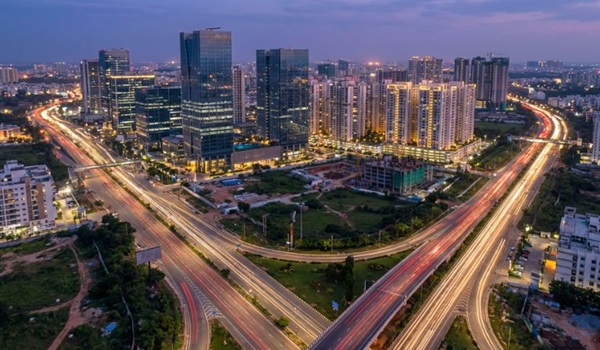
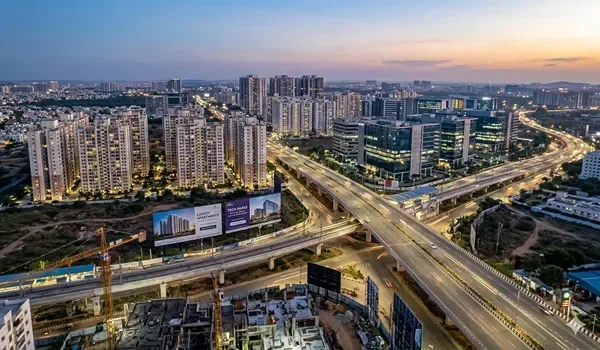
The Velimela–Tellapur–Kollur belt has transformed into Hyderabad's "New Frontier." The real catalyst was the Nehru Outer Ring Road (ORR) and the Gachibowli Financial District. As tech giants like Microsoft, Google, and Amazon expanded, Tellapur became a high-rise hub.
By 2026, with the completion of Neopolis (Kokapet) Phase 2, a "Wealth Corridor" has formed, extending directly into Velimela. With the MMTS at Nagulapalli and the planned Metro Phase 2 for West Hyderabad, this pocket is among the most strategically connected, high-yielding investment zone in West Hyderabad.
Prestige Group has chosen this best location with its new upcoming project, Prestige Golden grove, giving a golden opportunity to its investors.
Details on the positioning of Prestige Golden Grove:
Prestige Codename Golden Grove in Tellapur is a majestic gated community, offering premium apartments in West Hyderabad. The road that leads to the project entrance is 30 meters wide. The project is right near the famous Crops Research Institute, ICRISAT.
Golden Grove Phase 1 is a great choice for apartment investment, as the prime area promises a high ROI. The project provides residents with all the needed conveniences like colleges, malls, IT hubs, schools, and hospitals at a reachable distance. All these features make the project one of the best apartments for sale in Hyderabad.
Location Benefits of living in Prestige Golden Grove:
The location of the project is the first factor to consider when investing in real estate. A prime location promises high ROI and also gives good rental returns. Tellapur is a fast- developing locality in West Hyderabad, which will give high returns for all buyers.
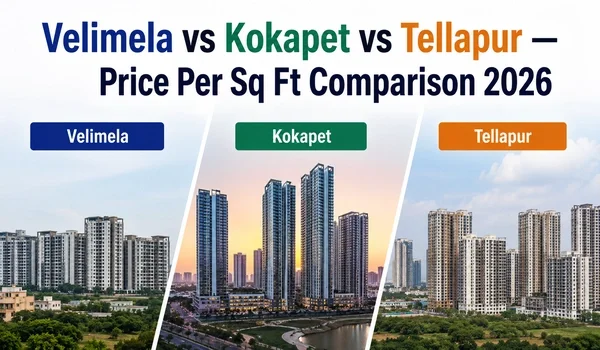
When evaluating the Prestige Golden Grove price vs Kokapet, investors immediately recognize a massive 40% cost advantage for the exact same IT demographic. Furthermore, the strategic Prestige Golden Grove distance to Neopolis is just a few minutes via the Outer Ring Road, providing a seamless, traffic-free commute for tech executives.
Here are the prime location advantages the project offers,
- 2 mins to ORR Exit–2
- 12 mins to Financial District / IT Hubs
- 15 mins to Gachibowli
- 15 mins to Kokapet and Neopolis
- 25 mins drive to HITEC City
- 35 mins to Rajiv Gandhi International Airport
- about 10 km from Miyapur Metro Station
- 5 minutes' drive to Airaavata Hospital
- 15 minutes' drive to Sarath City Capital Mall
- Quick access to NH 65 and NH 163
- Surrounded by lush greenery
- Close to top schools, hospitals & retail destinations
Vital Road Links - The Backbone of West Hyderabad:
- Tellapur–Osman Nagar–Gachibowli Road: This arterial link provides direct, signal-free access to the heart of the Gachibowli IT corridor, cutting down daily travel time for commuters.
- Nehru Outer Ring Road (ORR) Connectivity: Provides rapid transit to the Airport (RGIA) and high-growth zones like Kokapet (Neopolis) and Miyapur.
- The Neopolis Strategic Corridor: Provides quick access to the Neopolis commercial hub, the city's emerging "Manhattan," famous for IT and commercial zones.
The New Commute Axis - Tellapur Narsingi Link Road Bypass:
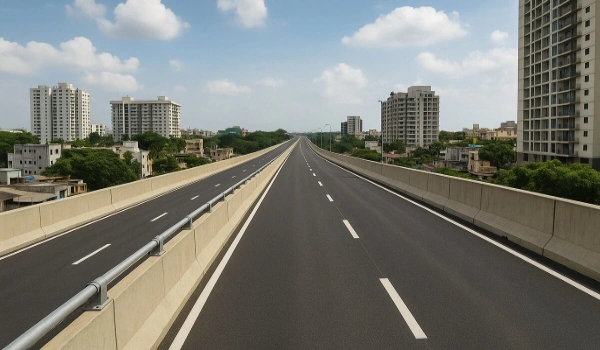
The near-complete Tellapur Narsingi Link Road bypass is all set to act as the bonus commute line for residents of Golden Grove. Beyond the primary ORR Exit 2 service lane, this new bypass road will significantly reduce the daily travel times to the IT core zones of the city. This infrastructure lane links the community directly to the Kokapet SEZ layout without backing up into narrow inner-village networks. Homeowners can count on a swift, traffic-free 12-minute trip directly into the core commercial hubs, positioning this sector as one of West Hyderabad’s most efficient transit points.
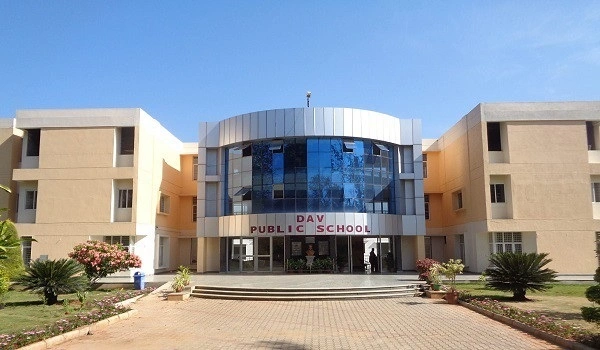
Upcoming Infrastructure & Value Appreciators:
The Velimela-Tellapur region is undergoing a massive government-backed infrastructure growth directly impacting the property valuations. Here are the details,
- Tellapur Main Road Widening: Helps to accommodate higher traffic volumes.
- ORR Service Road Expansion: Helps to reduce congestion during peak hours.
- Future-Ready Transit: Multi-Modal Transport System (MMTS) at Nagulapalli and the Proposed Metro Phase 2 ensures that Prestige Golden Grove remains the most strategically connected residential project in West Hyderabad.
Key Distances:
How well is Prestige Golden Grove connected to the Airport, Railway and Metro?
Prestige Golden Grove, a prime Prestige Tellapur New Project, is one of the first-class Prestige Apartment projects in Tellapur with easy access to the railway station, airport, and metro.
Rajiv Gandhi International Airport Hyderabad: The distance between the project and Hyderabad Airport is 30 km via the Nehru Outer Ring Road. The travel time during normal traffic hours is just 30 to 35 minutes.
Railway station: The distance between Lingampally Railway Station and the project site is 11 km with a travel time of 15 to 20 minutes.
Metro Station: The distance between the project site and Miyapur Metro Station is about 10 km with a travel time of 15 to 20 minutes.
Social Infrastructure Near Prestige Golden Grove:
Top Schools (Within 10-15 Mins)
| School Name | Distance | Curriculum | Highlight (2026) |
| The Gaudium School | 1.0 km | IB / CBSE | Ranked #1 International Day School in Hyderabad. |
| Samasti International | 2.2 km | CBSE | Focus on experiential learning and massive 10-acre campus. |
| Candiidus International | 3.1 km | CBSE / Cambridge | Premier tech-enabled campus with 2026 "Smart-Class" integration. |
| DPS, Kollur | 4.5 km | CBSE | Elite academic track record with world-class sports infrastructure. |
| Birla Open Minds | 5.2 km | CBSE / IGCSE | Specialized 2026 "Life-Skills" curriculum and holistic development. |
Healthcare Excellence
| Hospital Name | Distance | Key Specialty | Highlight |
| Citizens Specialty | 4.2 km | Oncology / Cardiac | 300-bed advanced emergency care |
| Continental Hospitals | 8.6 km | Neuro / Trauma | JCI Accredited world-class facility |
| AIG Hospitals | 13.0 km | Gastrology | Global leader in robotic surgery |
The IT & Business Corridor: Proximity to Employment Hubs
| Business Hub | Distance | Status (2026) |
| Neopolis (Kokapet) | 5.0 km | The "New Heart" of Hyderabad IT |
| Financial District | 7.0 km | Primary BFSI and Consulting Hub |
| Wipro Circle | 9.0 km | Established Corporate Zone |
| Mindspace Madhapur | 13.0 km | Connected via Raidurg Metro Belt |
Leisure & Retail Destinations
- Aparna Neo Mall (2.7 km): Your go-to for daily premium retail and dining.
- GSM Mall & Multiplex (7.9 km): Featuring INOX and high-end fashion brands.
- Sarath City Capital Mall (9.5 km): One of India's largest malls with 8 floors of entertainment.
- Lulu Mall (12.0 km): Famous for global hypermarket standards and luxury retail.
More About the Project
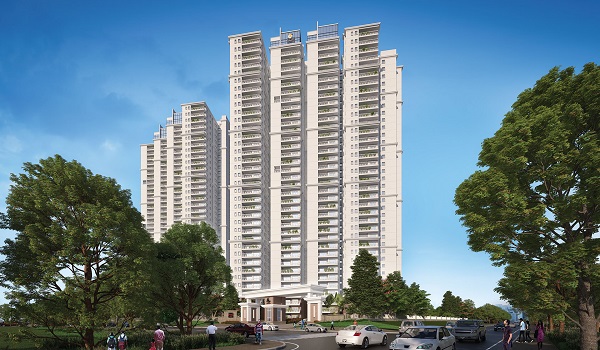
Golden Grove by Prestige Group is a premium residential township in West Hyderabad. It sits in the fast-growing Tellapur-Kollur corridor. This forest-themed project spans 28.7 acres and features 10 grand high-rise towers. Each tower rises up to 2 basements, 3 podiums, and 52 storeys high.
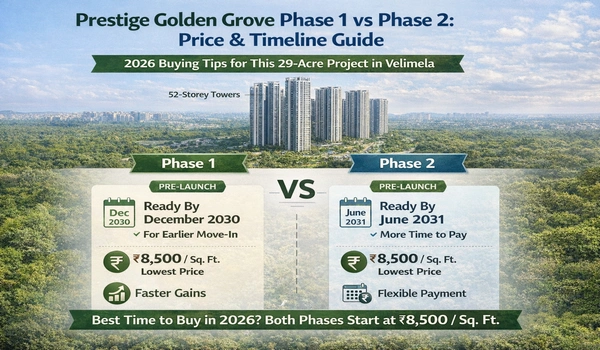
The master plan brings 5,120 next-generation luxury apartments into a green landscape with 80% open space. To give early buyers a strong financial edge, the pre-launch base price was set at a competitive ₹8,500 per sq. ft. This entry rate offers an immediate asset advantage to smart investors.
What does Prestige Golden Grove mean?
The name "Golden Grove" stands for pure luxury and peace. It represents a perfect mix of modern architecture and natural beauty. Prestige Group designed this development as a self-sustaining eco- sanctuary. By blending top-tier design with a lush forest setting, the project offers a healthy, elite lifestyle.
Why should you invest in Prestige Golden Grove?
Prestige Golden Grove Kollur is a TS-RERA-approved housing venture. It is a modern masterpiece that brings premium living to West Hyderabad. Key design advantages include:
- 100% Vaastu Layouts: Every home layout is planned to maximize space, fresh air, and positive energy flow.
- Triple-Height Grand Lobbies: Tower entry zones feature secure reception areas with extra-high ceilings.
- 11-Acre Central Forest: Landscaping is gathered into one massive, continuous green park using native Miyawaki trees.
- 50-Foot Elevation Plan: All homes start above the 4th floor. This ensures every flat gets unblocked views, high wind flow, and less ground noise.
- Direct ORR Access: Located just 1.5 km from Outer Ring Road (ORR) Exit 2 at Kollur for quick commuting.
- 15-Minute Work Commute: Travel within 15 minutes to top IT hubs, SEZs, and tech parks across Gachibowli, Neopolis, and the Financial District.
State-of-the-Art Lifestyle & Amenities
The township features a world-class amenity grid spread over 1,50,000 sq. ft. of dedicated space. It is scaled carefully to keep facilities uncrowded for all families:
- Dual Luxury Clubhouses: The Sapphire and Emerald clubhouses house party halls, cafes, wellness spas, and dance studios.
- Traffic-Free Sports Zones: Jogging tracks, cycling loops, and sports arenas sit safely away from car lanes.
- Complete Fitness Centers: Fully equipped gyms feature pro-grade machines, yoga decks, and indoor badminton courts.
- Premium Swimming Pools: Enjoy a temperature-controlled indoor pool plus a safe splash pool for kids.
- Curated Nature Trails: The grounds offer themed gardens, butterfly parks, outdoor BBQ decks, and a treehouse.
- Fast Vertical Mobility: Towers use 6 to 8 high-speed elevators moving at 7.0 meters per second to eliminate wait times.
- 24/7 Smart Security: The gated entry uses AI CCTV cameras, auto-vehicle tracking, and round-the-clock guards.
- Green Utility Systems: Eco-friendly features include smart rainwater harvesting and onsite water treatment plants.
What makes the project a worthwhile investment in Kollur?
Prestige Golden Grove is the most important new launch in the West Hyderabad real estate market. The pricing plan fits corporate professionals and business owners looking for high asset growth. With its clean, forest-themed environment, this under-construction project offers unmatched long-term value. It also sits close to elite schools like The Gaudium School (0.9 km) and the Neopolis business hub, which ensures high rental demand.
Why this Project stands out in Hyderabad:
- The Biggest Corridor Launch: It redefines the local skyline with 52 storeys of design across a huge 28.7-acre single phase.
- Top Builder Reputation: Built by Prestige Group, India's top developer by sales value, ensuring clean land titles and on-time delivery.
- Permanent Green Views: The land borders the 3,500-acre protected ICRISAT campus. This guarantees your forest views can never be blocked by future high-rises.
- High-Growth Location: Situated in the rising Velimela-Kollur stretch, it promises faster price growth than older, saturated city markets.
Construction Update
The Prestige Golden Grove’s Construction Status has successfully moved into active market execution. This vast residential community blends large-scale living with premium building designs.
Legal Clearances and Core Approvals
The project is fully legal. It is safe and secure. It has cleared the pre-launch phase.
- HMDA Approval: The Hyderabad Metropolitan Development Authority gave formal planning permission on March 13, 2026. The official number is 1928/HMDA/SWBP/2026.
- TS RERA Registration: The Telangana Real Estate Regulatory Authority issued the official license on March 28, 2026. The registration number is P01100010708. Buyers can now book homes with full legal protection.
Prestige Golden Grove Possession Timeline:
The entire township will be built all at once in a single, continuous phase. The official date for final apartment handovers is fixed for April 11, 2031. Because the project holds full TS RERA approval, the builder is legally bound to a strict building schedule of 5 years from the initial start of work in 2026.
Milestone Progress:
Site setup is moving fast inside the premises. The master timeline lists the steps toward final delivery over the next five years.
| Milestone Event | Scheduled Calendar Date | Realization Status |
| Pre-Launch & EOI Phase | March 14, 2026 | Completed; initial checks processed |
| Official Public Launch | April 09, 2026 | Active; inventory bookings open |
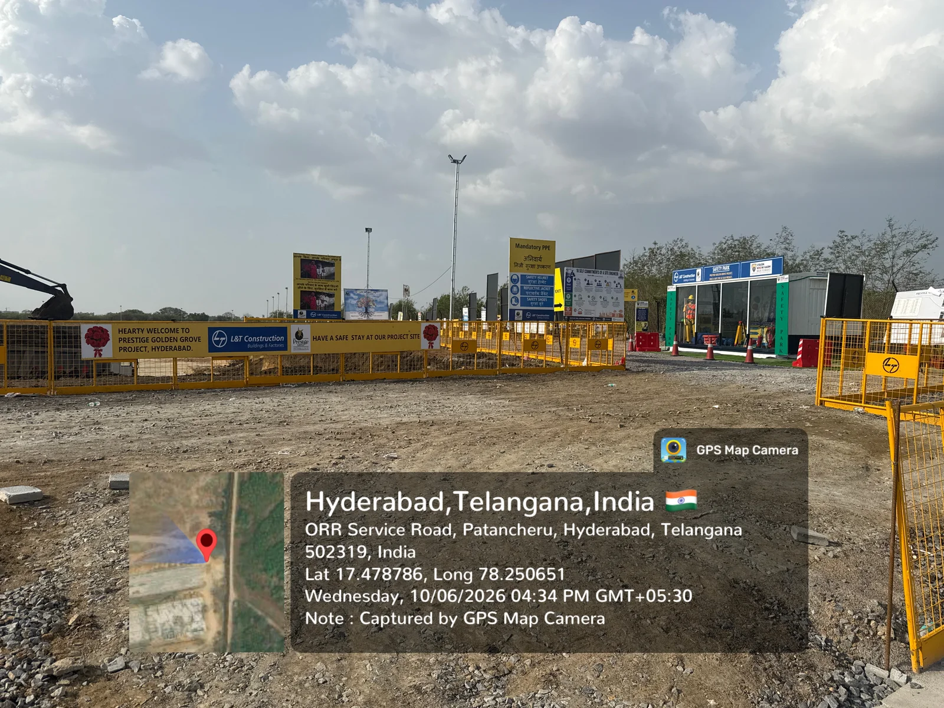
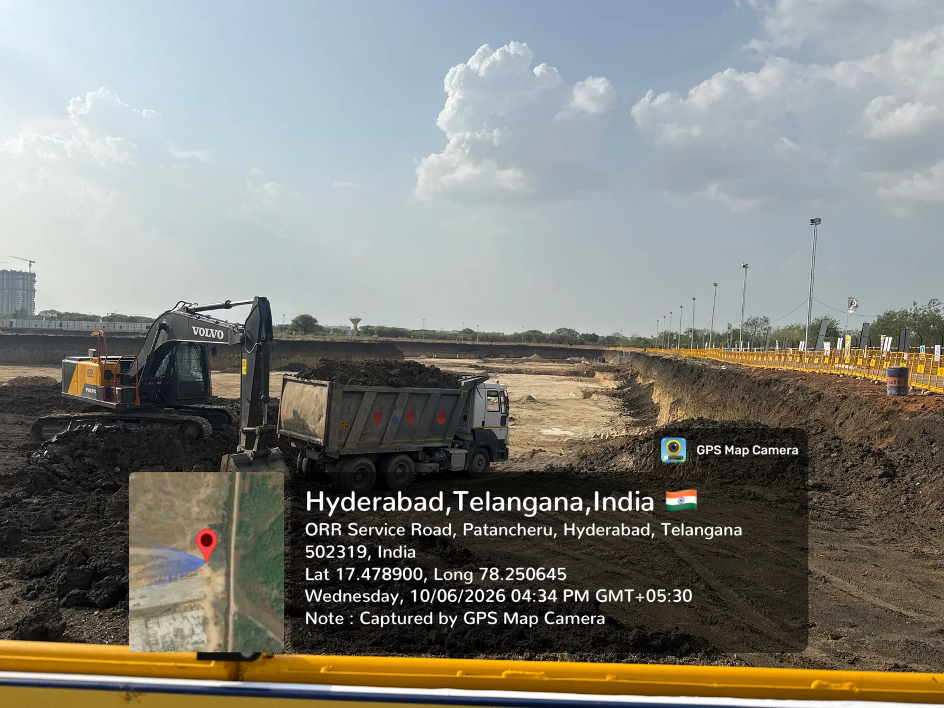
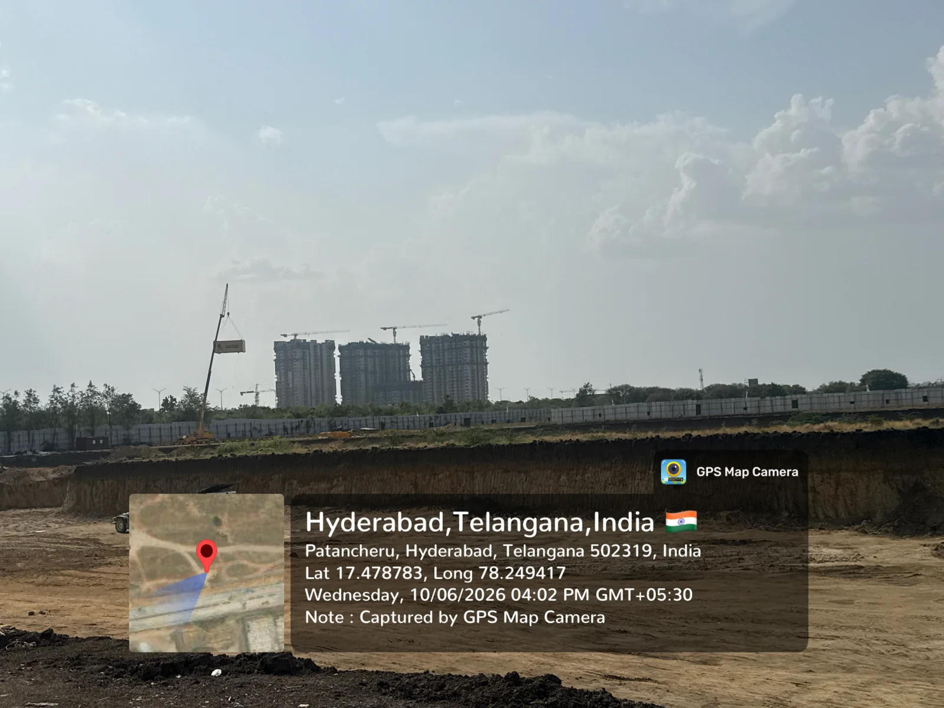
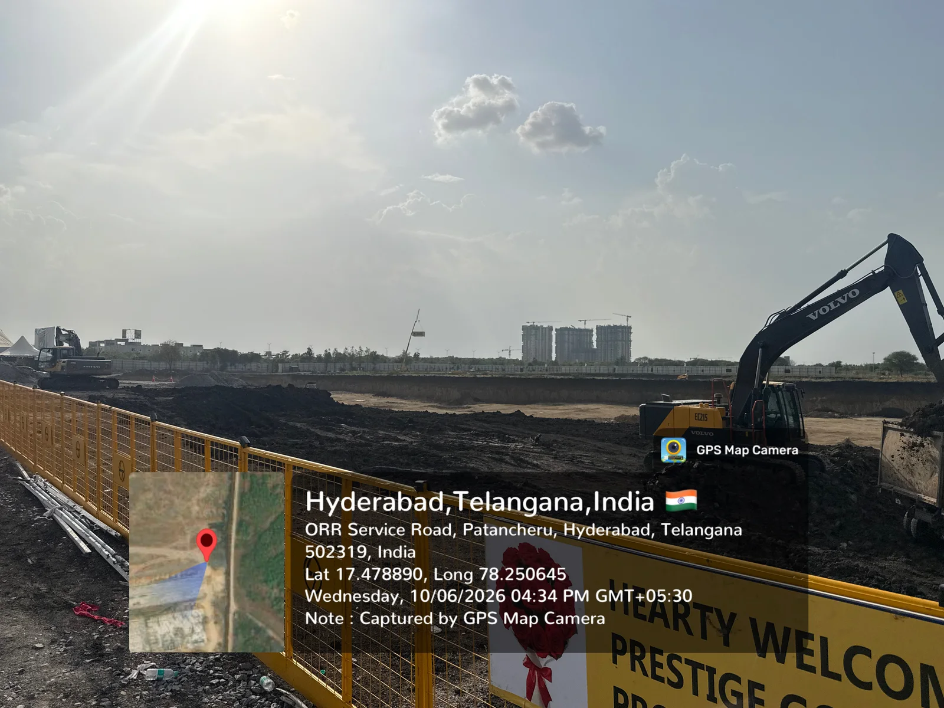
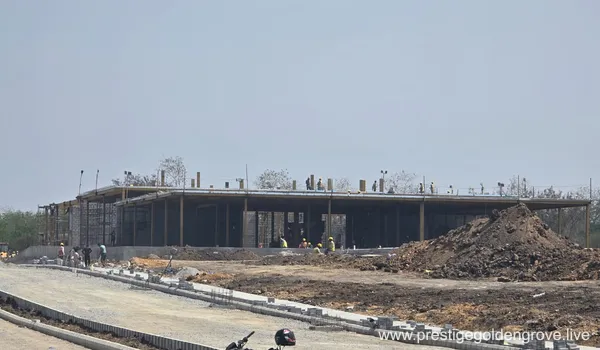

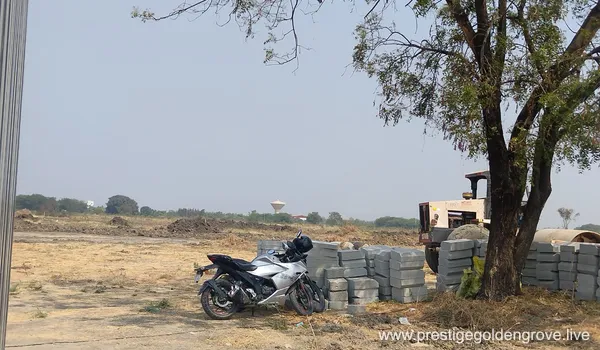
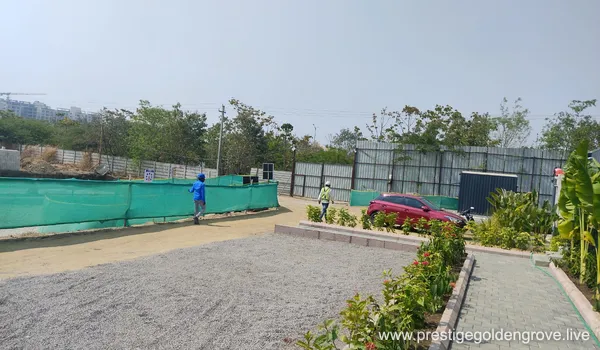
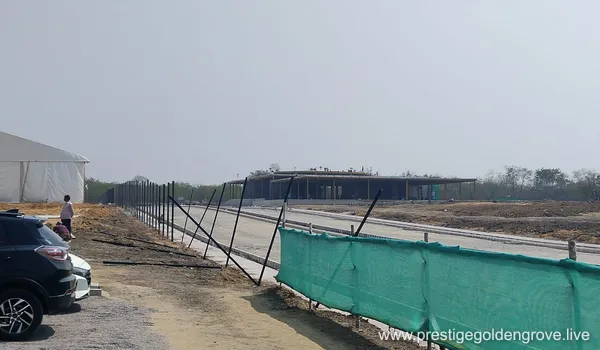
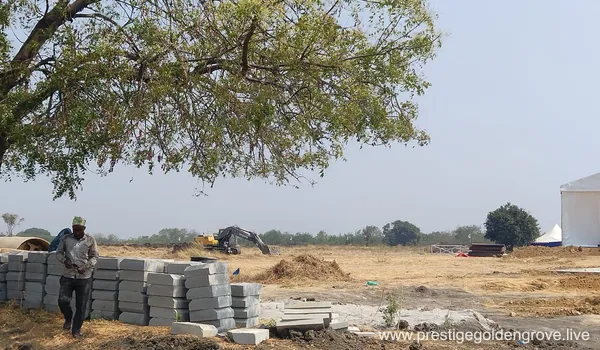

| On-Site Mobilization | July 2026 | Earthworks, deep excavation, and boundary setup active |
| RERA Completion Mandate | March 28, 2031 | Structural completion deadline |
| Target Handover Window | April 11, 2031 | Units open for final customer inspection |
Current Site Status: Active Civil Foundations
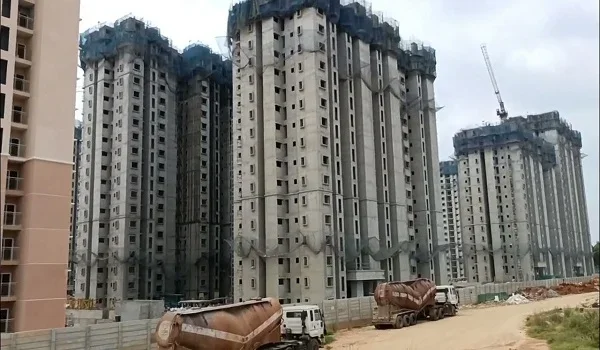
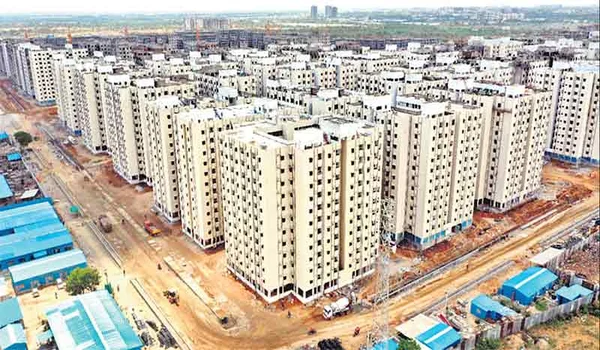
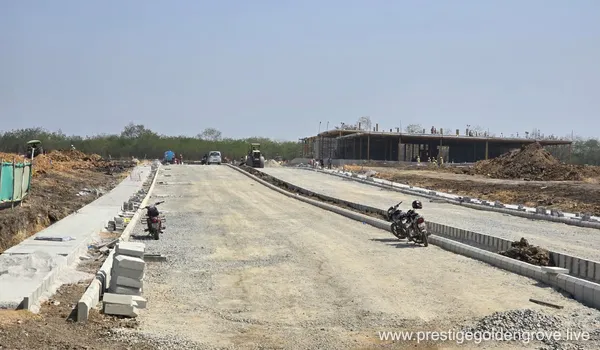
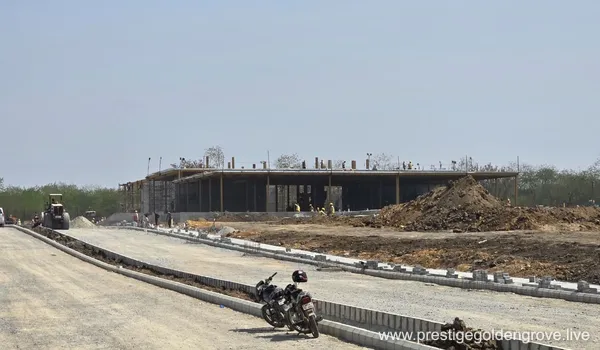

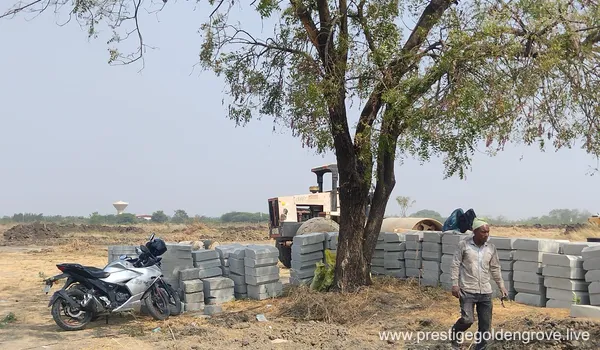
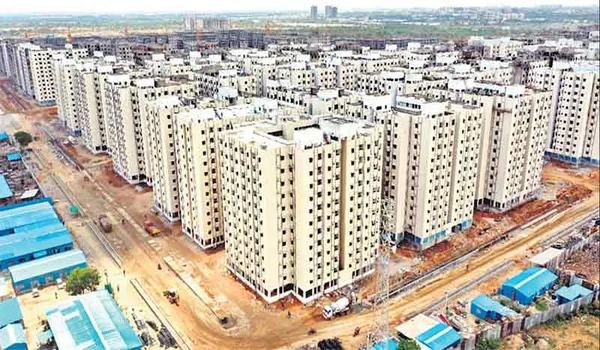
Civil construction work is fully active across the 28.7-acre site. Initial earth-moving work is complete. Now, engineering teams have brought in heavy drilling rigs. These large machines drill deep into the ground. They are preparing the site for strong foundations.
The main focus is on the foundations for the 10 high-rise towers. Workers are drilling deep piles. This anchors the upcoming 52-story towers into solid rock. This step is vital. It ensures top safety and stability for these tall buildings.
At the same time, teams are pouring concrete. They are building the main retaining walls. These strong walls secure the large two-level basement. This underground zone will support the three parking levels above the ground.


Trucks are moving smoothly through the main gates. Separate road lanes keep construction trucks away from public traffic. This keeps the area safe. Engineers are also laying pipes under the central ring road. This network holds water drains and power lines. Work is moving forward steadily on a single timeline.
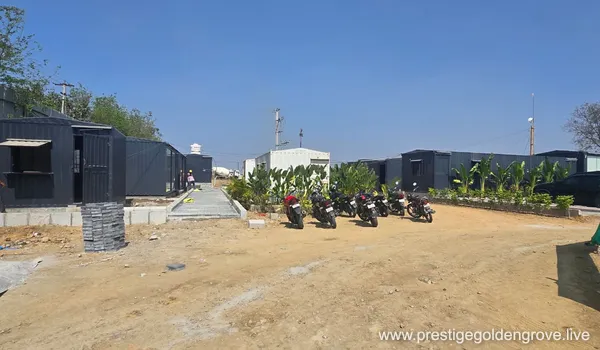

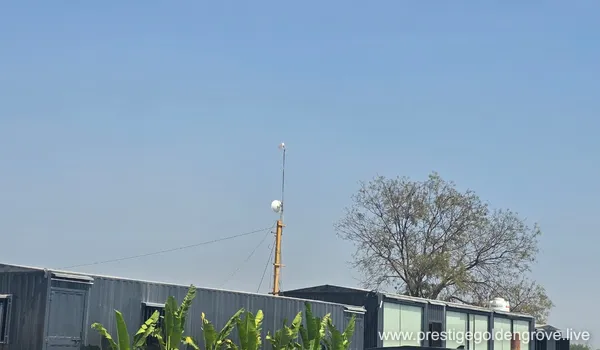
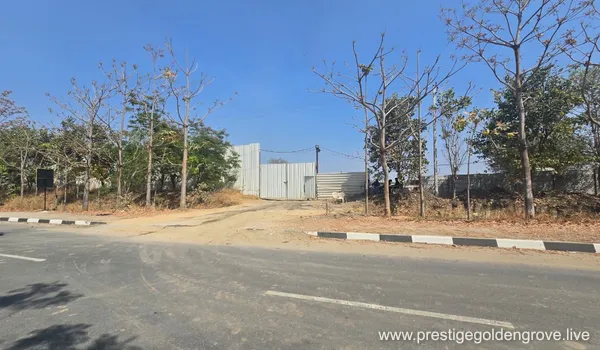

Real-time Images from Construction Site:
Latest Site Update — July 2026
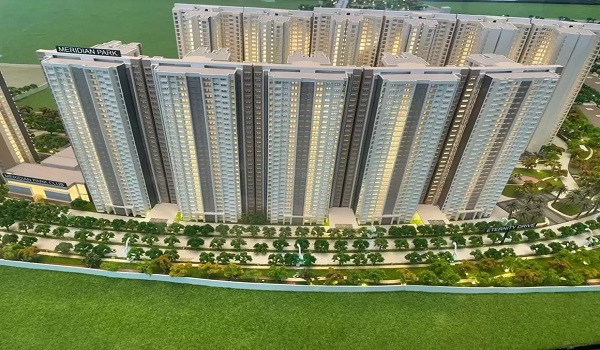
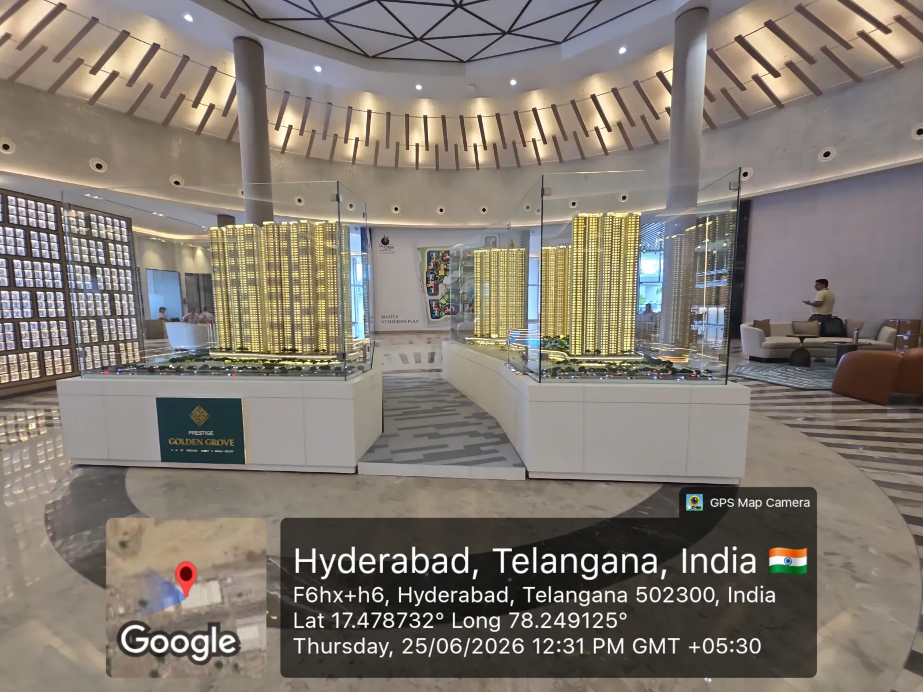
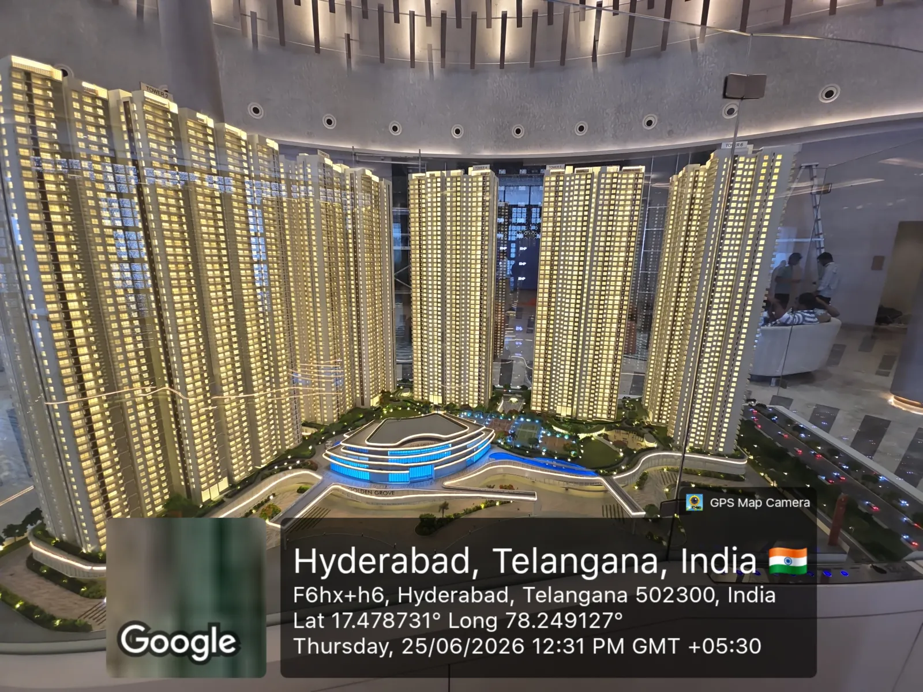
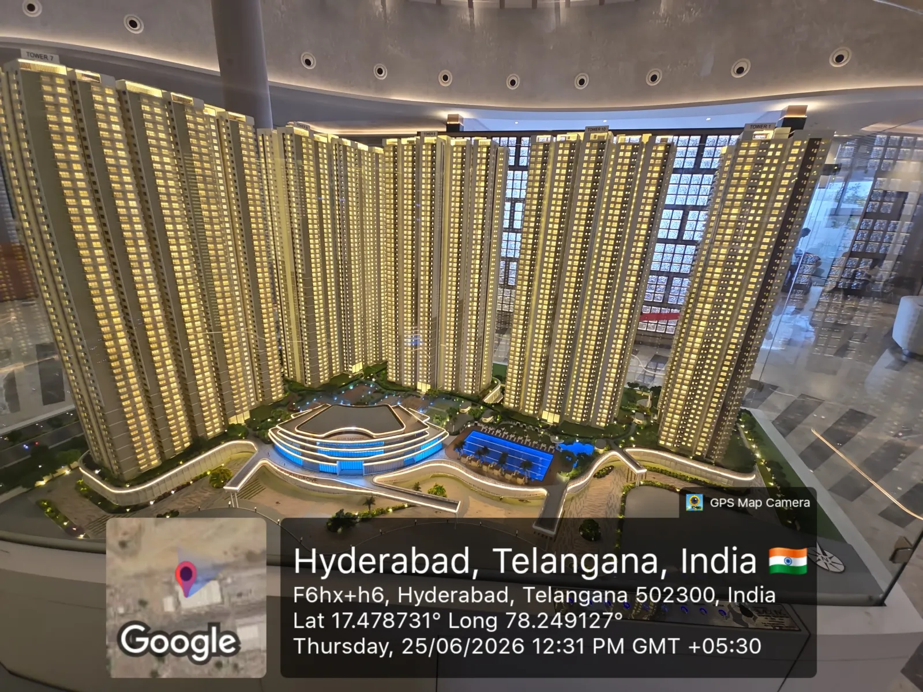
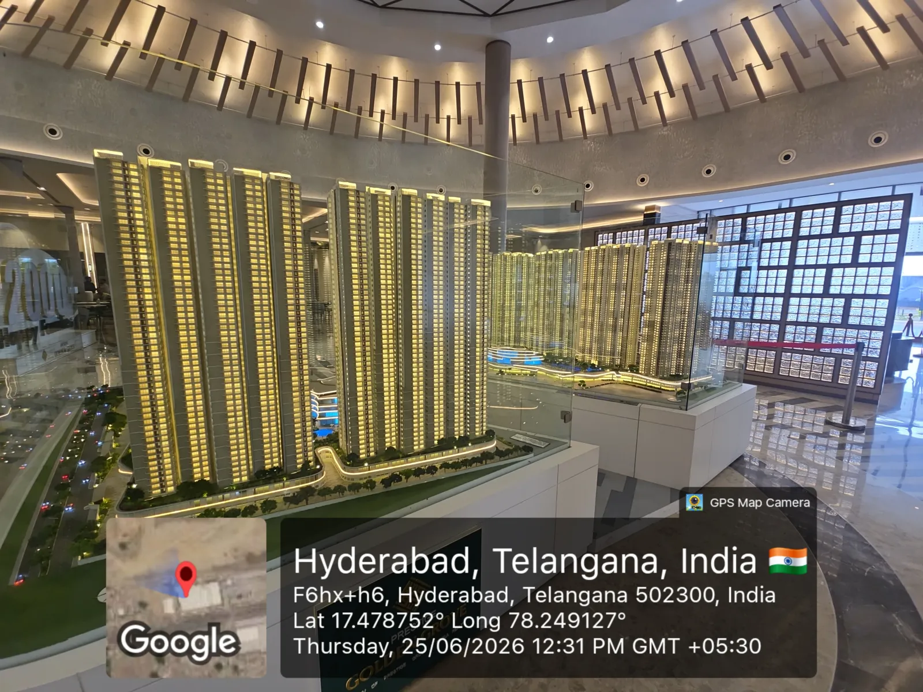
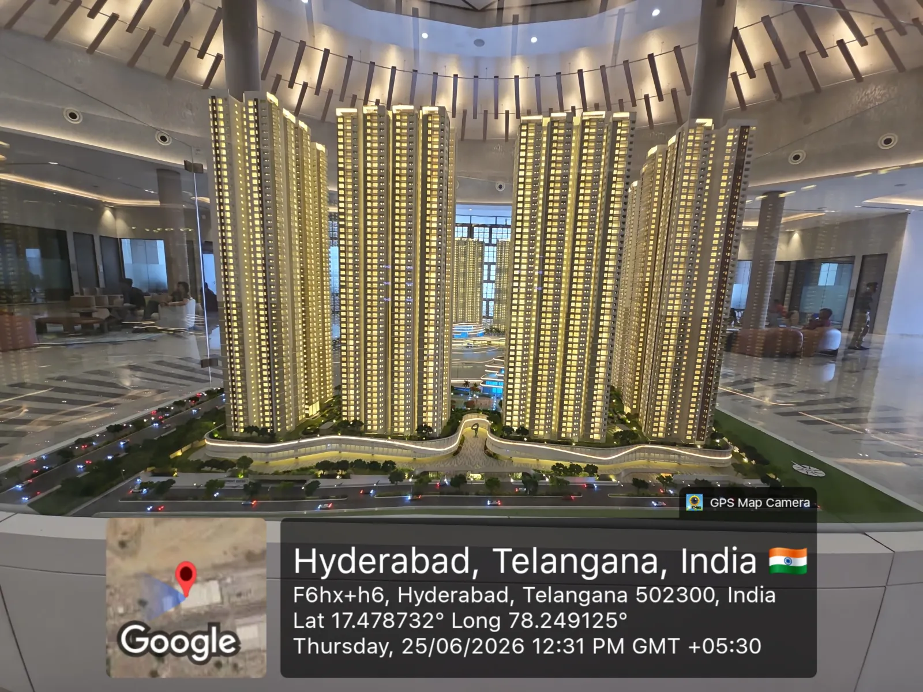
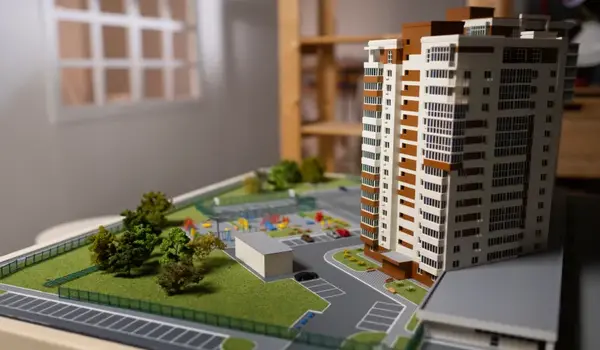
Experience Centre — Township Scale Model
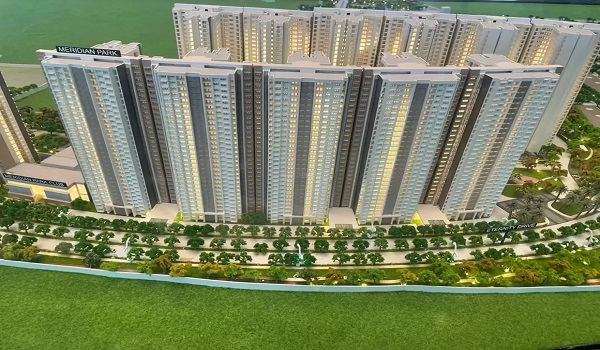
First-hand photos of the detailed township scale model on display at the Prestige Golden Grove experience centre, Velimela, captured during our site visit on 25 June 2026. These show the planned tower layout, clubhouse and landscaping — not the completed build.
Site Update — April 2026
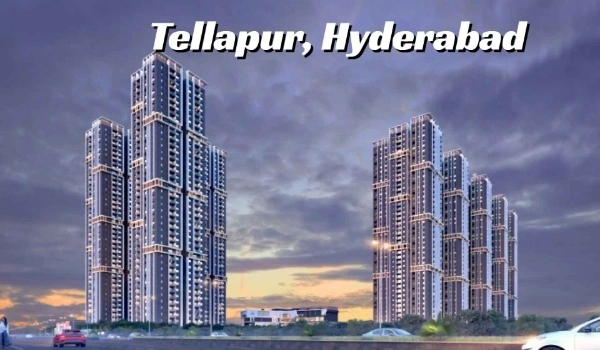
About Tellapur
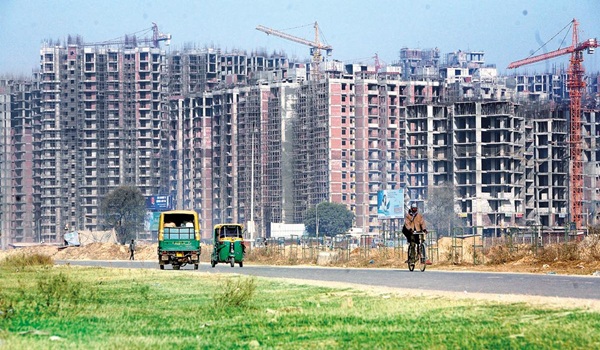
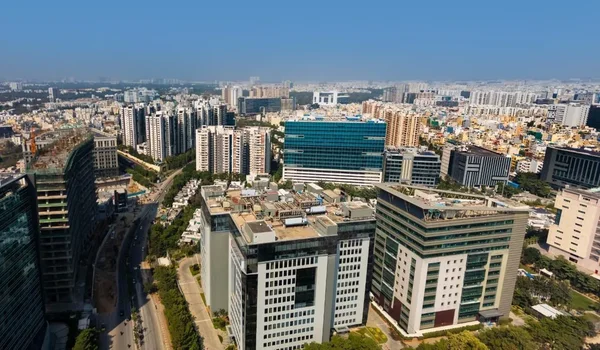
Tellapur is one of West Hyderabad’s most tranquil residential suburbs. It is a satellite town that is near Outer Ring Road and has proximity to major IT hubs like Hi Tech City, Gachibowli, employing thousands across the IT sectors.
The ongoing Radial Road 30 road which covers the stretch to Tellapur, when completed, will drastically reduce travel times and further boost Tellapur’s accessibility. Homebuyers often look for details such as the Tellapur pin code, which is 502032 (the bordering Velimela–Kollur belt, where the project sits, falls under 502300), to understand the area better.
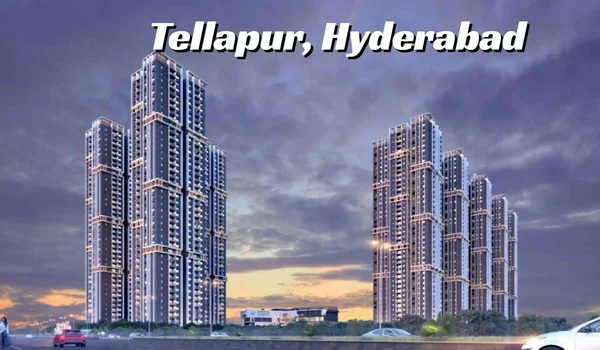
Prestige Golden Grove Tellapur is a newly ventured Prestige Group project in Velimela near Tellapur and Kollur in West Hyderabad. The project, set on 28.7acres, is one of the tallest and biggest launches in South India featuring 5120 ultra-luxury apartments. The project’s prime highlight is its location, which provides excellent connectivity and access to all prime hubs of the city.
History of Tellapur
Tellapur has a rich history that dates back to the 15th century. Historically, it was a village, but now it is a rapidly growing area in Hyderabad. After the IT boom, the area started to develop and due to its proximity to the Outer Ring Road, the development was very quick.
IT hubs near Tellapur
- Amazon (12 km)
- Capgemini India (11 km)
- Cyient (12 km)
- Microsoft India (7 km)
- Oracle India (11 km)
- HCL (19 km)
5 Best Prestige Projects to invest near Tellapur
- Prestige High Fields - Luxury Apartments near Tellapur
- Prestige Ivy League – 2,3, and 4 BHK luxury apartments near Tellapur
- Prestige Clairemont – 3 and 4 BHK apartments near Tellapur
- Prestige Tranquil - Ultra Luxury flats near Tellapur
- Prestige Beverly Hills – Smart homes near Tellapur
Top 6 Reasons to Choose Prestige Golden Grove in Tellapur for Your Next Investment
1. High Capital Appreciation (12–18% YoY)
Tellapur is in a rapid "value-catchup" phase and offers high-end properties at budget-friendly prices.
- Historical Surge: Prices have spiked from ₹5,500 in 2021 to over ₹8,500 in 2026.
- Future ROI: Market analysts have projected an annual appreciation of 15–18% as the "Golden Triangle" grows into an integrated luxury district.
2. The "Neopolis Nexus" Advantage
Tellapur vastly benefits due to the 533-acre Kokapet Neopolis expansion. As Neopolis grows into a global commercial giant hosting over 5 lakh high-income professionals, Tellapur serves as the prime residential catchment. While Kokapet prices have already reached ₹14,000/sq ft, Tellapur offers a similar elite lifestyle at more accessible prices.
3. A Premier "School Hub" for Families
Tellapur has become the preferred residential choice for families as it hosts a top-notch educational ecosystem.
- Top Schools: Residents have immediate access to top institutions like Manthan, Glendale, and The Gaudium School.
- Healthcare Access: Located within 10–15 minutes of Citizens Speciality and Continental Hospitals.
4. The "30-Minute City" Connectivity
Residents enjoy a signal-free commute via ORR Exit 2 (Kollur):
- Work: 15 mins to the Wipro Circle.
- Air Travel: 30–35 mins to Rajiv Gandhi International Airport via the ORR.
- Rail: Seamless city-wide transit via the upgraded Lingampally MMTS and proposed Metro Phase 2.
5. Excellent Rental Yields (3.5% – 5%)
The concentration of IT talent in the nearby Financial District has created a high-demand rental market.
- Rental Power: 3 BHK units in branded townships now command ₹45,000 to ₹55,000 per month.
- High Occupancy: The "Walk-to-Work" proximity ensures zero vacancy for properties by Tier-1 builders.
6. Planned "Low-Density" Urban Living
Under the HMDA, Tellapur is designed for a greener, high-rise luxury without the congestion. New- age developments like Prestige Golden Grove dedicate 80% of their land to greenery. The area offers better air quality and a peaceful lifestyle compared to the concrete density of Madhapur or Kondapur.
Prestige Tellapur, also referred to as Prestige Golden Grove Patancheru Hyderabad, is a new Launch upcoming project located in prime locales of Tellapur. The project provides modern apartments that are perfect homes for homebuyers working in IT companies in West Hyderabad.
Hyderabad

Hyderabad, known as the City of Pearls, continues to attract IT people for its vibrant job market and high living standards. The city’s western corridor, including Kollur, is now developing at a fast rate, and prices are affordable now. Many people wish to settle here due to the IT hubs that offer a lot of job openings.
Hyderabad has good connectivity through TSRTC buses and metros to all areas of the city. There are a lot of colleges, hotels, schools, and malls, which make the city an ideal place for families to settle. As there is a stable housing demand, all investments will have long-term property appreciation in the city.
Some benefits of investing in Hyderabad include,
Lots of property options – Hyderabad has a range of property options to suit buyers in all budget and size ranges. There are affordable houses to luxury houses in the city, which will suit the needs of every buyer.
Good Resale Value – The resale value of flats is high in Hyderabad, which makes it the best option to invest in. Flats from reputed builders like Prestige Group will have a high resale value as they offer durable houses.
High Rental income – There is a demand for rental properties in Hyderabad in areas near IT hubs. Investors can get a good rental income, which gives them a high profit.
Best Prestige Projects for Investment in Hyderabad:
As the Financial District in Hyderabad becomes fully developed, the best investment options are moving into the Western Expansion Corridor, like Tellapur and Kollur. Today’s smart capital is flowing toward "Forest-Themed" high-rises like Prestige Golden Grove in Velimela near Tellapur. These high-value Tier-1 Assets are greatly valued because they balance luxury high-rise living with low-density, nature-focused planning—a rare combination that drives both high rental demand and long-term resale value.
The success of these projects is catalysed by their perfect location along the Outer Ring Road (ORR). By offering a "Walk-to-Work" lifestyle near major IT hubs, these developments ensure steady capital growth in the 2026 market. For investors, this means securing a property that isn't just a home, but a high-performing financial asset protected by strong post-RERA market stability.
Why Prestige Investments in Hyderabad Are Future-Proof?
A top-tier investment goes beyond looks; it’s built on Future-Proofed Infrastructure. In 2026, the most successful projects are those using Advanced Mivan Engineering and sustainable, LEED- certified designs. With massive social hubs like our 1,50,000 sq. ft. dual-clubhouses, Prestige’s new housing hub, the luxury project, offers a lifestyle that holds its value long after the initial purchase.
By choosing Prestige projects with secured HMDA approvals and clear RERA timelines, investors can lower their risk and lock in early-bird pricing. More than just square footage, these homes act as a hedge against inflation. They anchor the wealth in Hyderabad’s most protected and resilient green zones, ensuring the investment grows as the city expands.
Best Residential new-launch project in Hyderabad:
Golden Grove, one of the top Prestige Hyderabad new launch projects for sale in 2026, offers 5120 urban high-rise homes. This project provides modern luxury living close to all civic amenities and facilities in the heart of Hyderabad city.
Prestige Kollur is a 28.7-acre premium apartment venture in West Hyderabad under the official name ‘Prestige Golden Grove’. It offers 5120 high-rise homes with a grand lifestyle and vast green spaces. The site has direct access to the outer ring road and major IT hubs of the city.
Apartment
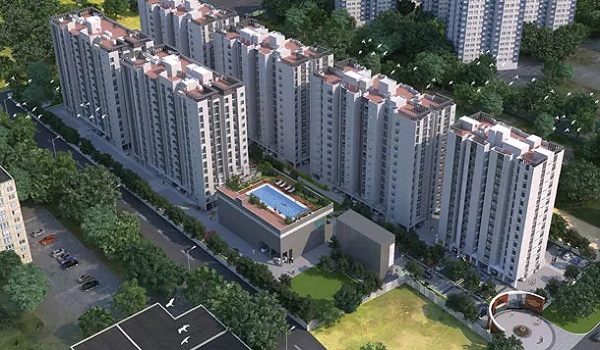
An apartment is a self-contained house over a tall tower. Apartments are in high demand in big cities as they offer safe living and come with modern amenities. Builders are now introducing many luxury features like a gym, party halls, swimming pool, spa, and much more to meet the needs of modern buyers.
Prestige Golden Grove apartments are designed for high-end living in different sizes, perfect for big families and for people who love big living spaces. All housing units are Vaastu- friendly and are designed to give positive energy. The community has wide roads and open spaces for a serene life. It makes it a smart choice for living and also for investment.
At the time of launch, visitors can see the model apartments of Prestige Golden Grove. It is a sample house that is furnished, and it helps buyers to get a clear idea of their original living spaces.
Advantages of investing in Prestige Golden Grove apartments
Affordable Prices: The price of flats starts from ₹93 lakhs (~ ₹8500/sq. ft.), making it an investment with high profits.
High ROI Potential:/ Located in a main area of West Hyderabad with emerging infrastructure and excellent connectivity. Close to NH 65, NH 163, and nearby upcoming Radial Road 30, which gives high resale value.
Modern Amenities: Over 60 resort-style features for a comfortable lifestyle. Panoramic green view with more than 80% open area.
News Bulletin
Prestige Golden Grove’s Latest News:
The most-awaited launch of Prestige, Prestige Golden Grove, has reached its final regulatory milestone for its April 2026 launch. Following the submission and rigorous review of all documentation—including the ZR Copy, building license, and environmental clearances—the Telangana RERA Board has officially granted approval.
The project is now fully registered and compliant under TS RERA No: P01100010708 as of March 28, 2026. With the official RERA number now issued, the project has transitioned from the document submission phase to the formal booking stage, ensuring a transparent and secure investment for all homebuyers.
Know your project:
- After the grand success of apartment projects in Hyderabad, Prestige Group is now ready with its new apartment project, Prestige Golden Grove.
- This new venture offers high-end homes in 2,3, and 4 floor sizes.
- The project assures all-inclusive pricing between Rs 93 L and Rs 2.39 Crores.
Approvals & Legal Status

Land Approval
Prestige Golden Grove has all the needed building approvals from the Hyderabad Municipality, ensuring agreement with local regulations for high-rise projects.
Prestige Golden Grove Environmental Clearance (EC) is an essential approval provided by the State Environmental Board as mandated by the Indian Environment Act. The Prestige Group has obtained the EC for this project, and it has been granted approval by the RERA Board of Telangana.
Legal Status of the Property
The property has clear legal titles, and there are no pending issues on the land. Having secured its HMDA approval on March 13, 2026, the project has now achieved its final regulatory milestone: official RERA approval as of March 28, 2026.
The project is registered under TS RERA No: P01100010708, which ensures that the development meets all construction standards and is a safe, transparent project to invest in. With this approval, the project has moved from the application phase to the official booking stage, providing complete legal security for all investors and homebuyers.
Bank Approvals
The Prestige Golden Grove project is approved by leading banks such as SBI, ICICI Bank, Axis Bank, and HDFC Bank, which helps buyers to get secure home loans.
Legal Documentation
All legal documents for Prestige Golden Grove are got, which promise a clear ownership. These include:
- Layout Plan Approval
- Possession Letter
- Sale Deed
- Mother Deed
- Agreement of Sale and Purchase
- Completion Certificate
- Khata Certificate
- RERA Certificate
- Encumbrance Certificate (EC)
All these documents promise that buying a house in this project is safe and legally protected.
Home Loan Approval
To make owning an apartment easier, Prestige Golden Grove has home loan tie-ups with top banks. Buyers can choose flexible financing options through banks like SBI, HDFC, ICICI, and other financial institutions for a smooth buying process.
Taxes & Standards

Buying an apartment at Prestige Golden Grove involves taxes and charges to be paid to make sure of legal compliance:
- GST (Goods & Services Tax): It is applied based on government rules, depending on apartment size.
- Property Tax: Annual tax that is laid by the Gram Panchayath, and it is based on the apartment area and location.
- Registration Charges: It is 1% of the total property value for legal registration of the apartment.
- Stamp Duty: Around 5 to 6% of the total property value, depending on Telangana government norms.
Important Guidelines for Home Buyers:
- Government Taxes & Fees: The base price sheet does not include stamp duty and final registration costs. You will need to pay these charges when you register the property.
- GST Rules: The Current government GST applies to every construction milestone payment.
- Home Loan Approvals: Top national banks fully back this project because it holds clear RERA and HMDA approvals. Based on your profile, you can easily secure up to an 80% home loan.
FAQS
1. Where is the project located?
Prestige Golden Grove, the new Prestige Tellapur project, is exactly located in Velimela, near Tellapur & Kollur in West Hyderabad. The project is just off ORR Exit 2, with quick access to the Financial District and Hi-Tech City. It is also adjacent to Gaudium School and the 3,500- acre ICRISAT Centre.
2. What is the launch date of Prestige Golden Grove?
Project is launched on 09 April 2026 following its TS RERA approval (P01100010708) on 28 March 2026. EOI submissions opened on 14 March 2026 and bookings are now open.
3. What payment plans are there?
The payment plan is construction-linked - approximately 10% on booking, 10% at agreement, and the remaining ~80% paid in instalments tied to the project's construction milestones (a 30-milestone schedule). Please confirm the current schedule with the sales team.
4. What is the starting price of apartments in this project?
Prestige Golden Grove price starts at Rs 93 Lakhs for a 2 BHK apartment. The price scales up to Rs 2.39 Crores for units with larger floor plans.
5. How many flats and sizes are there?
There are 5120 flats at Prestige Golden Grove in floor sizes of 2, 3 & 4 BHKs.
6. What is the cost of Prestige Golden Grove?
The cost for apartments in this project starts at ₹93 Lakhs onwards for 2 BHK, ₹1.31 Cr onwards for 3 BHK, and ₹2.20 Cr onwards for 4 BHK. Sale values are inclusive of car parking and exclusive of GST and other charges.
7. Where can we get the Brochure PDF for this project?
Prestige Golden Grove Brochure PDF is a detailed project document that includes all essential information about this project. Please fill in the inquiry form to receive the free copy of the Brochure PDF.
8. Which is the nearest Metro station to the project?
The nearest Metro station to Prestige Golden Grove is Miyapur (Red Line), about 17 km away. For closer rail, the Nagulapalli MMTS station is about 4.2 km from the project, and Metro Phase 2 is planned for West Hyderabad.
9. Are the apartments at the project Vaastu compliant?
Yes, the project is fully Vaastu compliant.
10. Which unit configurations offer the best long-term value at Prestige Golden Grove?
While the project offers a diverse range of residences, the 3 BHK and 4 BHKs are considered the high-value investments within the development. There are three professional reasons for this:
- Low-Density Exclusivity: As a 28.7-acre forest-themed township, the project is designed for elite living. Larger units enjoy superior carpet area efficiency and are strategically positioned on higher floors to maximize the 3,500-acre ICRISAT greenery views, which smaller units may not fully capture.
- The "Work-from-Home" Evolution: The 2026 professional landscape demands dedicated office spaces. The 3 and 4 BHK layouts feature expansive, multi-functional decks and study spaces that provide the necessary segregation for a modern "Live-Work" lifestyle.
- Resale & Rental Appreciation: In the Tellapur corridor, high-ticket rentals and resale premiums are historically driven by larger family-sized units. With the upcoming High-Street Retail and Clubhouse amenities, the demand for premium 4 BHK units is expected to outpace supply, ensuring better capital gains upon possession.
11. How can I get the official Prestige Golden Grove contact number and price sheets?
For authenticated floor plans, pricing structure sheets, or to schedule a walkthrough of the layout, reach out via the official contact number available in our portal. Connecting directly through our portal ensures immediate updates regarding current phase availability, active payment milestones, and verified booking procedures.
12. What is the status of the Prestige Golden Grove Occupancy Certificate (OC)?
The official Occupancy Certificate (OC) will be issued by HMDA/GHMC authorities upon structural completion (28 March 2031), ahead of the 11 April 2031 possession timeline.
13. How are the Prestige Golden Grove maintenance charges and sinking fund structured?
The project utilizes a transparent, two-tier financial structure for asset management. The regular maintenance charges are projected at ₹5 to ₹6 per sq ft monthly for routine upkeep. Additionally, a one-time sinking fund (initial corpus) of ₹50 per sq ft is collected upfront at allotment. This capital is secured in an escrow account to fund major future infrastructure replacements, elevator overhauls, and clubhouse maintenance without extra financial strain on residents.
14. What is the price per square foot in the project?
The base price per square foot at Prestige Golden Grove is ₹8,500. This is the official starting launch rate for new apartment bookings. Contact our sales team for the complete, unit-wise cost sheet.
15. Where do I find more FAQs for this project?
Click on FAQs here, to find quick answers to all your queries and questions.
Prestige Group
Prestige Group is one of India’s trusted real estate developers, which is better known for its top quality and timely delivery. With years of experience, Prestige Group has done 300+ projects across India, earning the trust of buyers.
Why Choose Prestige Group?
- Always launches modern design in the real estate market.
- Focused on giving innovative solutions.
- Strong presence in 13+ major Indian cities.
- Trusted by many buyers in India for transparent dealings.
- Always known for the timely delivery of projects
Prestige Group Upcoming and Ongoing Projects in Hyderabad:
Prestige Group has a strong presence in the real estate market of Hyderabad. It has many ongoing and upcoming residential projects across prime areas of the city. The prestige projects in Hyderabad offer luxury modern homes with top-class amenities and facilities. These projects serve as excellent choices for long-term investment assets or primary family residences.
Prestige Golden Grove Blog




Master Plan
Price & Cost














Amenities & Specifications


Gallery

Location & Connectivity









Construction Status & RERA

















Investment















Tellapur















Kollur












Velimela








Hyderabad Real Estate







Prestige Group


Blog & Buying Guides


More — Reviews, Contact & Brochure