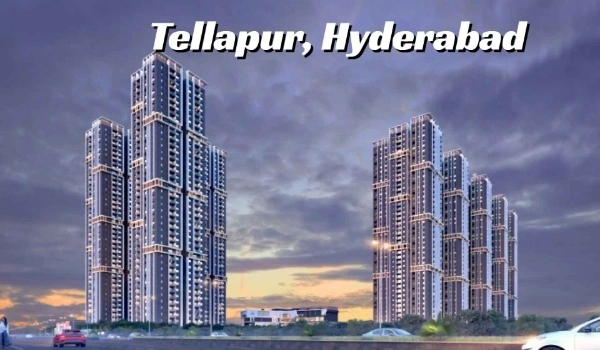
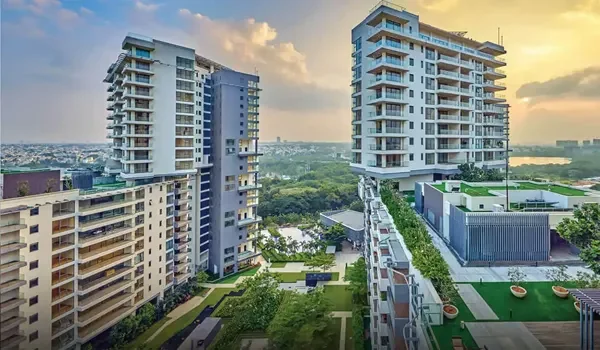
Prestige Golden Grove Amenities
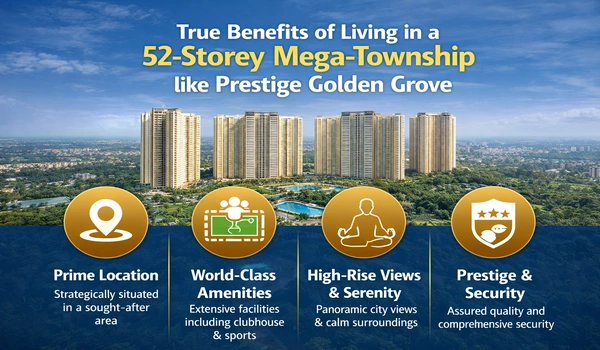
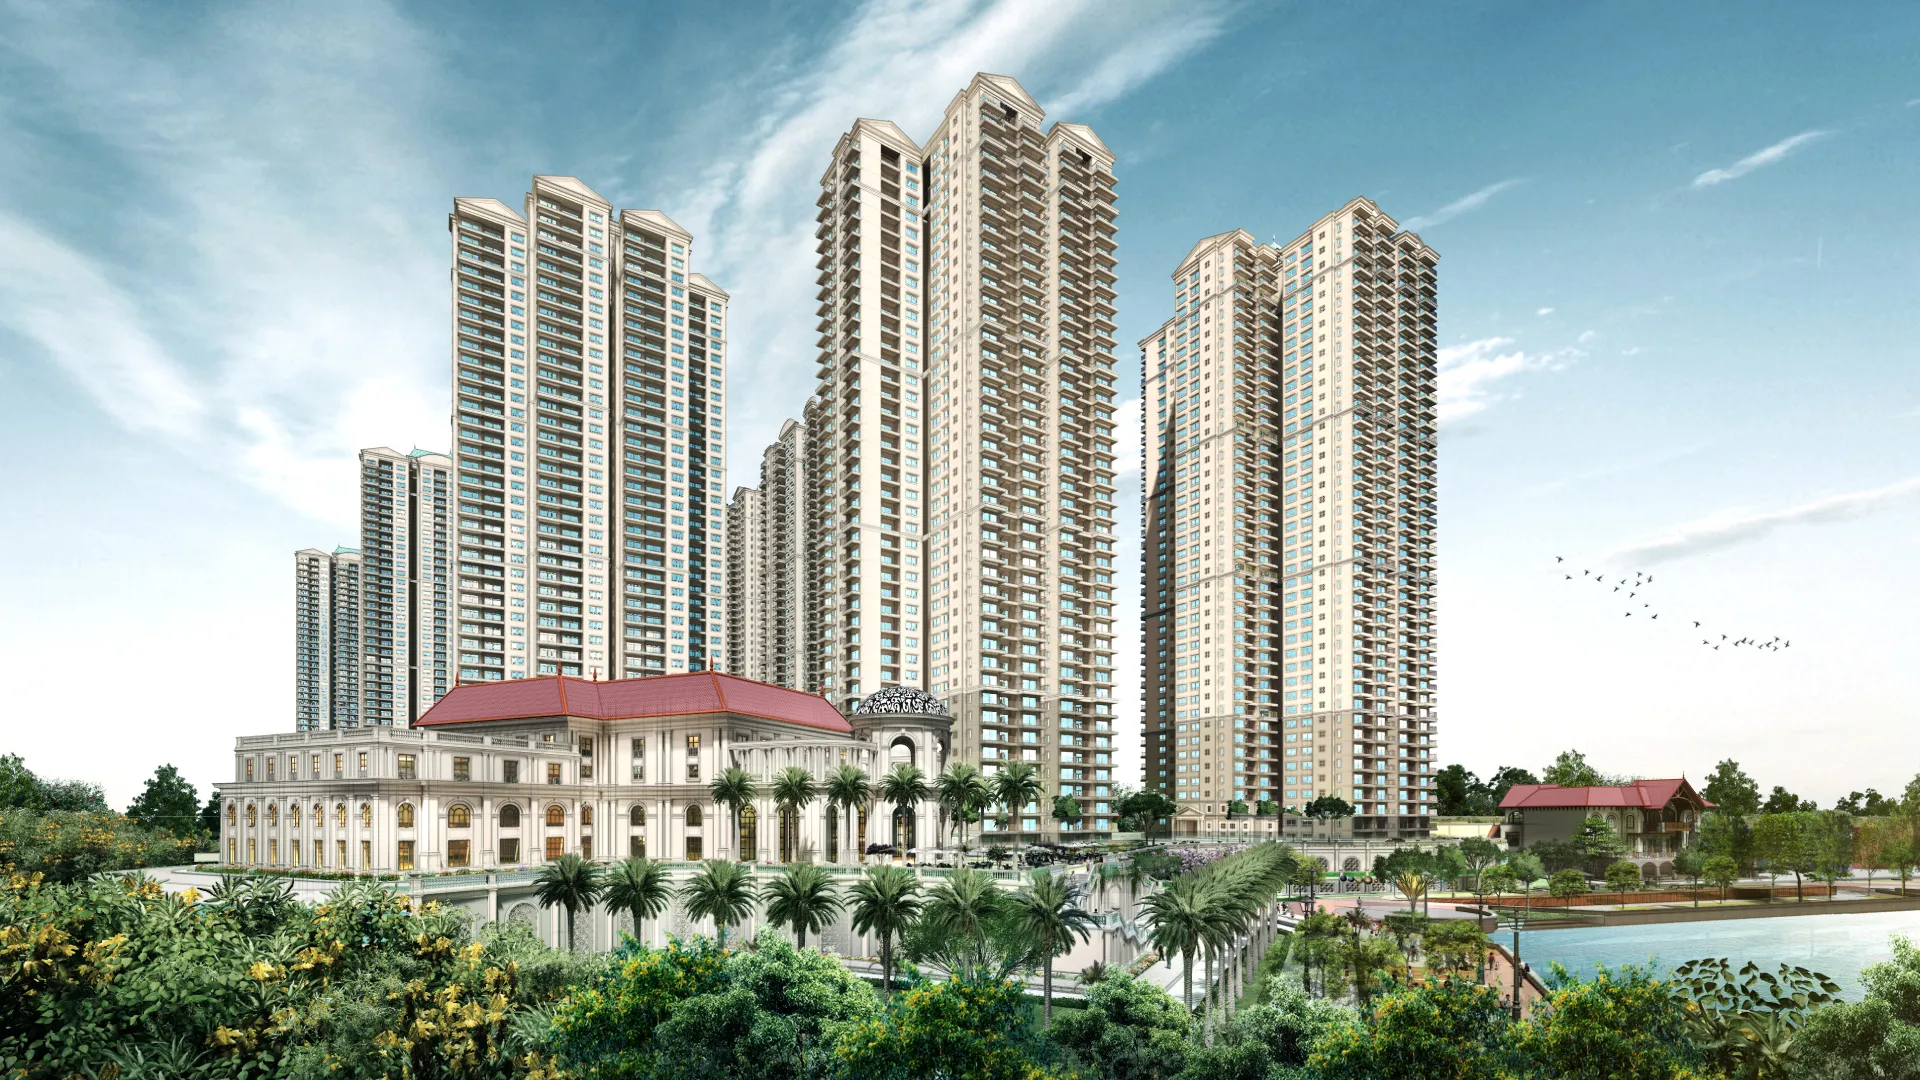
Prestige Golden Grove amenities include a massive dual clubhouse, swimming pools, a gymnasium, sports courts, indoor games rooms, landscaped gardens, a spa, jogging tracks, and more. There are 60+ world-class Prestige Golden Grove Hyderabad features that are dispersed across the large 28.7-acre property. From the Golden Grove clubhouse to the outdoor wellness zones, many features ranging from recreation to health are provided to buyers to ensure a premium luxury lifestyle.
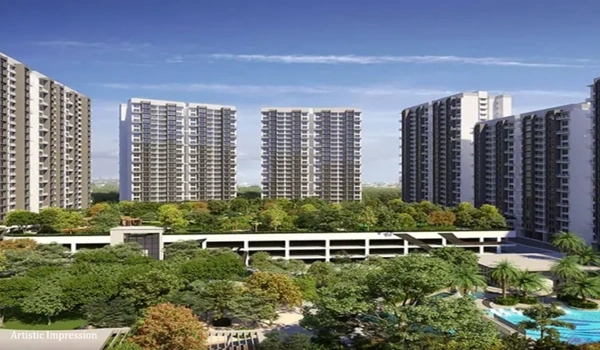
The amenities are thoughtfully distributed across the 28.7-acre township so every tower gets quick access to open spaces, activity zones, and daily-use lifestyle areas. Amenities are the luxury features that are provided by the builder for the buyers to enhance their lifestyle. These modern features will maximise occupancy rates and help in resident satisfaction.
Prestige has followed its standard integrated-township planning, ensuring that wellness, sports, recreation, and social zones are positioned in dedicated clusters across the site for easy movement and better privacy.
The updated amenities list and Prestige Golden Grove amenities brochure are now available, following the project launch on 09 April 2026. Use the enquiry option on this website to get the latest Prestige Golden Grove amenities list. The apartments that will have amenities with views are expensive, and they will have an additional charge when compared to other apartments.
These apartments have breathtaking views, and ask for the latest Prestige Golden Grove amenities price sheet, as prices vary by tower, size, and amenity facing view. Units facing clubhouses, pools, central parks, sports courts, and themed gardens will fall under premium-view inventory, and these units generally get booked first during prelaunch.
 Gymnasium
 Swimming Pool
 Yoga Pavilion
 Video Door Phone
 Kids Activity Zone
 Mini Theater
 Tennis Court
 Indoor Games Room
 Club House
 Dance/Music
 24/7 CCTV Monitoring
 Jogging Track
Two Clubhouses & 23 Outdoor Amenities
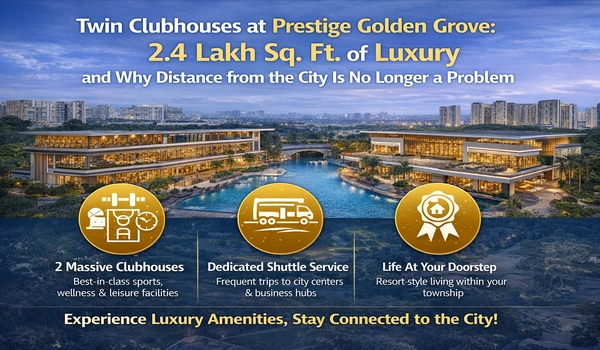
Prestige Golden Grove offers two grand clubhouses — Clubhouse Sapphire (Sports & Health) and Clubhouse Emerald (Social & Recreation), each rising four floors and together spanning around 1.5 lakh sq. ft. — alongside 23 dedicated outdoor amenities spread across the 28.7-acre township.
Clubhouse Sapphire – Sports & Health
- Indoor swimming pool with jacuzzi
- Gym & aerobics studios
- Yoga & Pilates rooms
- Badminton courts
- Squash court
- Table tennis
- Pickleball courts
- Billiards room
- Indoor game room
- Hobby room
- His & Her Spa
- Salon
- Toddler play area
- Library room
Clubhouse Emerald – Social & Recreation
- Banquet hall
- Mini theatre
- Co-working space
- Guest rooms
- Clinic + Pharmacy
- Terrace BBQ deck
- Shops & convenience store
- Gallery space
- Café
Outdoor Amenities (23)
- Olympic-size pool with kids’ pool
- Family pool with deck
- Tennis court
- Multiuse games arena
- Pickleball court
- Padel court
- Basketball court
- Volleyball court
- Cricket practice pitch
- Mini golf
- Jogging track
- Cycling track
- Skating rink
- Outdoor fitness station
- Toddler play area
- Outdoor kids’ play area
- Pet park
- Senior citizen park
- Sensory park
- Vegetation garden
- Party lawns
- Amphitheatre
- Outdoor BBQ area & dining zone
Some of the list of amenities in Prestige Golden Grove for Modern Living:
- Yoga Deck
- Squash Court
- Steam Room
- Party Hall
- Outdoor Courts
- Snooker
- Spa
- Board Games
- Club House (Includes a Café and Juice Bar for social meetings)
- Gym
- Kids Playground
- Yoga Area
- Jogging Track
- Cycling Track
- Nature Trail
- Swimming Pool
- Walking Track
- Miyawaki Forest Zone for cleaner air
- Cafe
- Kids Play Area
- Urban Farming
- Party Area
- Food Court
- Table Tennis
- Landscaped Garden
- Zumba Rooms
- Multisports Court
- Jacuzzi
- Billiards & Games
- Pet's Corner (With a dedicated grooming station)
- Board Games Room
- Skating Area
- Squash Court
- Foot Reflexology
- Sauna
- Board games room
- Sky Decks and Rooftop Gardens
- Work-from-Garden Pods with Wi-Fi
Every person can surely find something that is interesting and that will match their tastes. The builder has included everything that the residents need so that everyone can have a fun-filled lifestyle. In addition, several leisure corners like hammock gardens, shaded seating courts, silent zones, and reading pavilions are part of the landscape plan to support peaceful outdoor time.
Recreational Zone
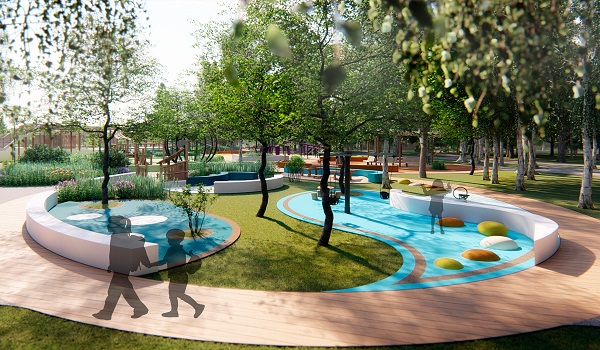
Prestige Golden Grove recreational zone offers special handpicked features that offer superb features for all age groups. There are exclusive features that will help everyone unwind from daily work and promote interpersonal bonding. The recreational pockets are positioned closer to central green parks to maintain a calm and open ambience throughout the day.
- Outdoor Courts
- Board Games
- Squash Court
- Spa
- Sauna
- Bio Pond
- Snooker
- Club House
- Jacuzzi
- Bonfire Court
- Meditation Pads
Wellness Zone


The project is loaded with the latest fitness features that will help to support the health goals of buyers at the ease of their doorstep. It helps everyone to stay active without leaving home and improve overall well- being. Dedicated wellness loops such as morning walk routes, reflexology paths, and open-air stretching decks are planned around the towers for ease of access.
- Tree Lined Jogging Tracks
- Golf Putting Area
- Cricket Practice Net
- Play Area
- Skating Rink
- Tactile Walk
- Walking Pathways
- Outdoor Exercising Deck
- Multi Purpose Sport Courts
- Play Grounds
- Outdoor Swimming Pool
- Nature Trail
- Cycling Pathways
- Kid’s Play Area
- Beach Volleyball
- Basketball Court
Lifestyle Amenities
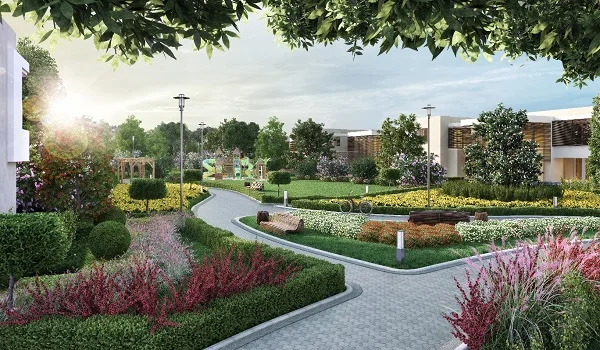
The Lifestyle amenities of the project help to have a good time with neighbours and friends in their free time. These modern features help people to have great enjoyment in their leisure time. Dedicated social areas like outdoor seating courts, family gathering plazas, and weekend event lawns are placed near the clubhouse zone to support community engagement.
- Foot Reflexology
- Party and Events Area
- Jacuzzi
- Party Halls
- Gardens
- Multisport Court
- Urban Farming
- Sauna
- Billiards Room
- Table Tennis
- Pet's Corner
- Grand Designer Lobbies in every block
Prestige Golden Grove Clubhouse
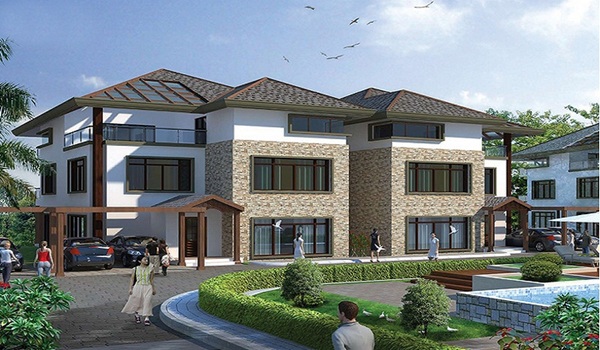
Each Prestige Golden Grove Clubhouse spans about 75,000 sq ft, and the two clubhouses are loaded with the best indoor features that are thoughtfully curated to support everyone’s well-being. Each Clubhouse has a double-height entrance lobby, and it welcomes the residents with grandeur. Each Clubhouse is positioned centrally so that every tower is within walking distance, ensuring equal access for all residents.
The list of amenities inside the Prestige Golden Grove clubhouse includes,
- Party Hall
- Co-working spaces
- Spa
- Pool table room
- Restaurant
- Conference Room
- Table tennis room
- Guest rooms
- Leisure Pool
- Changing Room
- Squash court
- Guest Rooms
- Meeting Rooms
- Conference Room
- Table Tennis Room
- Gym
- Banquet Hall
- CAerobics studio
- Indoor Pool
- Mini Theatre
- Dance rooms
- Co-working spaces
- Library and Reading Lounge
Ecofriendly amenities
The project is designed with the latest eco-friendly features of 2025 that include,
- Solar Power Systems
- Energy-efficient Lights
- Rainwater Harvest units
- Green Building Design
- Water Treatment Plants
- Waste Management
- EV Charging Grid (Fast-charge ready)
- Smart Home Infrastructure
The project has the latest safety amenities that include Intercom Systems, boom barriers, CCTV cameras, and Emergency Response Systems. Trained guards are at the entry and exit gates 24/7 to take note of every person and vehicle entering the premises. Internal roads have been planned with fire tender access and emergency response spacing to ensure quick movement during urgent situations.
Prestige Golden Grove Amenities Review
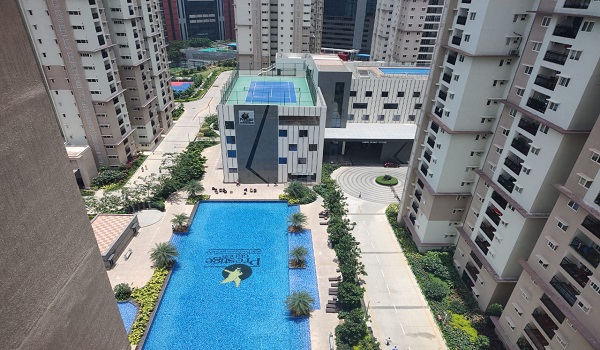
Prestige Golden Grove Amenities are reviewed by the early buyers and real estate analysts in Hyderabad to give a clear analysis of its uses. Real estate experts have given a rating of 4.7/5 for Prestige Golden Grove amenities after thorough research. Much of the positive feedback is based on the balanced planning of green zones, social spaces, and sports courts across the 28.7 acres township.
Your Daily Routine at Golden Grove
We designed the amenities to fit your real daily schedule. You have dedicated places for fitness, work, and relaxation right outside your door.
- 06:00 AM – Morning Fitness: Start your morning in the Miyawaki forest zone, where the air is cleaner. You can run on the jogging track or use the yoga decks that face East for morning sunlight. Senior citizens have a dedicated reflexology path for safe, comfortable walking.
- 09:00 AM – Work from Home: Skip the commute. The Clubhouse features a Business Lounge with high-speed Wi-Fi. It includes soundproof meeting pods so you can take calls without noise. If you prefer fresh air, you can use the outdoor garden pods, which have built-in charging points.
- 05:00 PM – Active Play: The podium level is a vehicle-free zone. Cars cannot enter here, so children can play safely. While they play, you can use the tennis court, swim in the lap pool, or train in the CrossFit area. You do not need an outside gym membership.
- 08:00 PM – Evening Relaxation: End your day at the open-air Amphitheatre for weekend movies and events. You can also visit the Sky Lounges in any tower to see the city lights, or grab coffee and snacks at the Clubhouse Café.
Buyer’s Insight: What the Amenity Scale Means
With two four-storey clubhouses — Sapphire for sports and health, Emerald for social and recreation — spanning around 1.5 lakh sq. ft., plus 23 dedicated outdoor amenities, Golden Grove offers an amenity depth usually reserved for far larger townships. The more meaningful number is the layout: with roughly 80% of the 28.7-acre site kept open, the towers sit along the edges while the clubhouses and greens occupy the centre, so most homes overlook activity zones rather than parking. For families that means walkable access to pools, courts and parks; for investors, well-amenitised Prestige communities have historically commanded a 15–20% rental premium with lower vacancy. Niche additions like a padel court, skating rink, amphitheatre and an indoor pool with jacuzzi place the project firmly at the premium end of West Hyderabad.
Who Will Get the Most From These Amenities
With two 75,000 sq. ft. clubhouses and resort-style facilities, the amenity package rewards some buyers more than others.
| Right fit | Less ideal fit |
| Sports and fitness users — tennis, pickleball, padel, squash, three swimming pools and gyms across two clubhouses. | Minimalists who rarely use shared facilities but still fund their upkeep via CAM. |
| Families with children — kids’ play areas, toddler zones, pools and a traffic-separated landscape. | Single working professionals who are out most of the day. |
| Wellness-focused residents — meditation garden, yoga and pilates studios, spa and salon. | Buyers who only value internal apartment area. |
| Entertainers — banquet hall, mini theatre, café and terrace BBQ in Clubhouse Emerald. | Households who entertain externally; internal venues add CAM without offset. |
Risk vs Reward — Amenity-Led Living
Resort-style amenities add daily value, but they carry running costs. Here is the honest trade-off.
| Reward | Cost / risk to weigh |
| Two 75,000 sq. ft. clubhouses (about 1.5 lakh sq. ft. combined) absorb event and peak load without booking conflicts. | Amenity-heavy townships carry higher CAM per sq. ft. than boutique projects. |
| A wide mix — sports, wellness, social and kids — suits every age group in one campus. | At 5,120 units, peak-hour demand at pools and courts is heavier despite the scale. |
| Resort-style amenities support both daily use and resale appeal. | Walking distance from peripheral towers to a clubhouse can exceed a few minutes. |
| An 11-acre central park and green-led layout add daily liveability. | Horticulture and water features add to running cost and upkeep. |
Security, Power Backup & Parking
Practical infrastructure underpins the lifestyle amenities. The township runs a multi-tier gated-security setup — controlled entry/exit, perimeter surveillance and CCTV across common areas and lobbies — so day-to-day access stays monitored. Power back-up via DG sets keeps lifts, common areas and essential apartment points running during outages, a real differentiator for high-rise living. Parking is organised across basement-and-podium levels with clear circulation, keeping surface movement and peak-hour congestion low inside the community.
New-Age Amenities: Padel, Pet-Friendly, EV & Acoustic Comfort
Beyond the pools and clubhouses, Prestige Golden Grove leans into newer lifestyle expectations: padel and pickleball courts for the fast-growing racquet-sport crowd; pet-friendly zones and walking areas for residents with animals; EV-charging infrastructure in the parking levels for electric-vehicle owners; and acoustic/soundproofing design in the apartments to keep interiors quiet despite high-rise density. Together these are the kind of details that separate a genuine township from a basic gated project.
FAQS
1. Is there a separate fee to be paid to use all the amenities?
There are no charges, and all amenities can be used for free. But the maintenance fee has to be paid to maintain all the modern features.
There are no charges, and all amenities can be used for free. But the maintenance fee has to be paid to maintain all the modern features.
2. Are the amenities in Prestige Golden Grove common for all buyers?
Yes, the amenities here are common for all buyers.
3. Is it safe to live in Prestige Golden Grove?
The project offers a safe living space as it has modern safety features like CCTV cameras, a 24/7 trained security team, and restricted entry. Emergency preparedness systems and well- planned internal mobility corridors add extra layers of safety.
4. Are there parking slots for all buyers in Prestige Golden Grove?
Yes, there are parking slots for all, and buyers can choose from open and closed parking areas.
5. Are there any extra fees to book flats that face desired amenities like swimming pools?
The flats that face amenities like parks, gardens, and swimming pools can be booked at an additional cost.
6. How many amenities does Prestige Golden Grove have?
Prestige Golden Grove offers 60+ amenities across its 28.7-acre township — two grand clubhouses (Sapphire and Emerald) plus 23 dedicated outdoor amenities, spanning sports, wellness, recreation and social spaces.
7. How many clubhouses does Prestige Golden Grove have?
Two clubhouses — Clubhouse Sapphire (Sports & Health) and Clubhouse Emerald (Social & Recreation), each rising four floors and together spanning around 1.5 lakh sq. ft.
8. Does Prestige Golden Grove have a swimming pool?
Yes. There is an Olympic-size pool with a kids’ pool and a family pool with deck outdoors, plus an indoor swimming pool with jacuzzi inside Clubhouse Sapphire.
9. What sports and outdoor amenities are available at Prestige Golden Grove?
Sports facilities include tennis, basketball, volleyball, pickleball and padel courts, a cricket practice pitch, badminton and squash courts, mini golf, jogging and cycling tracks, a skating rink and an outdoor fitness station — alongside parks, themed gardens and party lawns.
Prestige Golden Grove Blog