Prestige Golden Grove Logo
  • Home
  • Location
  • Master Plan
  • Floor Plan
  • Price
  • Amenities
  • Specification
  • Reviews
  • FAQs
  1. Home
  2. Prestige Group
  3. Prestige Misty Waters Vista Tower
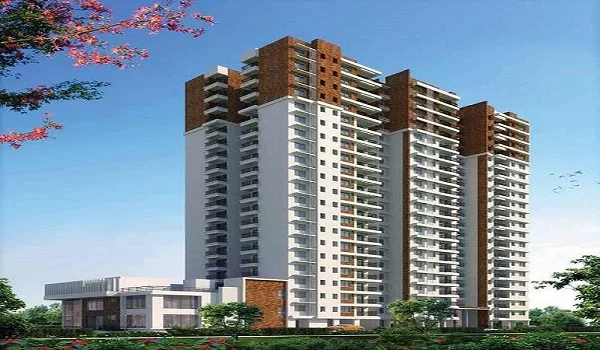
Prestige Misty Waters Vista Tower



Featured Image of Tower Plan of Prestige Golden Grove

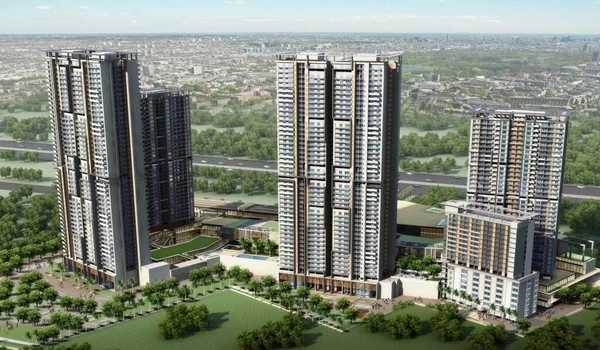

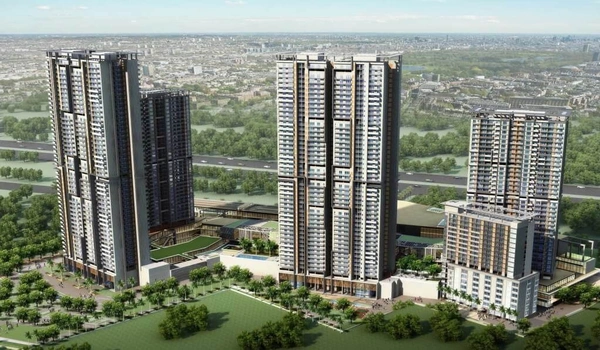
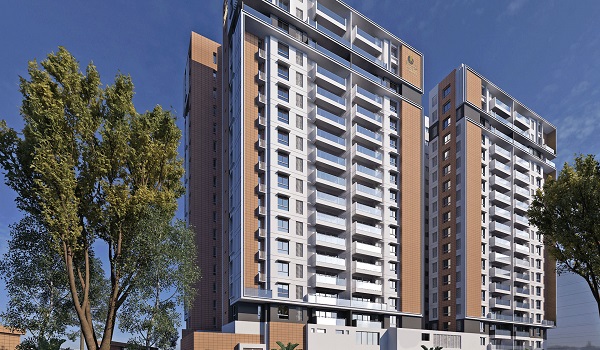
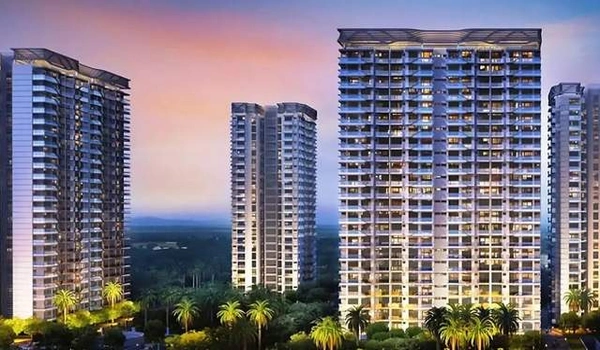
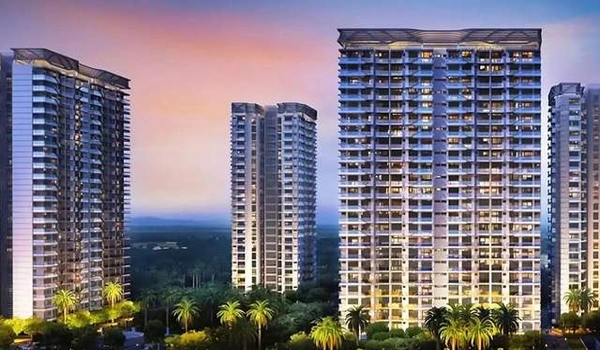
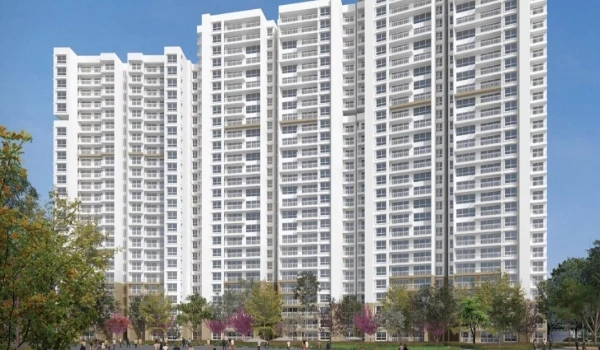
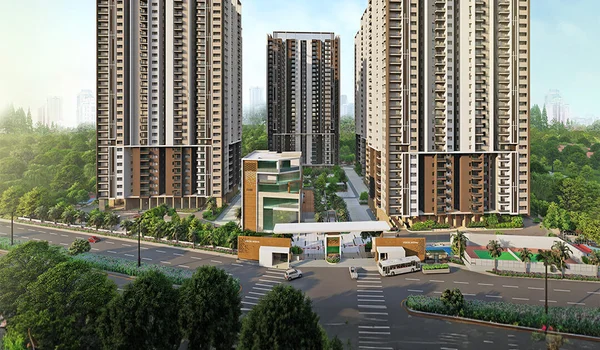
Prestige Misty Waters Vista Tower is a sophisticated residential project by Prestige Group, located in Hebbal, North Bangalore. The project sprawls over an area of 6 acres of land, and it hosts 2,2.5 and 3 BHK apartments. The project has a total of 558 units spread across 3 high-rise towers with 2B + S + 20 floors.

The flats are of a size ranging from 1339 sq ft to 1693 sq ft. The starting price of the modern apartments will be 1.18 crore. The project is RERA-approved with the registration number PRM/KA/RERA/1251/309/PR/181010/002053. The project was launched in February 2016. The possession date was given in February 2022.

Prestige Misty Waters Vista Tower Address


Featured Image of Prestige Misty Waters Vista Tower Address Map

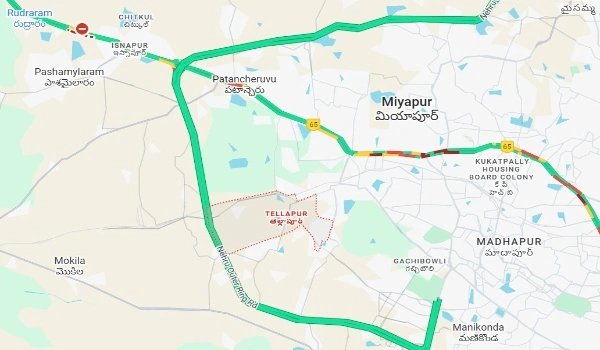
Prestige Misty Waters Vista Tower's address is 4th Cross Rd, Thimmakka Layout, Coconut Garden, Cholanayakanahalli, Hebbal, Bangalore, Karnataka 560032.

  • Nearest Highway (Outer Ring Road): 0.5 km
  • Baiyappanahalli Railway Station: 4 – 5 km
  • Columbia Asia Hospital: 2.6 km
  • Kempegowda International Airport: 30 km
  • Nallur Halli Metro Station: 20 km
  • Harvest International School: 8.1 km

Prestige Misty Waters Vista Tower Master Plan
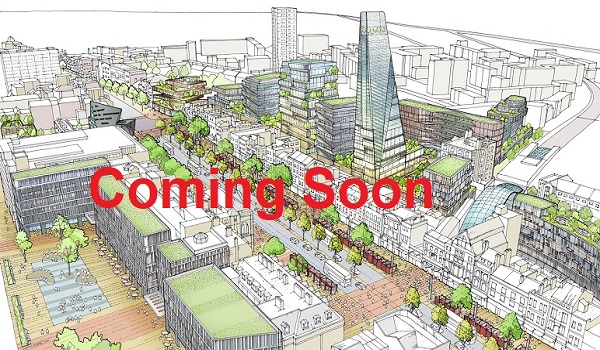

Featured Image of Prestige Misty Waters Vista Tower Master Plan

Prestige Misty Water Vista Plan is an outstanding print of a well-developed 6-acre site comprising 3 towers of 20 floors. They offer 558 majestic units of 2,2.5,3 BHK. The master plan shows the map of the location inside the development.

Prestige Misty Waters Vista Tower Floor Plan
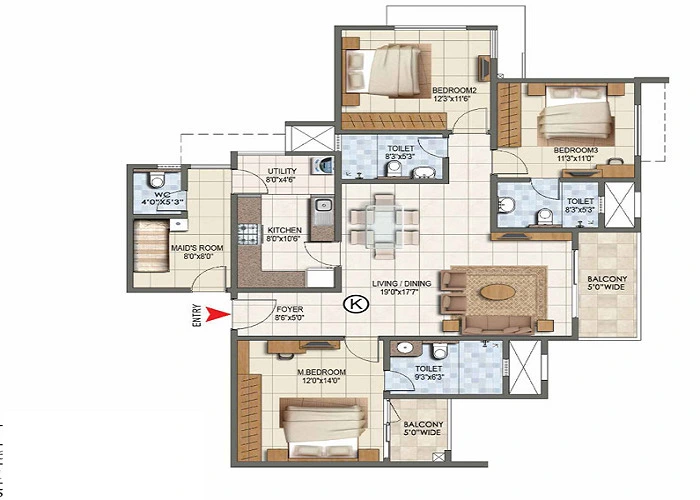

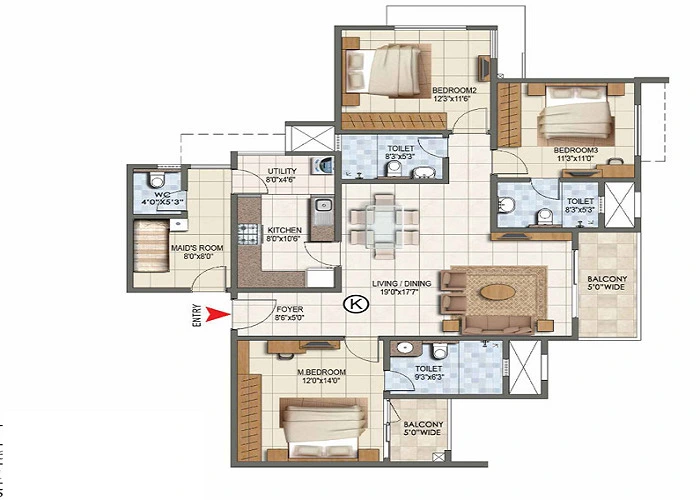

Featured Image of Prestige Misty Waters Vista Tower 2 BHK Floor Plan

Featured Image of Prestige Misty Waters Vista Tower 2.5 BHK Floor Plan

Featured Image of Prestige Misty Waters Vista Tower 3 BHK Floor Plan

They offer luxurious floor plans of 2,2.5,3 bhk apartments. The 2bhk floor plan starts at a size range of 1339 sq. ft., the 2.5 bhk size range of 1615 sq. ft, and the 3 bhk size range of 1693 sq. ft.

Apartment Type RERA-Approved Size (Sq. Ft.)
2 BHK 1,339 sq. ft.
2.5 BHK 1,615 sq. ft.
3 BHK 1,693 sq. ft.

Prestige Misty Waters Vista Tower Price


Featured Image of Prestige Misty Waters Vista Tower Price

The Price offers apartments for sale starting from ₹ 1.18 crore, and it goes up to ₹ 1.49 crore. The 2BHK apartment price starts at Rs 1.18 crore, the 2.5 BHK apartment sale starts from Rs 1.42 crore, and the 3BHK apartment price starts at Rs 1.49 crore. It offers a rent price, which starts from a 2,2.5,3 bhk rent range from Rs 32,000 to Rs 75,000 per month.

Configuration Type Super Built-Up Area (Approx.) Price
2 BHK 1,339 sq. ft. Rs 1.18 Crore onwards
2.5 BHK 1,615 sq. ft. Rs 1.42 Crore onwards
3 BHK 1,693 sq. ft. Rs 1.49 Crore onwards

Prestige Misty Waters Vista Tower Amenities


Featured Image of Prestige Misty Waters Vista Tower Amenities

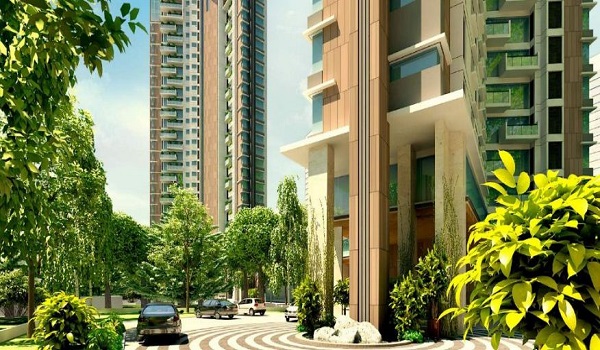
Prestige Misty Waters Vista Tower offers a natural, central living experience across acres of greenery, peaceful, complemented by modern and recreational amenities. The project includes CCTV cameras, an entrance gate with a security cabin, and fire safety.

Prestige Misty Waters Vista Tower Specification
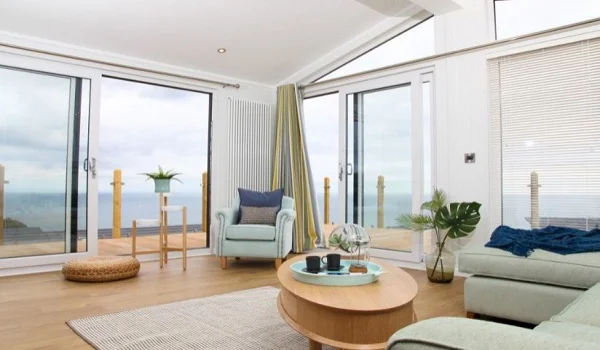

Featured Image of Prestige Misty Waters Vista Tower Specification

The apartment specifications in Prestige Misty Waters Vista Tower are in a luxurious residential project featuring modern architecture and eco-friendly designs. They consist of vitrified tiles, Jaguar CP fixtures, an RCC-framed building, and granite.

Prestige Misty Waters Vista Tower Reviews


Featured Image of Prestige Misty Waters Vista Tower  Reviews

The Prestige Misty Waters Vista Tower reviews are one of the best residential developments with the highest positive review rating, 4.7 out of 5, as rated by top Real Estate experts. The Apartments received positive reviews from homebuyers for their prime location, connectivity, and modern amenities.

About the builder of Prestige Misty Waters Vista Tower
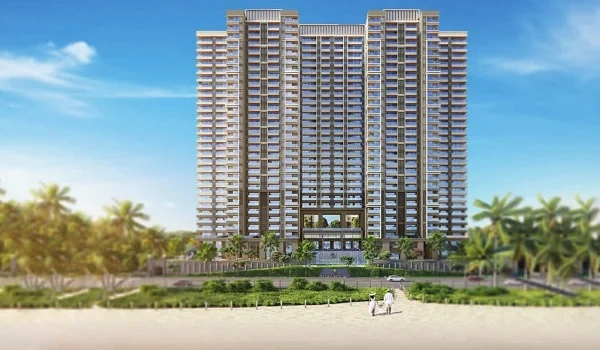

Featured Image of About the builder of Prestige Misty Waters Vista Tower

Prestige Group has over 39 years of experience in developing luxury residential and commercial projects. As of January 8 2026, the group has received awards and accolades for its projects. Including the FIABCI Award, CNBC Awaaz Real Estate Awards, and India Property Awards

Prestige Group prelaunch apartment is Prestige Golden Grove.

Prestige Golden Grove Blog

Featured Image of Advantages of Buying Apartments in Prestige Golden Grove
Featured Image of Aspen Greens @ The Prestige City
Featured Image of Aston Park @ The Prestige City
Featured Image of Avalon Park @ The Prestige City
Featured Image of Beach Gardens @ Prestige Sea Scapes
Featured Image of Bellagio @ The Prestige City
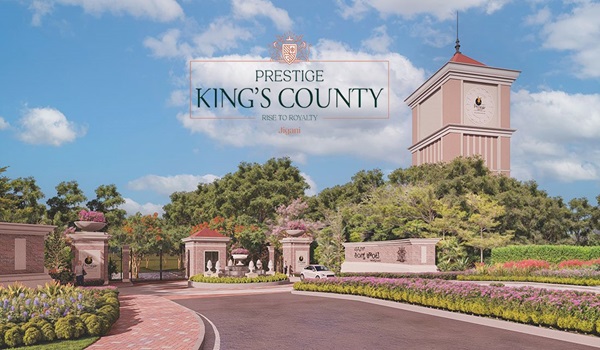
Featured Image of Prestige Kings County
Featured Image of Prestige Sanctuary
Featured Image of Prestige Summer Fields

Featured Image of Prestige Kenilworth
Featured Image of Prestige Tech Vista
Featured Image of Prestige Woodland Park

Featured Image of Prestige Park Square
Featured Image of Prestige Augusta Golf Village
Featured Image of Prestige Fairfield

Featured Image of Prestige Golden Grove 2 BHK Apartment Floor Plan
Featured Image of Prestige Golden Grove 3 BHK Apartment Floor Plan
Featured Image of Prestige Golden Grove Model Apartment
Featured Image of Prestige Golden Grove Price List
Featured Image of Prestige Golden Grove 4 BHK Apartment Floor Plan
Featured Image of Prestige Golden Grove Maintenance charges
Featured Image of Prestige Golden Grove Offers
Featured Image of Prestige Golden Grove office
Featured Image of Prestige Golden Grove Brochure PDF Download
Featured Image of Prestige Golden Grove Rent
Featured Image of Prestige Golden Grove Reviews
Featured Image of Prestige Golden Grove Apartments
Featured Image of Prestige Golden Grove Launch Date
Featured Image of Prestige Golden Grove Map
Featured Image of Prestige Golden Grove Photos
Featured Image of Prestige Golden Grove Project Status
Featured Image of Prestige Golden Grove RERA Approval
Featured Image of Prestige Golden Grove FAQS
Featured Image of Prestige Golden Grove Investment
Featured Image of Prestige Golden Grove prelaunch-price
Featured Image of Prestige Golden Grove resale
Featured Image of Prestige Golden Grove Construction Status
Featured Image of Prestige Golden Grove Cost Sheet
Featured Image of Prestige Golden Grove New Launch
Featured Image of Prestige Golden Grove video
Featured Image of Prestige Golden Grove Address
Featured Image of Prestige Golden Grove Completion Date
Featured Image of Prestige Golden Grove Direction
Featured Image of Prestige Golden Grove Distance
Featured Image of Tellapur
Featured Image of History of Kollur in Hyderabad
Featured Image of Hyderabad
Featured Image of Rajiv Gandhi International Airport
Featured Image of West Hyderabad
Featured Image of Hospital Near Prestige Golden Grove
Featured Image of Malls Near Prestige Golden Grove

Disclaimer: The content is for information purposes only and does not constitute an offer to avail of any service. Prices mentioned are subject to change without notice, and properties mentioned are subject to availability. Images for representation purposes only. This is the official website of the RERA-Registered Authorized Marketing Partner. We may share data with trusted RERA-registered brokers/companies for further processing. We may also send updates to the mobile number/email ID registered with us.

As an authorized marketing partner, we provide verified project updates and insights. By submitting your details, you express interest and consent to receive communication via call, SMS, or email. To provide seamless service, your information may be shared with our RERA-registered associates for expert assistance.

Agent Rera No: A02400003201

© 2026 All rights reserved

Privacy Policy, Disclaimer

Enquire Now
Title