Prestige Kew Gardens

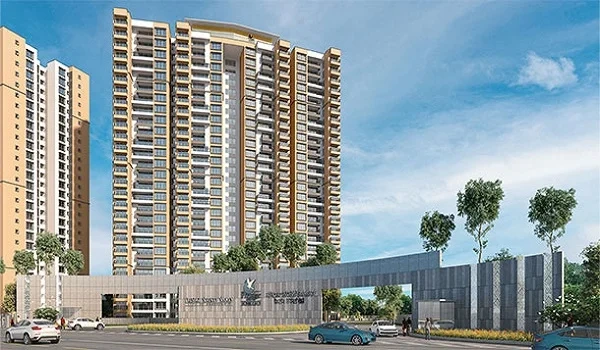
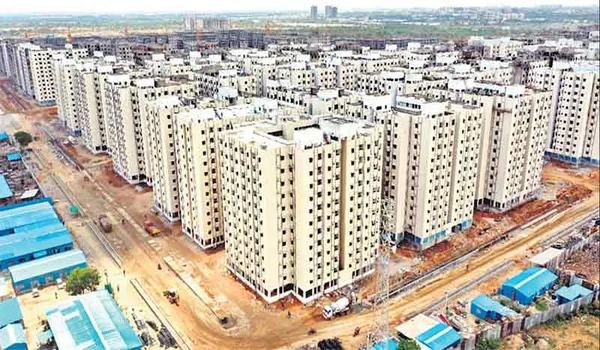
Prestige Kew Gardens is a new ready-to-move-in luxurious township project located in Yemalur, Bangalore. This project was started in 2016 and is currently available for move-in. Spanning over 15.74 acres of land, this project has been built with a total of 979 premium apartments.
This project comes with 1, 2, 2.5 & 3BHK layouts. These luxurious apartments feature a lavish size range between 615 to 1607 sqft. The starting price of these premium apartments is INR 90 lakhs and goes upwards according to your preference. RERA has already approved Prestige Kew Gardens, and the ID is PR/170824/000058.
Prestige Kew Gardens Location

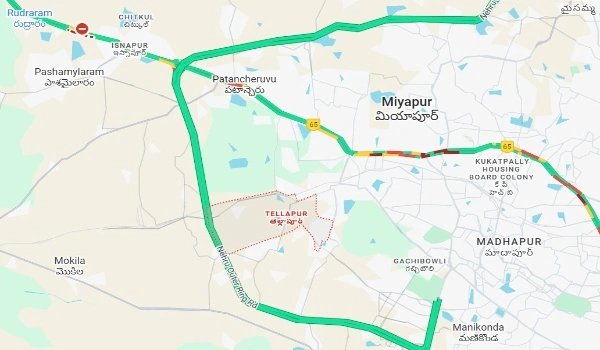
The exact location of Prestige Kew Gardens apartments is Yemalur Main Road, Yemalur, HAL, Kariyammana Agrahara Rd, Shan Boga Colony, Bellandur, Bangalore, Karnataka 560037. Yemalur is a growing area in East Bangalore with easy road access to Old Airport Road, Outer Ring Road, and nearby IT hubs like Bellandur and Whitefield.
It is about 14 km from the city centre and around 47 km from the airport. Real estate prices are rising as more people look for homes close to tech parks. New residential projects and rental demand are increasing. Currently average property rate is around Rs. 21,000 per sq ft.Recent update says that the market will likely see a rise of about 7% this year.
Prestige Kew Gardens Master Plan

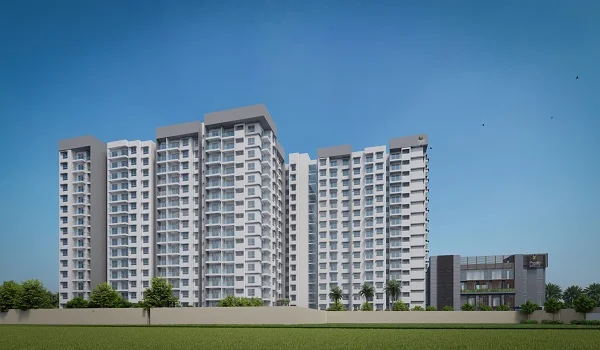

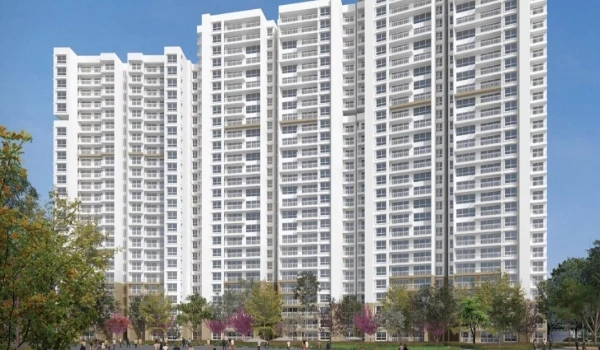
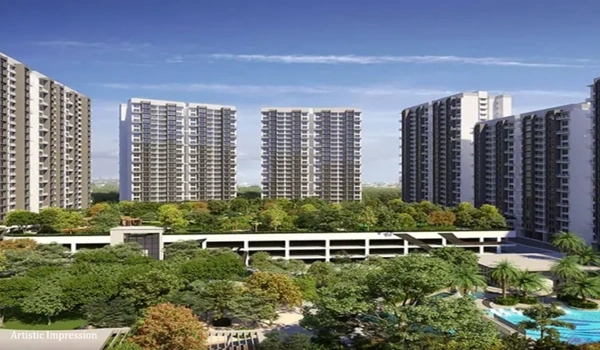
The Prestige Kew Gardens master plan contains proper planning for the project, spanning over 15.74 acres of land. This project provides low-density living with 979 apartments that lie in 16 high-rise towers. It features 70% open space for nice surroundings.
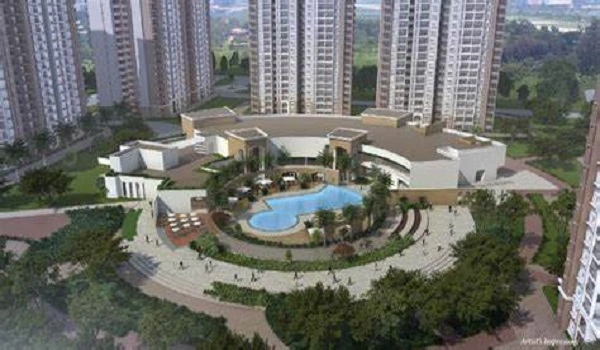
This community offers over 40 modern amenities. You can enjoy a swimming pool, sports areas, a grand clubhouse, a gym, and a community hall, among other features. This community is safe in a 24*7 monitored area.
Prestige Kew Gardens Floor Plan
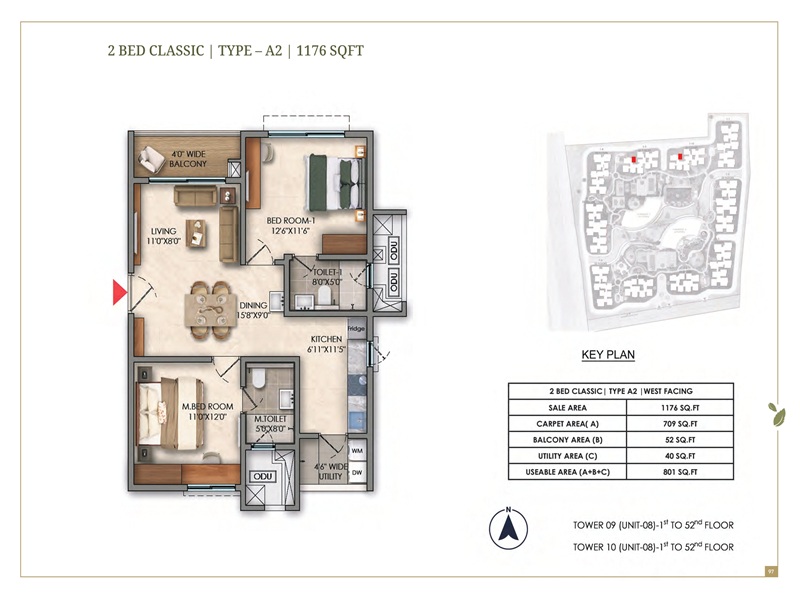
Prestige Kew Gardens floor plan shows that the project offers a premium range of 1, 2, 2.5 & 3BHK apartments that lie over a 26-storey 16 towers. These apartments come with a size range between 615 to 1607 sqft. These airy and spacious units are built on the true principle of Vaastu.
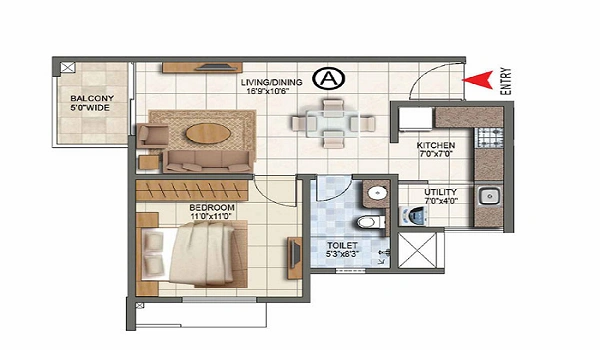
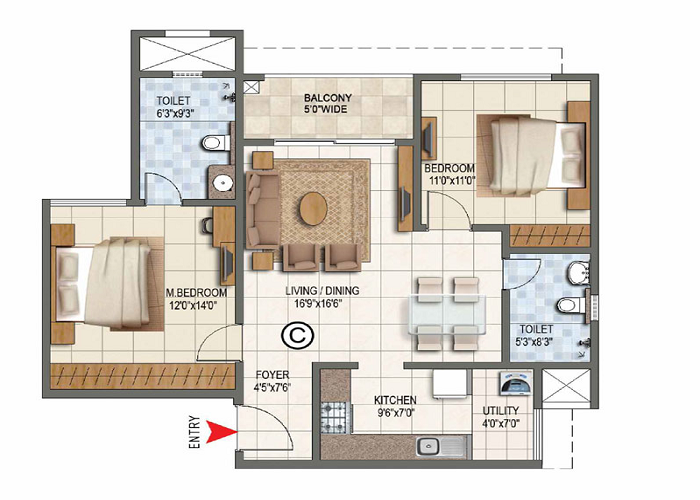
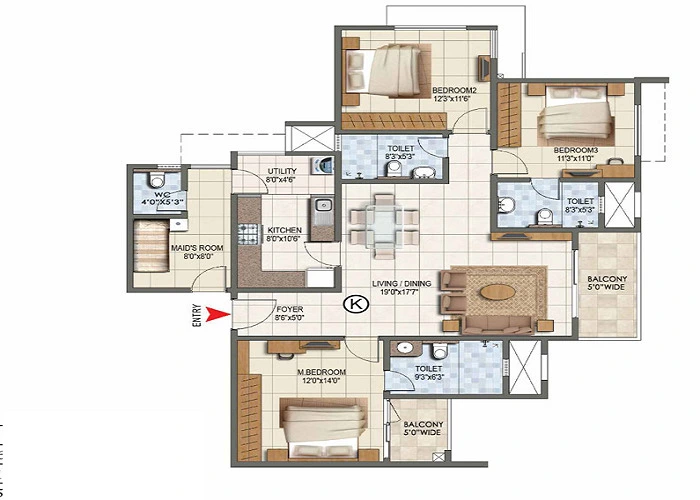
- 1 BHK apartment - 615 - 634 sqft
- 2 BHK apartment - 1146 to 1185 sqft
- 2.5 BHK apartments - 1291 to 1360 sqft
- 3 BHK apartments - 1469 to 1607 sqft
Prestige Kew Gardens Plot Price
Prestige Kew Gardens price starts at Rs. 90 lakhs and onwards. The apartment prices depend on the configuration and size you choose.
| Configuration | Size | Price |
|---|---|---|
| 1 BHK Apartment | 615 – 634 sqft | Rs. 90 Lakhs Onwards |
| 2 BHK Apartment | 1146 – 1185 sqft | Rs. 1.2 Crores Onwards |
| 2.5 BHK Apartment | 1291 – 1360 sqft | Rs. 1.6 Crores Onwards |
| 3 BHK Apartment | 1469 – 1607 sqft | Rs. 2 Crores Onwards |
Prestige Kew Gardens rent is also available. The rent starts at Rs. 32,000 and may go up to Rs. 85,000 based on demand. The resale price of Prestige Kew Gardens may increase by 30% to 35% over time.
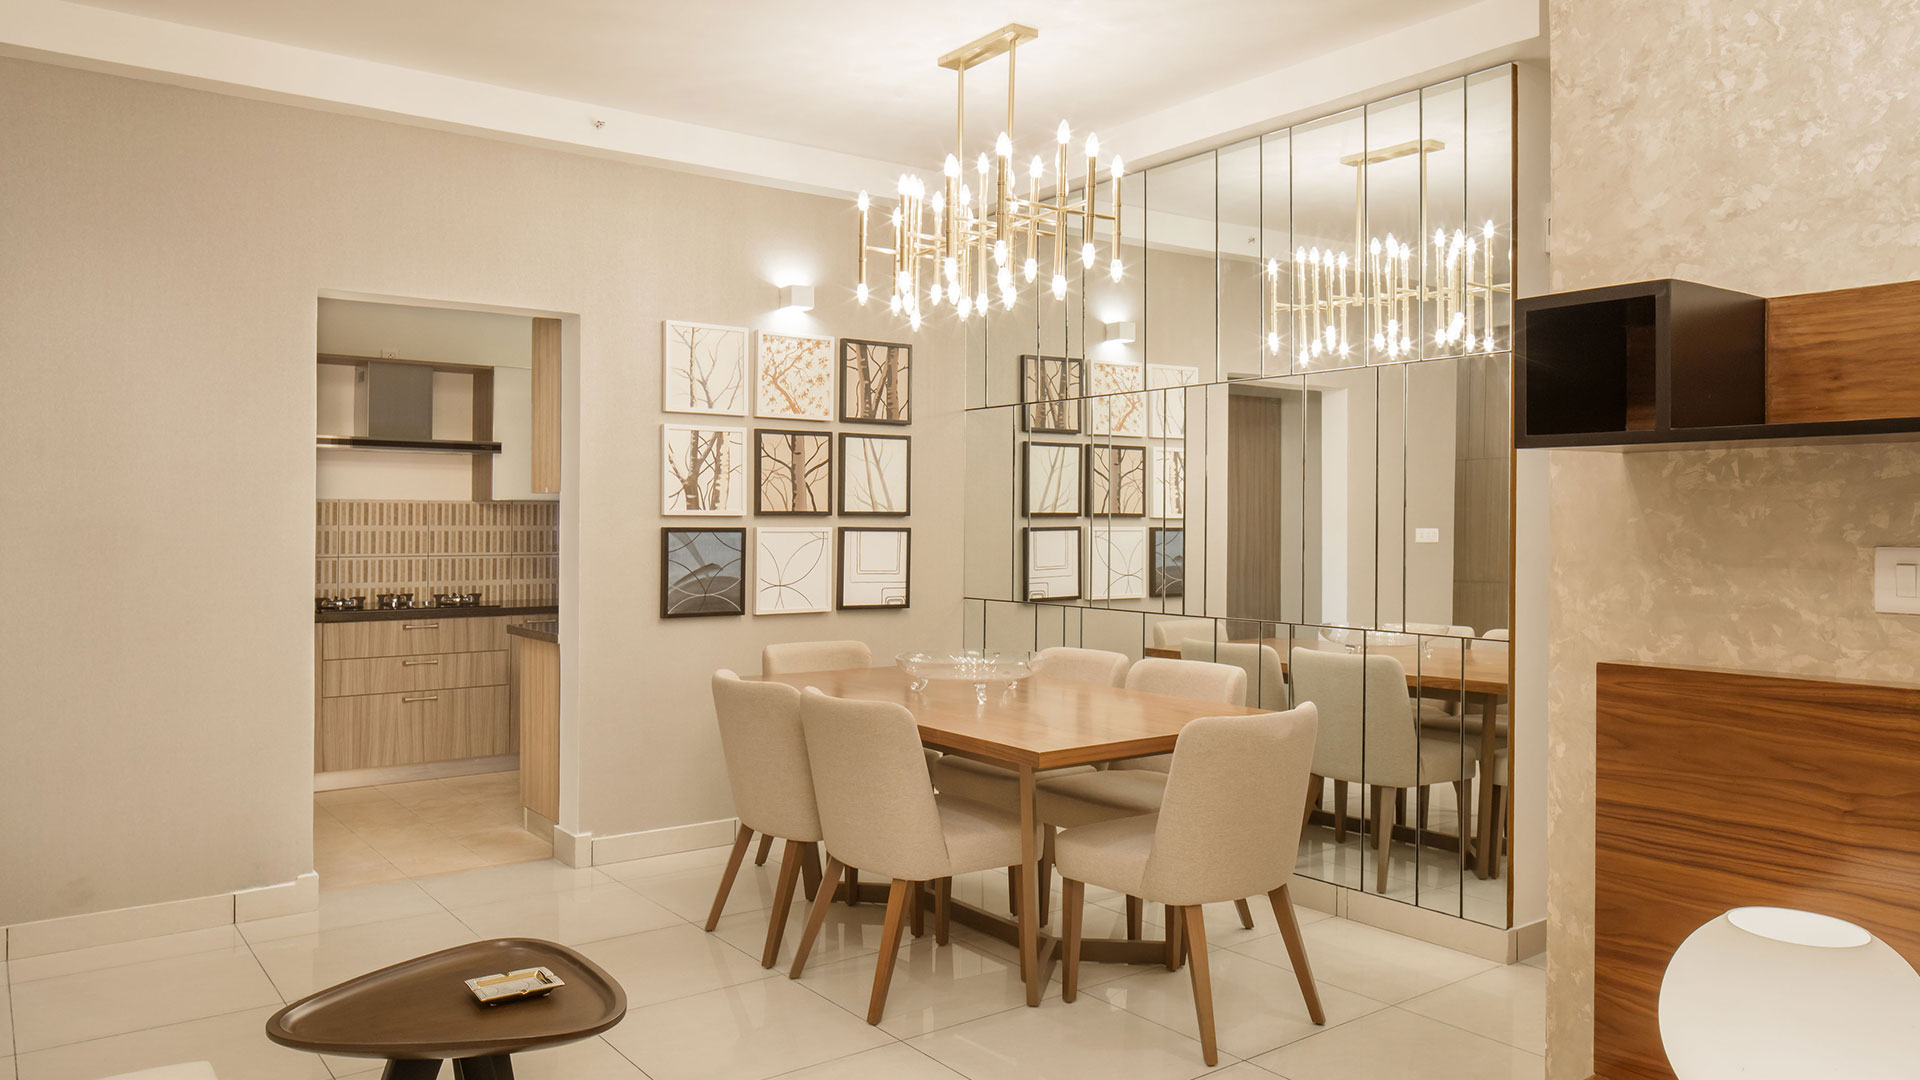
Prestige Kew Gardens Gallery


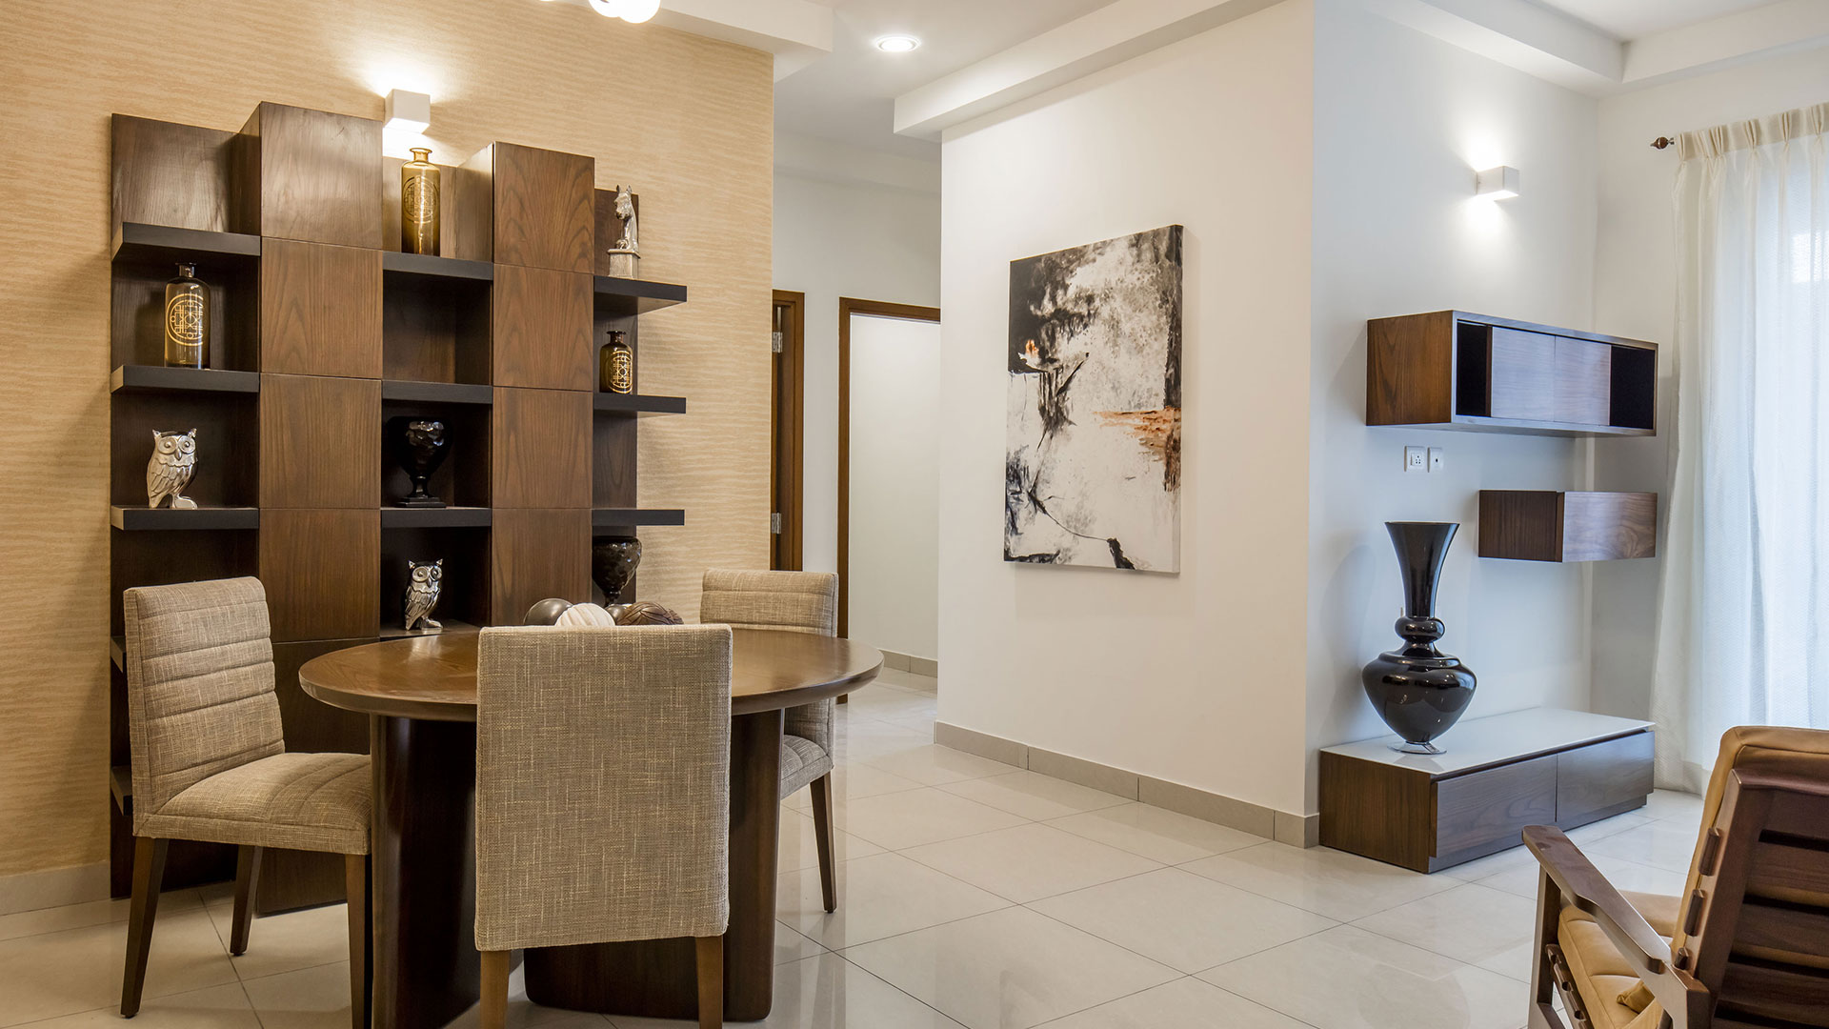

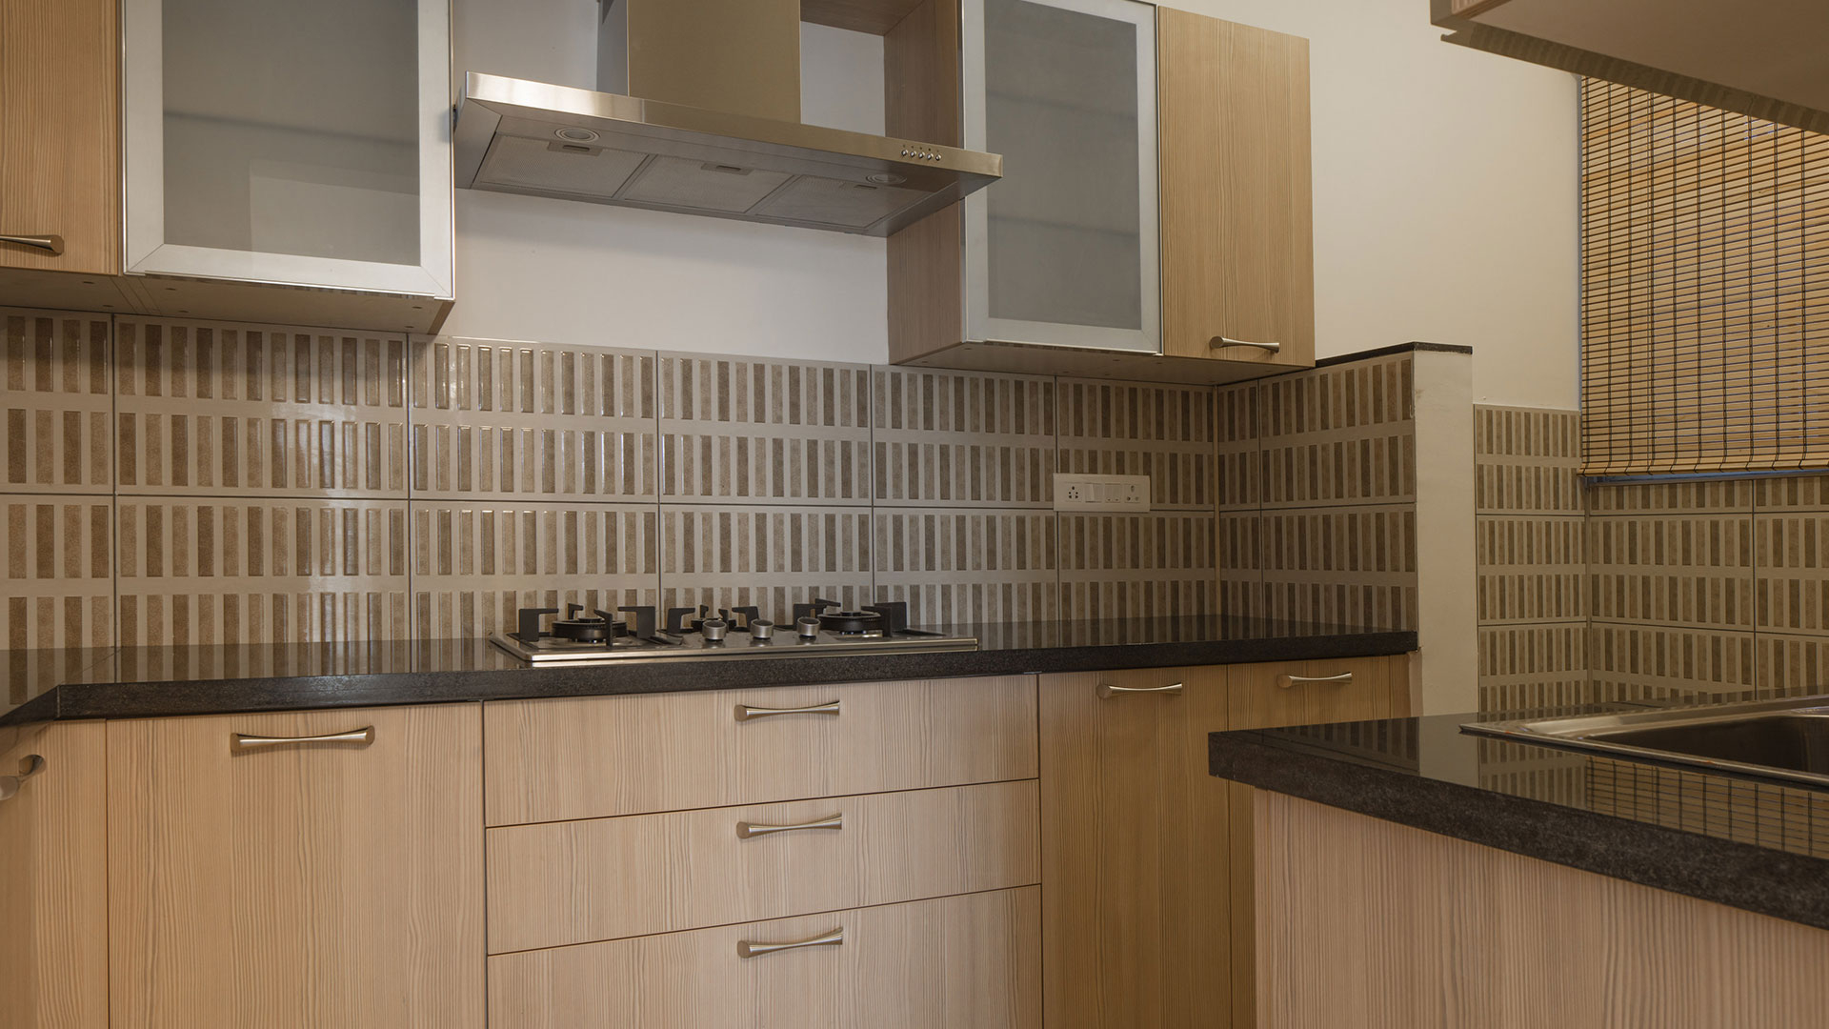
Prestige Kew Gardens Reviews

Prestige Kew Gardens reviews have a Google rating of 4.4 out of 5. Guests appreciate the property's design, quality, location, and amenities. Yemalur gets good reviews for real estate. People say homes are affordable and prices are rising nicely. Many like the area because it has many housing choices and steady demand. Real estate trends show steady price growth and strong interest from buyers and investors because of the good location and connectivity.
Prestige Kew Gardens Brochure
The Prestige Kew Gardens brochure provides important details about the property. It includes the master plan, floor plan, prices, and Prestige Kew Gardens photos. You can easily download the Prestige Kew Gardens brochure PDF from their official project site. This brochure helps buyers and investors learn more about the property.
Prestige Kew Gardens FAQs
The project offers 979 apartments in 1, 2, 2.5 & 3 BHK sizes. These units are available in sizes between 615 to 1607 sq ft.
They are currently offering a base price of Rs. 90 lakhs.
It has already received the RERA approval with ID PR/170824/000058.
Prestige Group Newlaunch Project is Prestige Golden Grove.


Prestige Golden Grove Blog











































| Enquiry |