Prestige Meridian Park
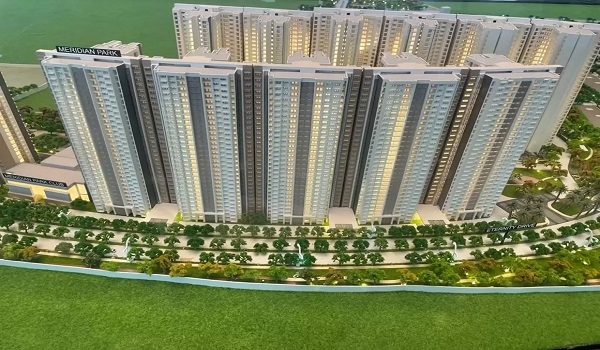
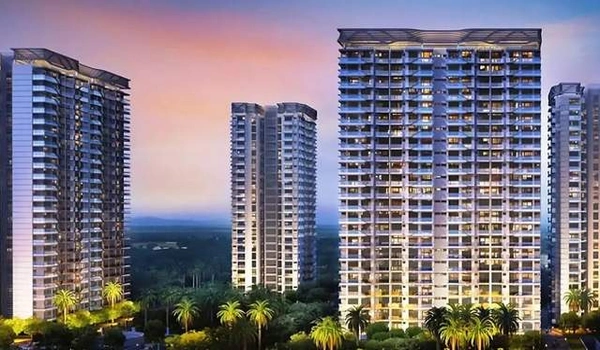
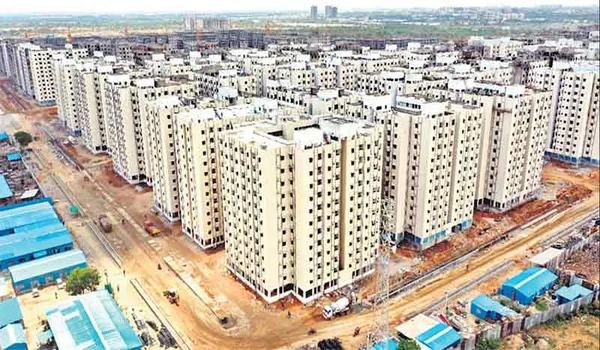
Prestige Meridian Park is a new luxurious, ongoing township project located on Sarjapur Road, East Bangalore. It is part of one of the largest projects in Bangalore, called Prestige City. This project was started in 2021, and the estimated possession date is set for December 2025. Spanning over 18.2 acres of land, this project has been built with a total of 2900 premium apartments.
This project comes with luxurious 1, 2, 3, & 4 BHK layouts. These luxurious apartments feature a size range between 642 to 2204 sqft. The premium apartments' price starts at INR 72 lakhs and goes upwards according to your preference. RERA has already approved Prestige Meridian Park phases 1 & 2, and the IDs are PR/090222/004684, PR/230522/004901.
Project Highlights:
| Feature | Detail |
| Project Type | Township Project |
| Project Stage | Ongoing |
| Project Name | Prestige Meridian Park |
| Location | Sarjapur Road, East Bangalore |
| Builder | Prestige Group |
| Total Land Area | 18.2 Acres |
| Total Units | 2900 Premium Apartments |
| Unit Type | 1 ,2, 3 & 4 BHK |
| Size Range | 642 – 2204 sq. ft. |
| Price Range | Rs. 72 Lakhs Onwards* |
| Launch Date | 2021 |
| Possession Date | December 2025 |
| RERA No. | PR/090222/004684, PR/230522/004901 |
Prestige Meridian Park Location

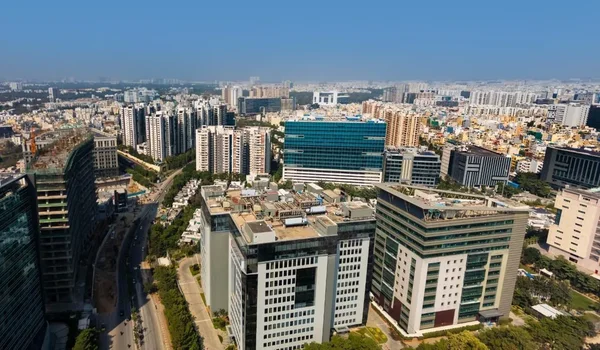
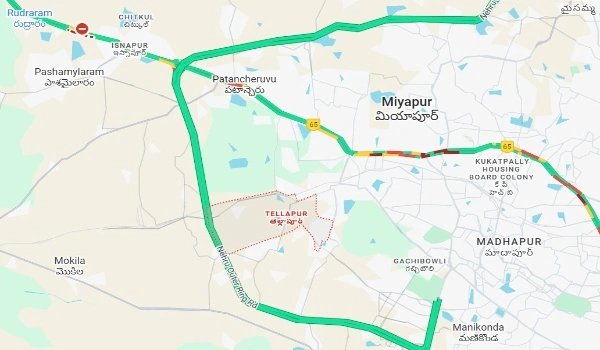
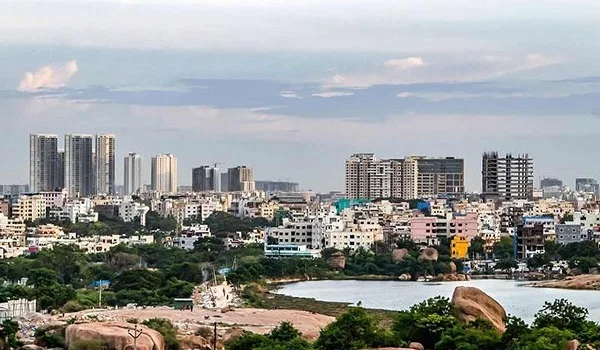
The exact location of Prestige Meridian Park apartments is Sarjapur - Marathahalli Rd, V. Kallahalli, Yamare, Bengaluru, Karnataka 562125. Sarjapur Road is growing quickly and is one of the fastest-developing areas in Bangalore. It has good connections to major IT hubs like Electronic City, Whitefield, and the Outer Ring Road.
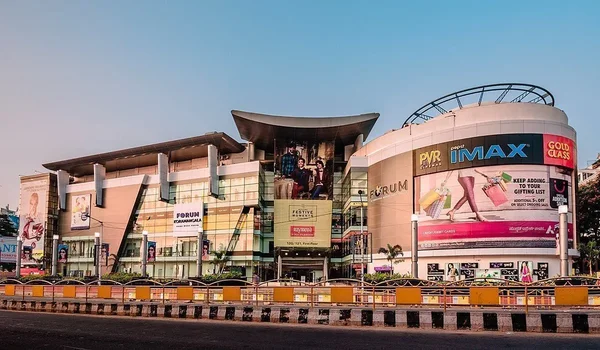
The area features good schools, shopping malls, and hospitals. It will soon have metro access, which will make daily travel easier. Many new apartments, villas, and gated communities are being built. Property values have gone up by about 79–80% over the past 3–4 years, rising from around Rs. 6,050 per sq ft in 2021 to about Rs. 10,800 to Rs. 11,000 per sq ft by mid-2025.
Prestige Meridian Park Master Plan
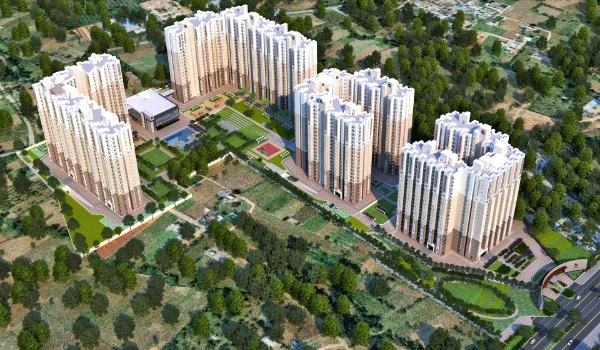
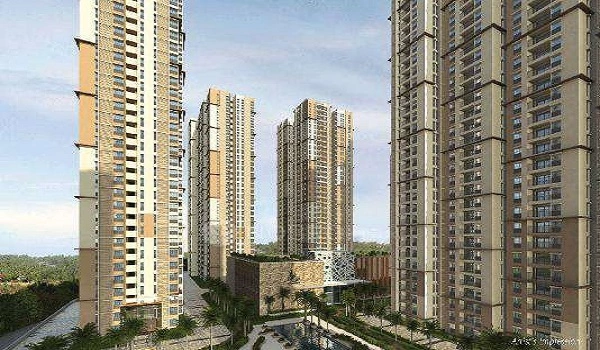
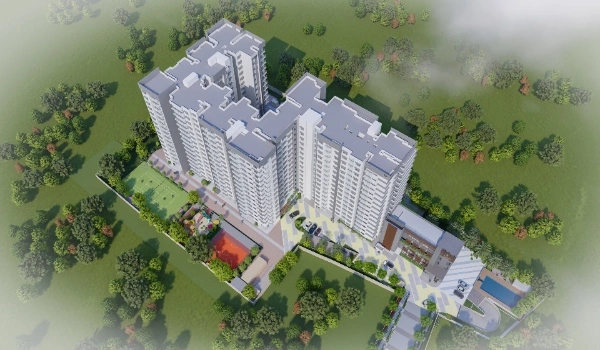
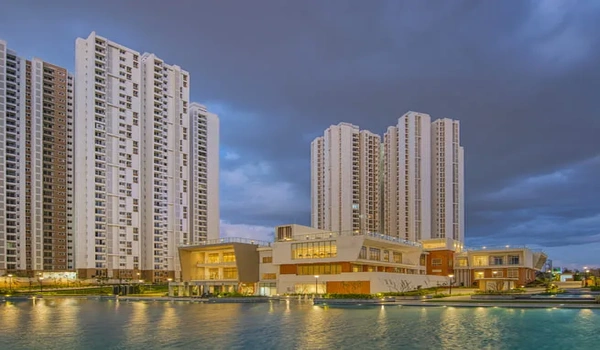
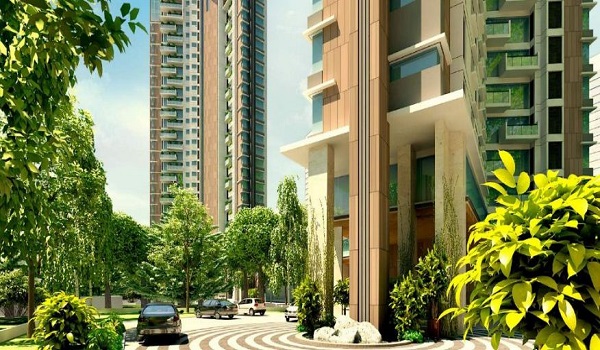
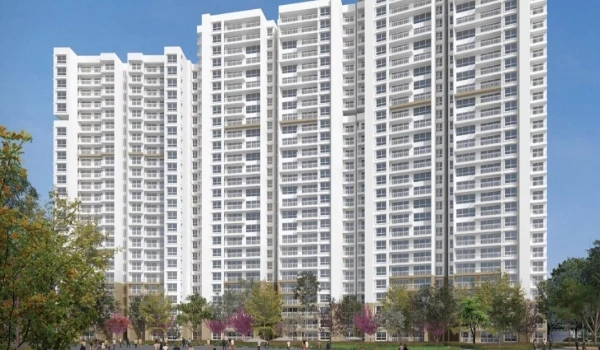
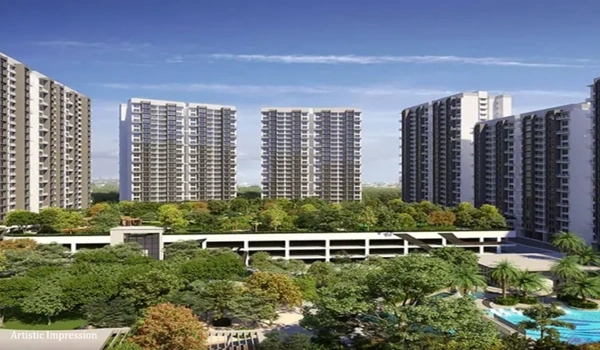
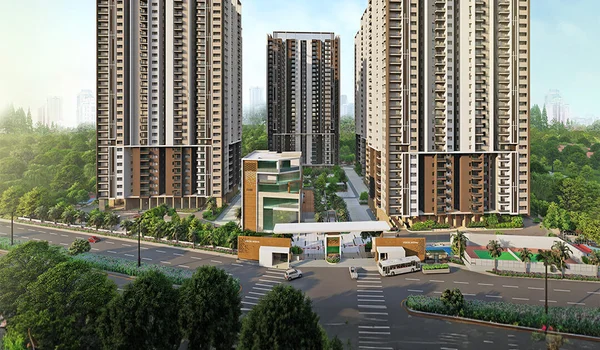
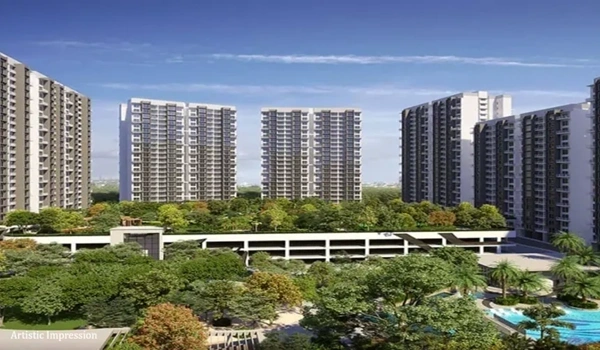
The Prestige Meridian Park master plan contains proper planning for the project, spanning over 18.2 acres of land. This project provides a high standard of living with 2900 apartments across 16 high-rise buildings. It features 80% open space, allowing for a pleasant environment.
There are more than 40 modern amenities, including a clubhouse, a gym, sports areas, dance rooms, a café, a swimming pool, a cycling track, a community hall, gardens, an outdoor games area, and more. The community is observed 24/7 for safety.
Prestige Meridian Park Floor Plan
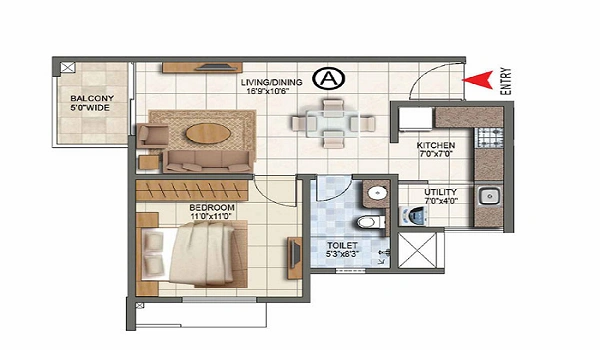
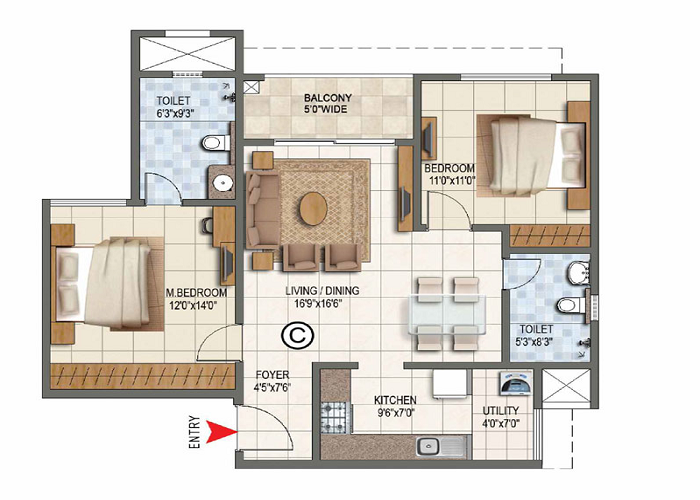
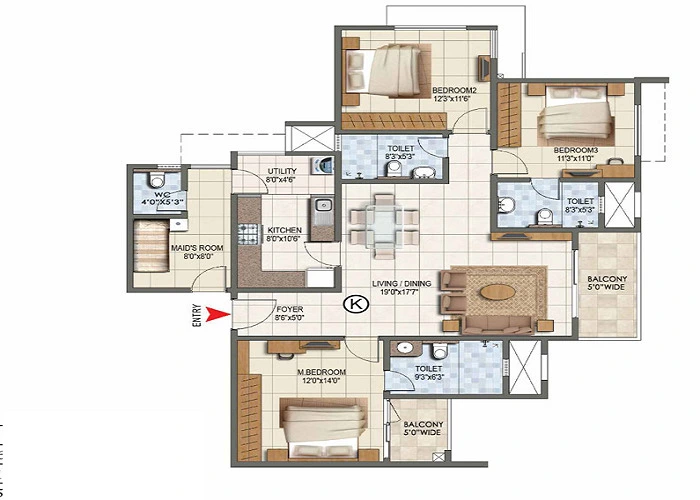
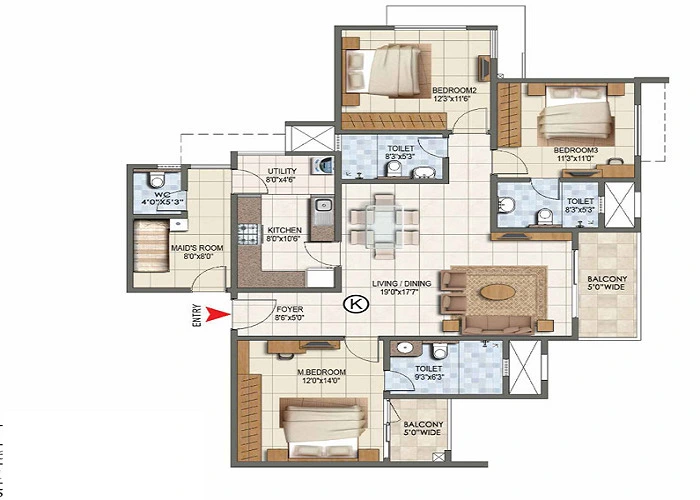
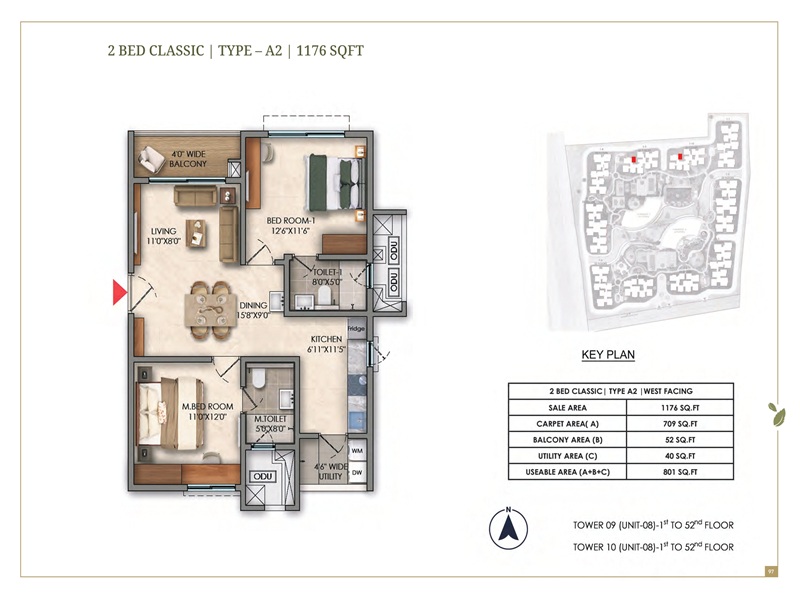
Prestige Meridian Park floor plan shows that the project offers a premium range of 1, 2, 3 & 4BHK apartments that lie over 21-storey towers. These apartments come with a size range between 642 to 2204 sqft. These spacious units follow Vaastu guidelines.
| Apartment Type | RERA approved size in sq. ft. |
|---|---|
| 1 BHK | 642 Sq. Ft.. |
| 2 BHK | 971 Sq. Ft.. |
| 3 BHK | 1387 Sq. Ft.. |
| 4 BHK | 2204 Sq. Ft.. |
Prestige Meridian Park Price
| Configuration Type | Super Built Up Area Approx* | Price |
|---|---|---|
| 1 BHK | 642 Sq. Ft. | Rs. 72 Lakhs to 2.60 Crores |
| 2 BHK | 971 Sq. Ft. | Rs. 72 Lakhs to 2.60 Crores |
| 3 BHK | 1387 Sq. Ft. | Rs. 72 Lakhs to 2.60 Crores |
| 4 BHK | 2204 Sq. Ft. | Rs. 72 Lakhs to 2.60 Crores |
Prestige Meridian Park price starts at Rs. 42.99 lakhs and onwards. The Prestige Meridian Park apartments' prices depend on the size you choose.
Prestige Meridian Park rent is also available. The rent starts at Rs. 65,000. It may go up to Rs. 90,000 based on demand. The Prestige Meridian Park resale price could also rise by 30 - 35%.
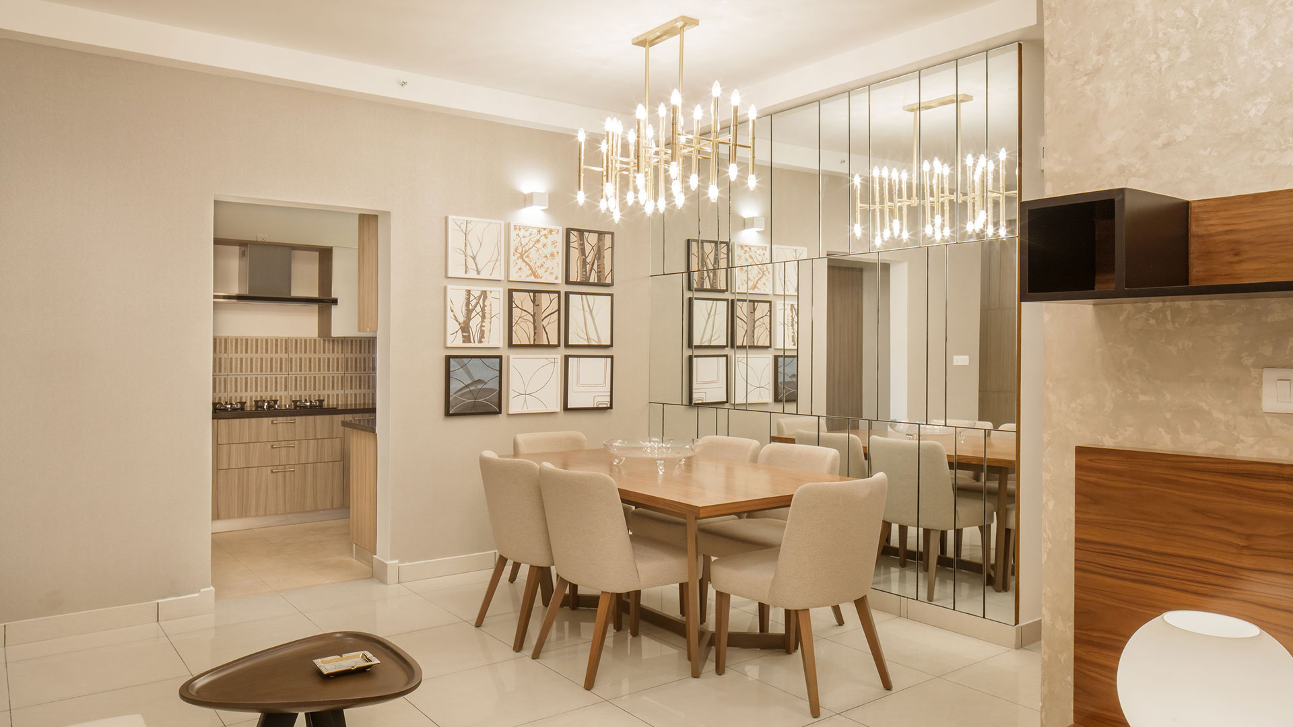
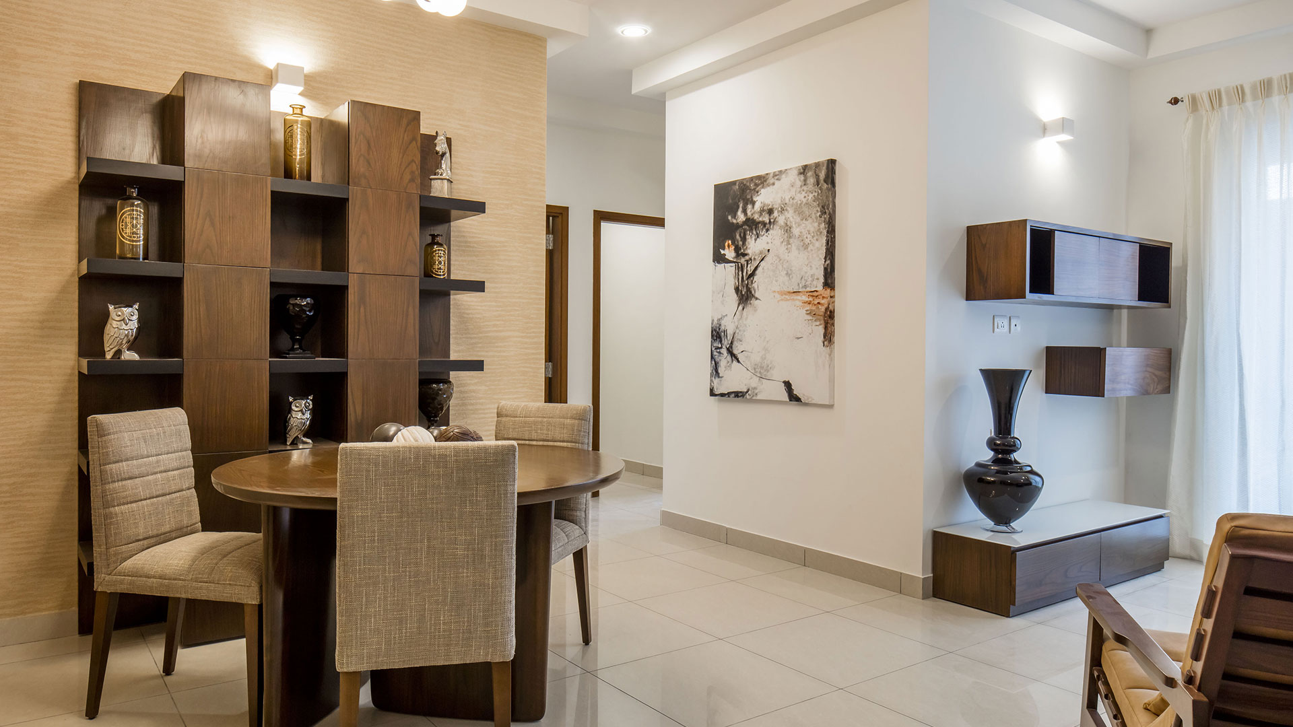
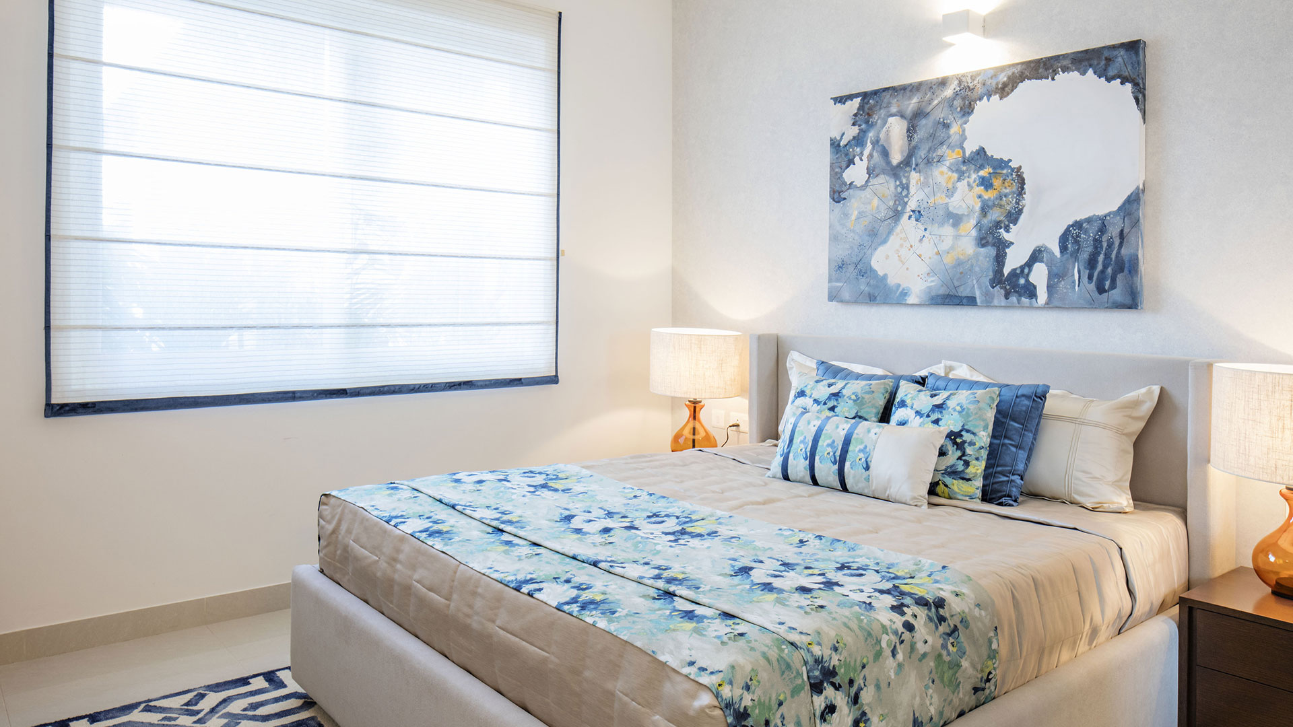
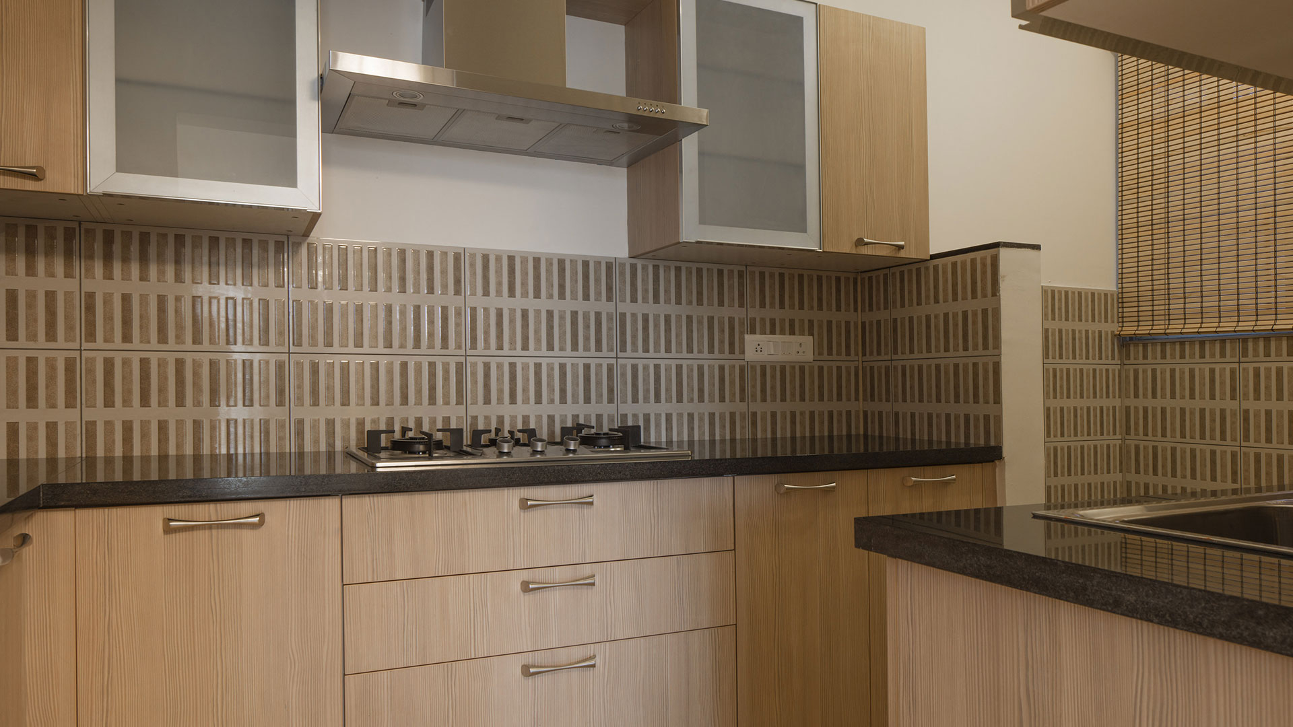
Prestige Meridian Park Gallery
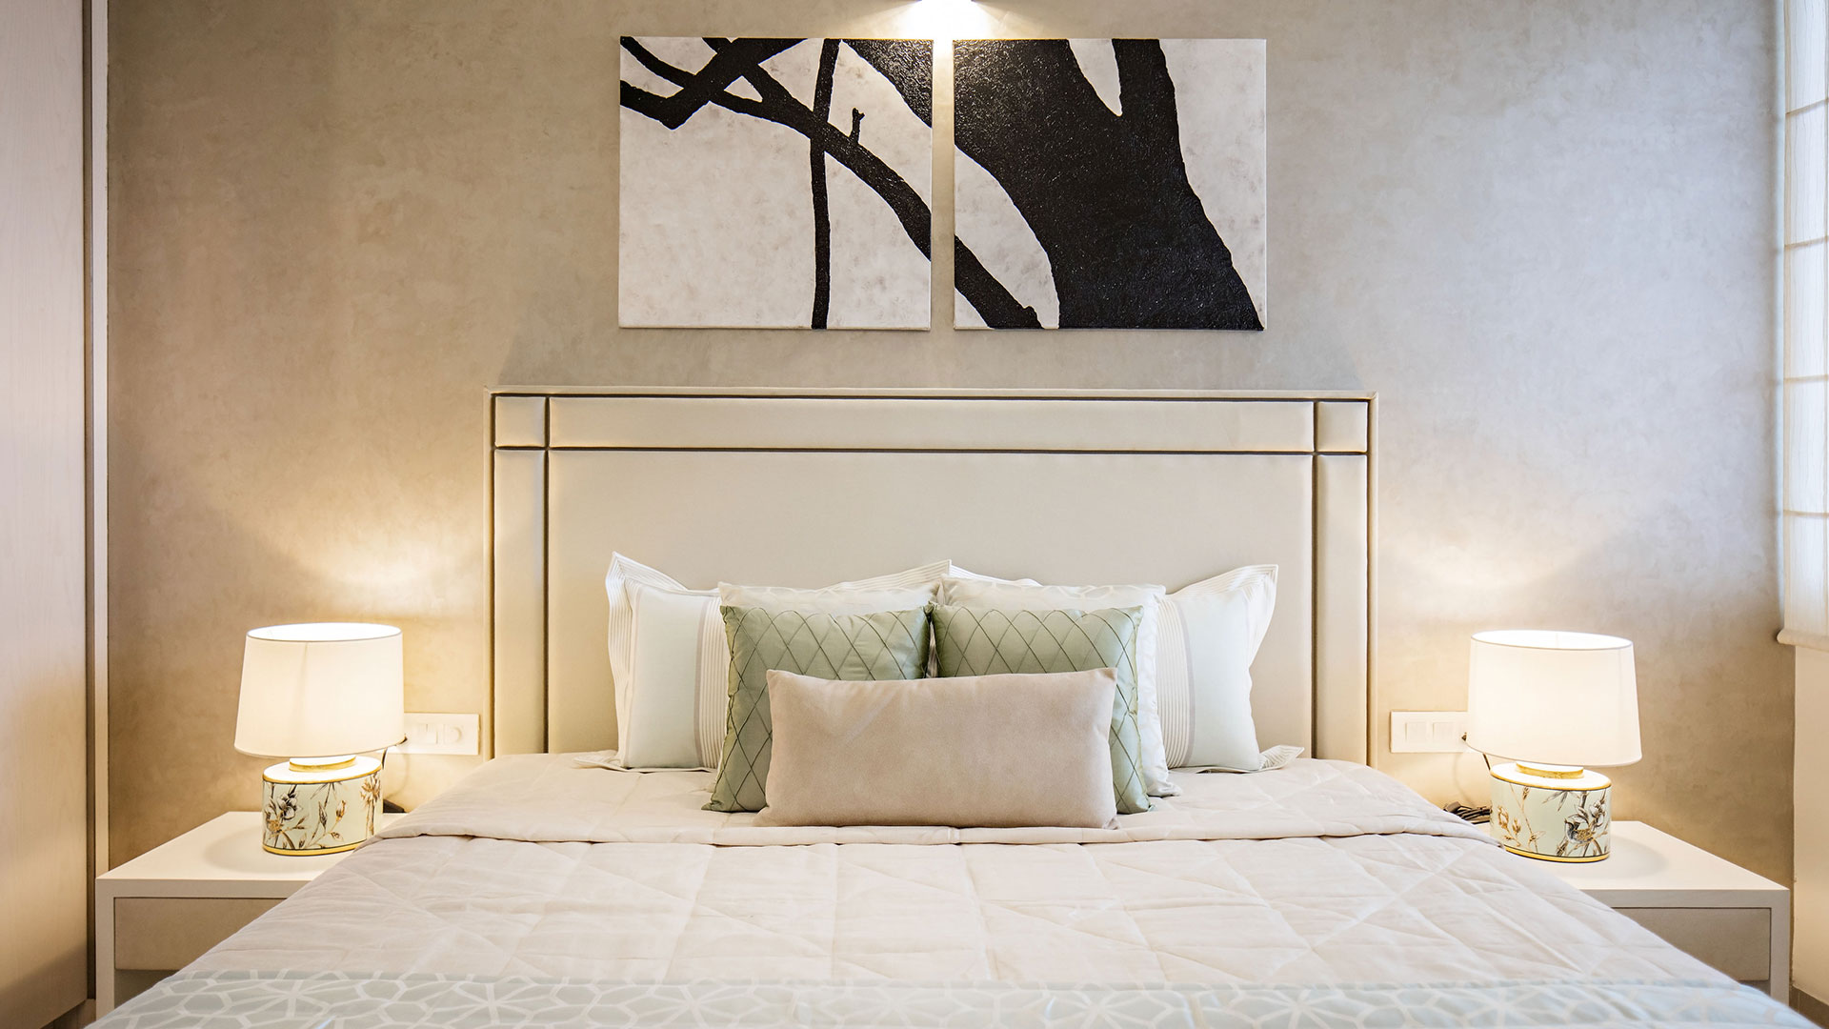
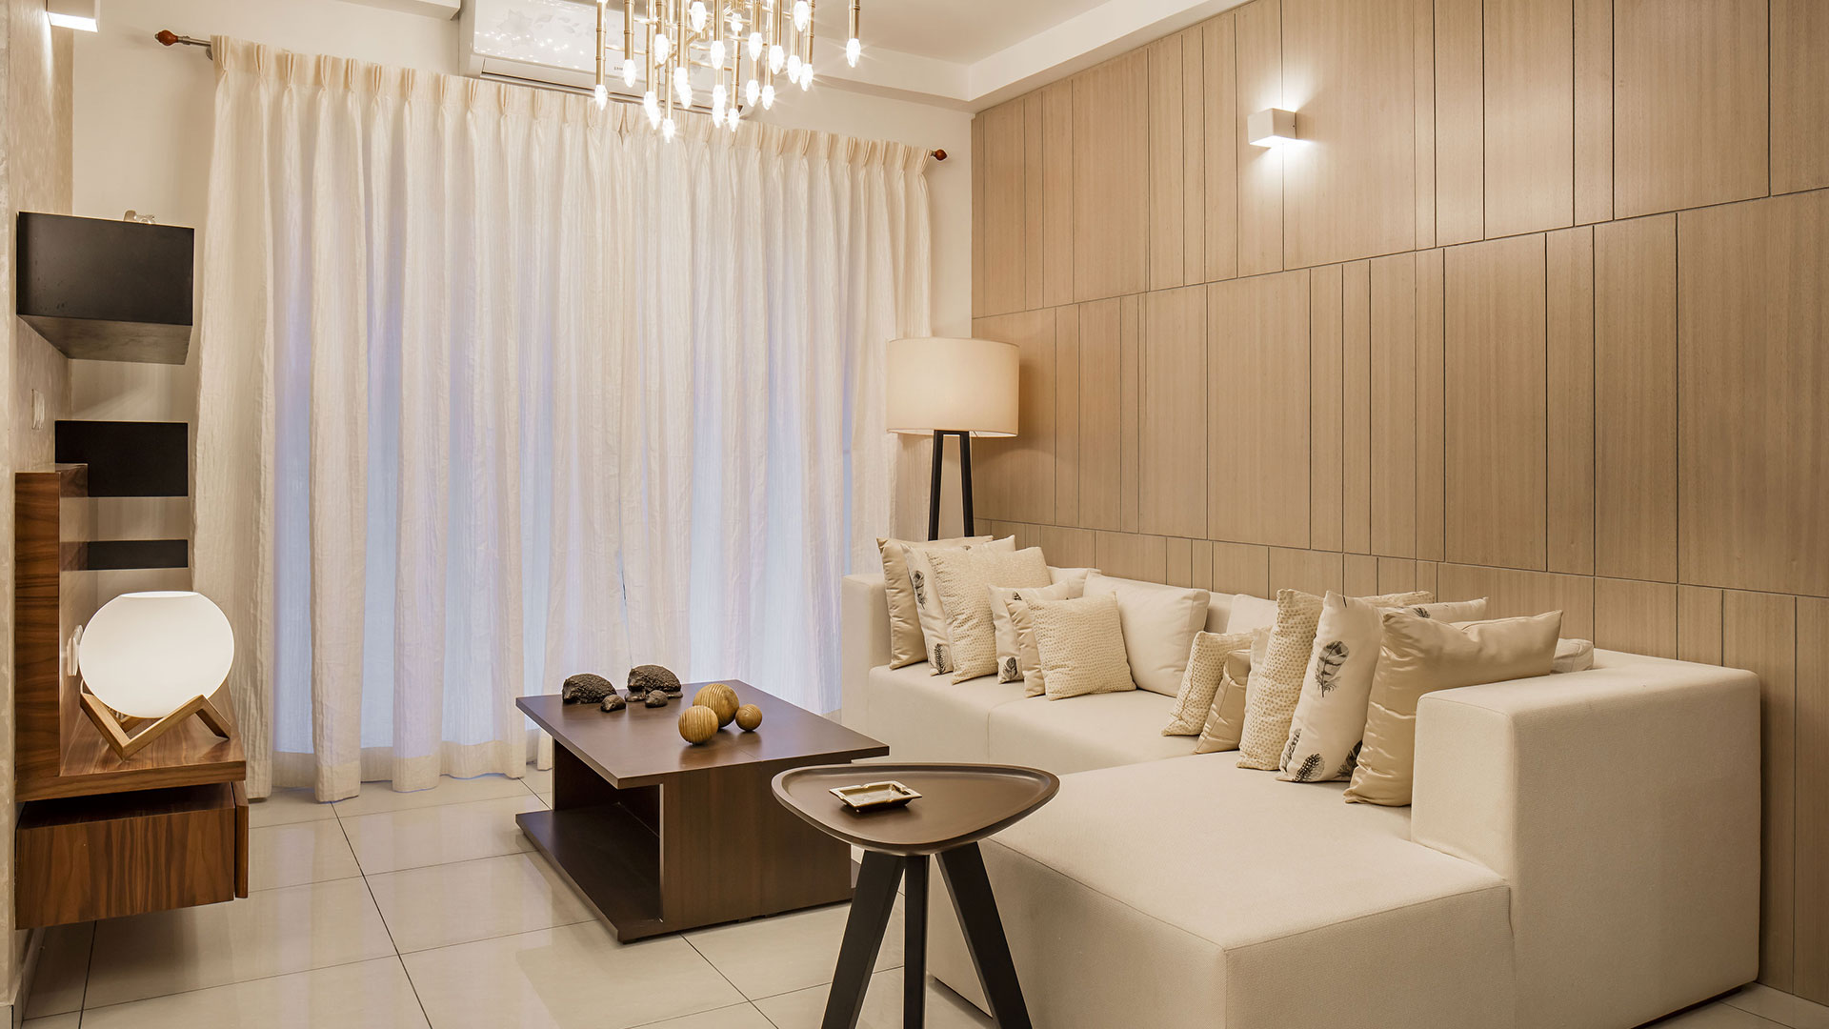
Prestige Meridian Park Reviews

Prestige Meridian Park has a Google rating of 4.1 out of 5. Guests appreciate the property's design, quality, location, and amenities.
Sarjapur Road has good connections and many services. People like the easy access to IT hubs and schools. Traffic can be heavy, but the area's growth makes it a popular choice. Demand for real estate and prices remain high.
The Prestige Meridian Park brochure gives important details about the property. It includes the master plan, floor plan, pricing, and photos of Prestige Eden Park. You can easily download the Prestige Meridian Park brochure PDF from their official project site. This brochure will help buyers and investors learn more about the property.
About the builder of Prestige Meridian Park
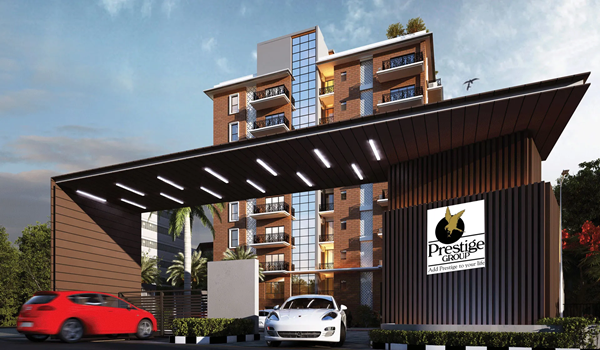
Prestige Group Upcoming Apartment Project is Prestige Golden Grove.
Prestige Meridian Park Faqs
The project offers 950 apartments in 1, 2, 3 & 4BHK sizes. These units are available in sizes between 642 to 2204 sqft.
-They are currently offering a price of Rs. 72 lakhs.
-It has already received the RERA approval with Id PR/090222/004684, PR/230522/004901.
Prestige Golden Grove Blogs

Prestige Golden Grove Blog































| Enquiry |