Prestige Summer Fields
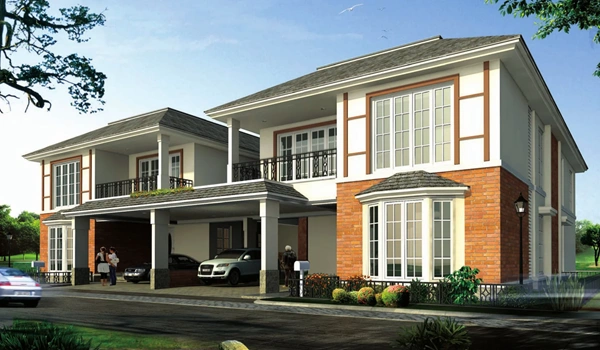
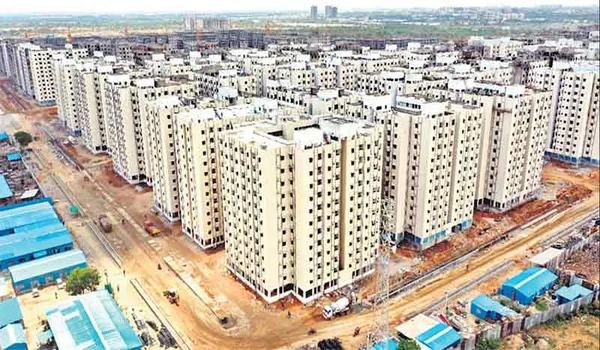
Prestige Summer Fields is a new, ready-to-move premium residential villa project located in Bhoganhalli, near Sarjapur Road, Bangalore. This project offers 83 units of luxurious villas that span over 12 acres of land.
This project offers 3BHK, & 4BHK luxurious layouts. There are several sizes available for these apartments, ranging from 3009 to 4201 sqft. The starting price has been set at Rs. 3.36 crores. This project is a RERA-approved project, and ID is PR/211007/004346.
Project Highlights:
| Feature | Detail |
| Project Type | Apartment Project |
| Project Stage | Ready To Move |
| Project Name | Prestige Summer Fields |
| Location | Sarjapur Road, Bangalore |
| Builder | Prestige Group |
| Total Land Area | 12 Acres |
| Total Units | 83 Premium Apartments |
| Unit Type | 3 & 4BHK |
| Size Range | 3009 – 4201 sq. ft. |
| Price Range | Rs. 3.36 Crores Onwards* |
| Launch Date | On Request |
| Possession Date | On Request |
| RERA No. | PR/211007/004346 |
Prestige Summer Fields Location

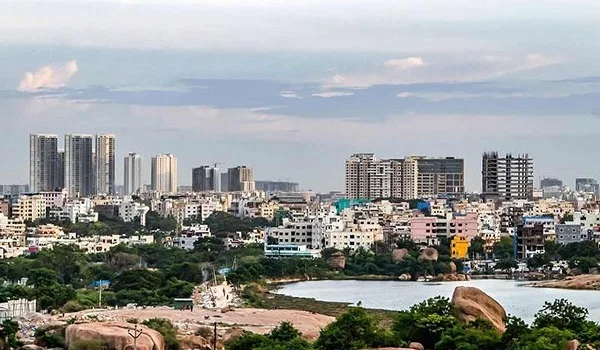
The exact location of this Prestige Summer Fields is Gear School Rd, Bhoganhalli, Bengaluru, Karnataka 560103. Bhoganhalli is a fast-developing residential area near Marathahalli and Bellandur in East Bangalore. It is close to Outer Ring Road and major IT parks, making travel easy for professionals.
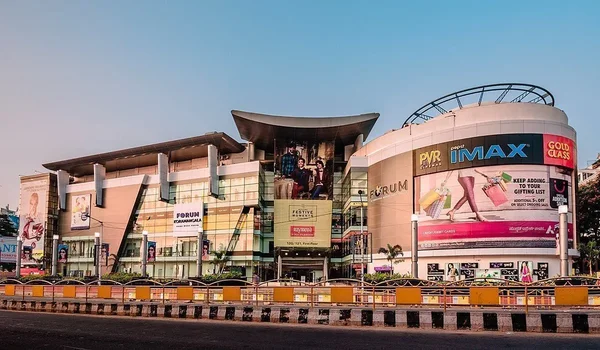
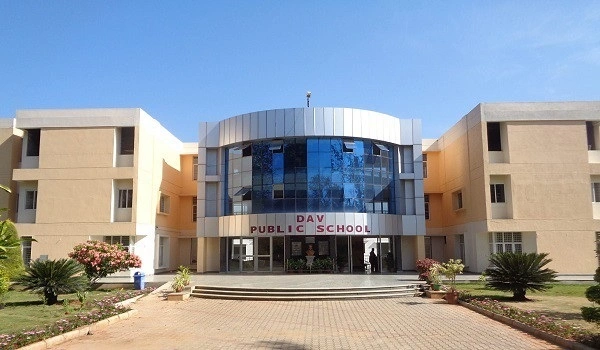
Schools, malls, and hospitals are nearby, adding to daily convenience. The locality is popular among young families and working professionals. Real estate is growing quickly with many new apartments and gated communities. Property prices and rental demand are increasing because of growth in the IT sector and better infrastructure. Buyers and investors see this area as a good opportunity.
Prestige Summer Fields Master Plan

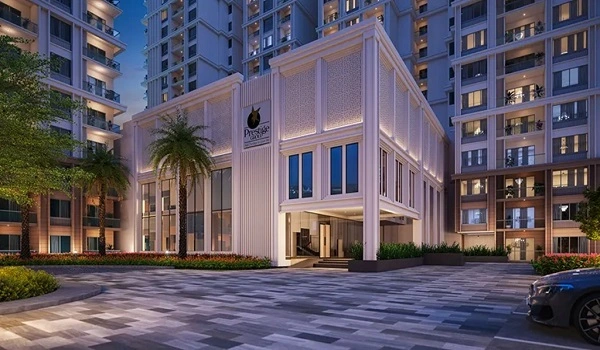
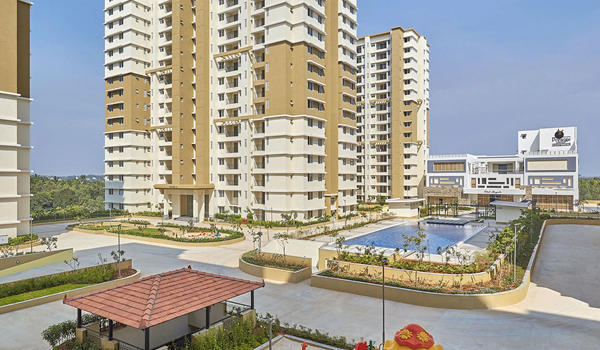
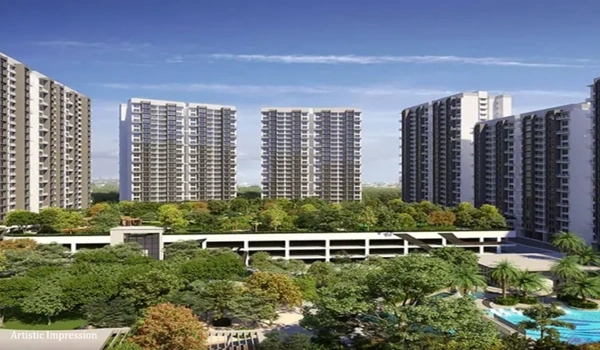
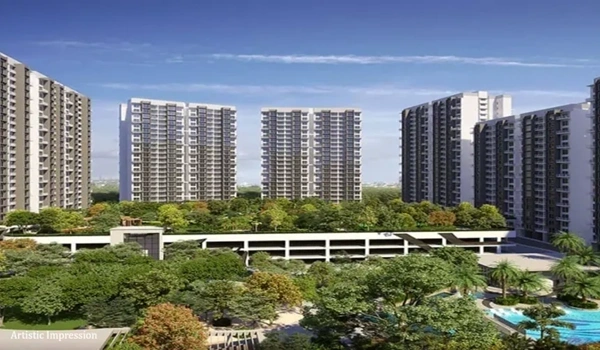
Prestige Summer Fields master plan shows that the project has a total of 83 units of premium spacious villas within 12 acres of land. This premium project offers 70% open space for green areas and more than 30 modern amenities. You will find a library, an indoor games room, a grand clubhouse, a park for seniors, a kids' ground, a gym, and a jogging track. We also provide 24/7 security surveillance and backup power.
Prestige Summer Fields Floor Plan
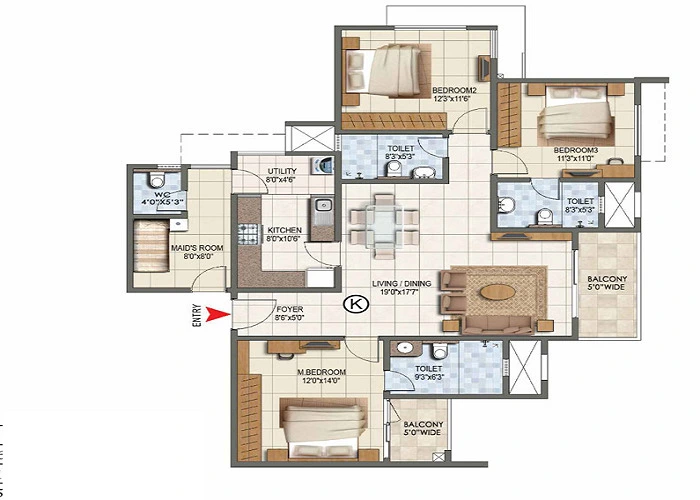
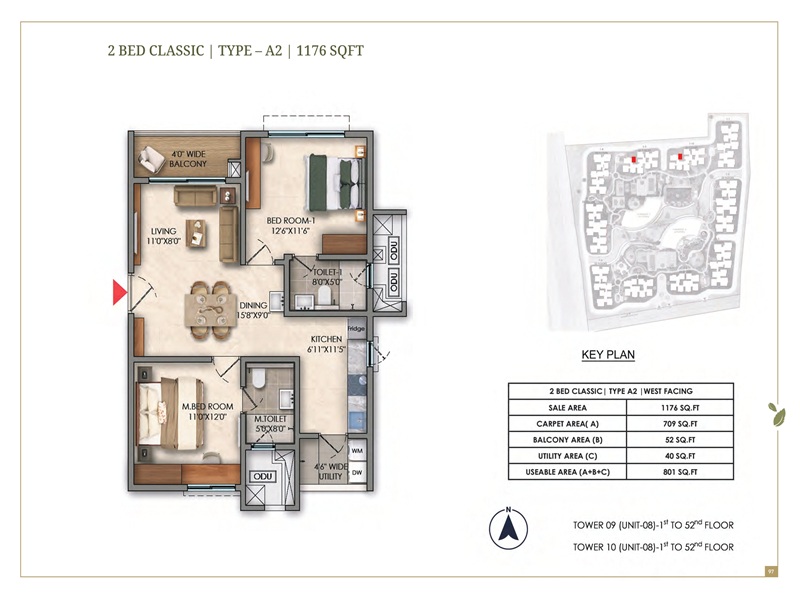
Prestige Summer Fields floor plan offers a vast range of 3BHK, & 4BHK luxurious villas. This project offers a size range between 3009 to 4201 sqft with multiple balconies. These spacious, airy villas are built on the true principles of feng shui &vaastu.
| Apartment Type | RERA approved size in sq. ft. |
|---|---|
| 3 BHK Villa | 3009 Sq. Ft. |
| 4 BHK Villa | 3508 Sq. Ft. - 4201 Sq. Ft. |
Prestige Summer Fields Price
| Configuration Type | Super Built Up Area Approx* | Price |
|---|---|---|
| 3 BHK Villa | 3009 Sq. Ft. | Rs. 3.36 Crores |
| 4 BHK Villa | 3508 Sq. Ft. - 4201 Sq. Ft. | Rs. 3.91 - 4.37 Crores |
The starting price for Prestige Summer Fields is INR 3.36 crores, which is affordable. The price may increase based on your choices and the size you want.
Prestige Tech Vista is also available for rent and resale. The basic rent begins at INR 40,000.
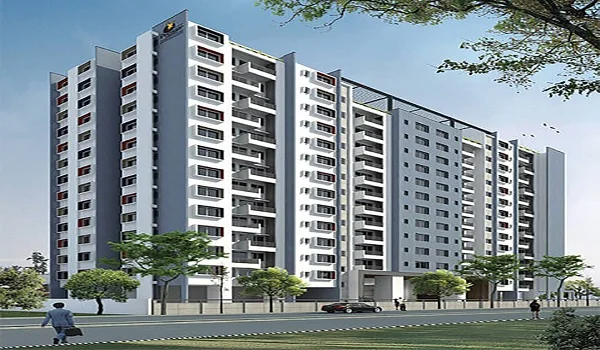
Prestige Summer Fields Gallery

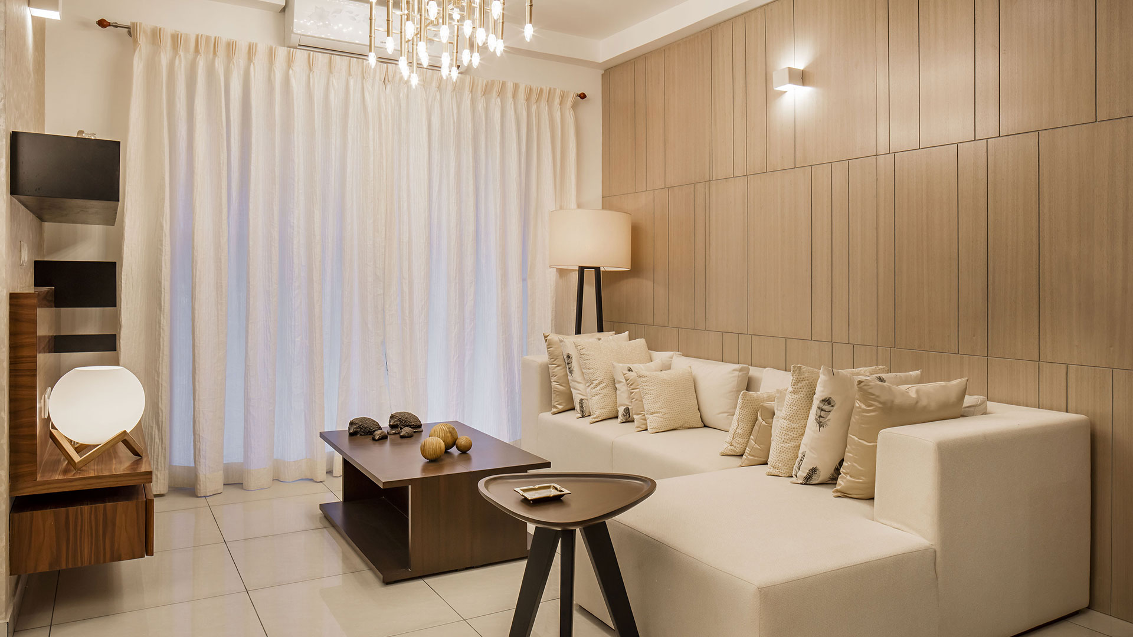
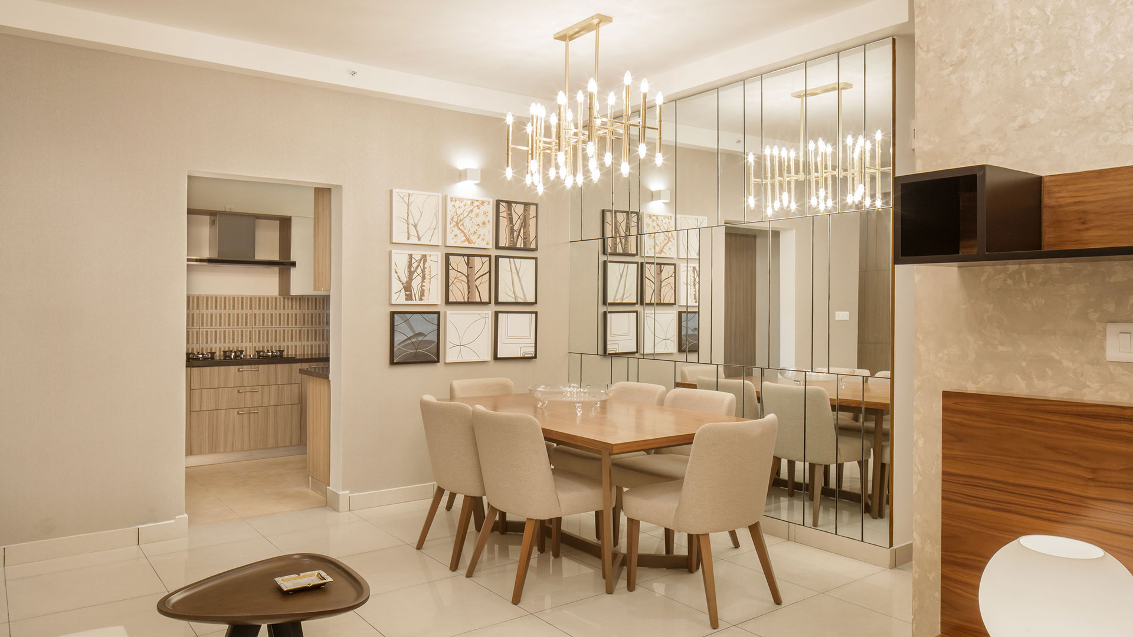
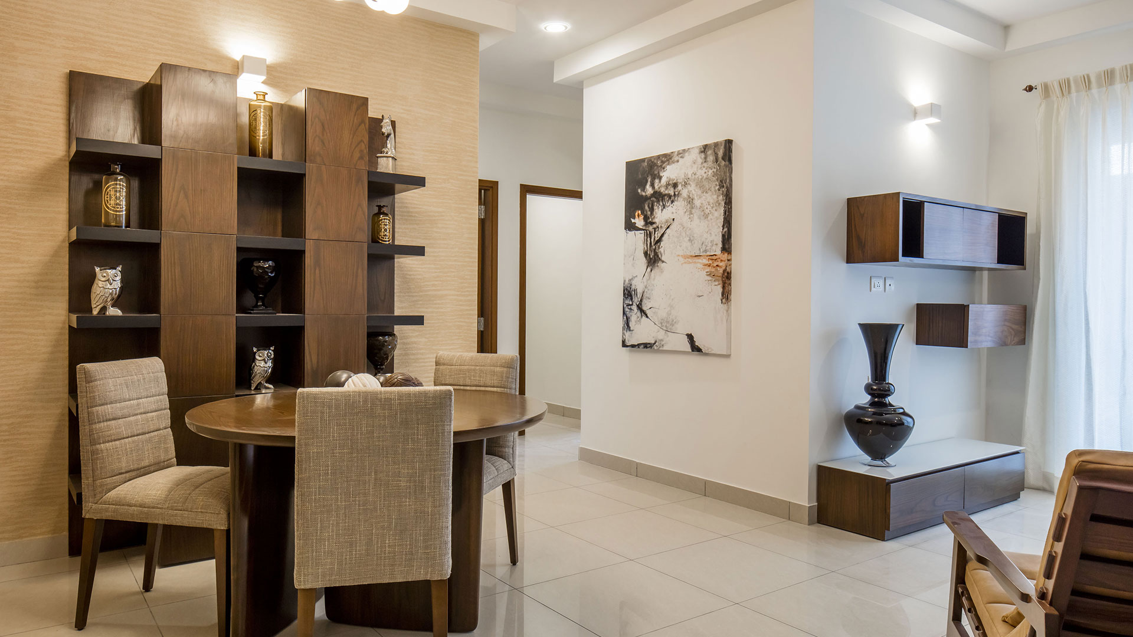
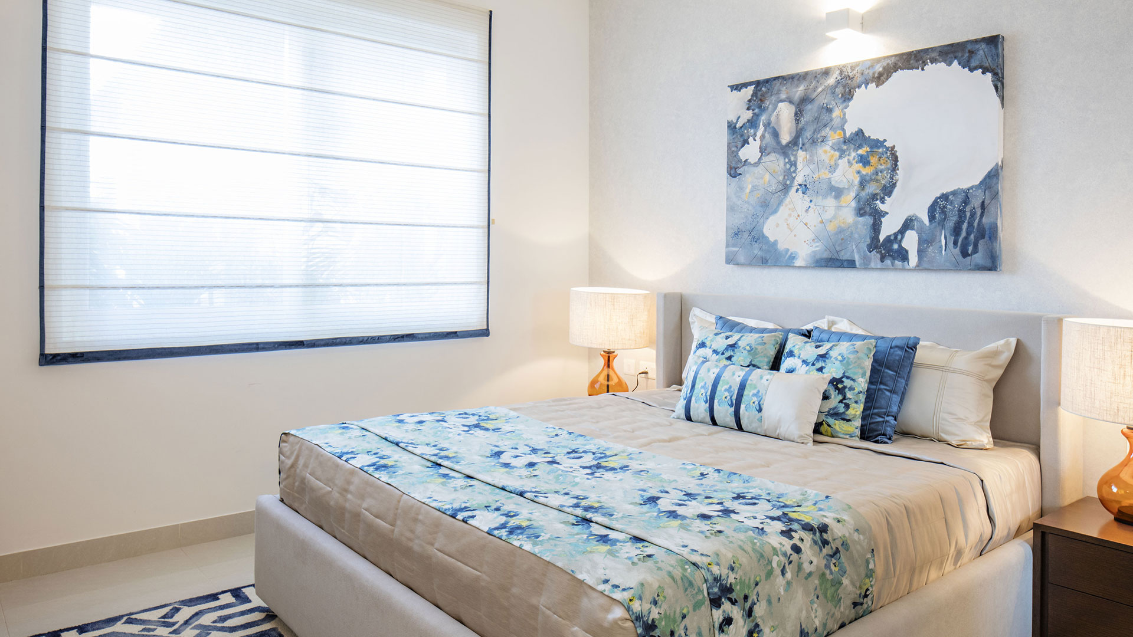
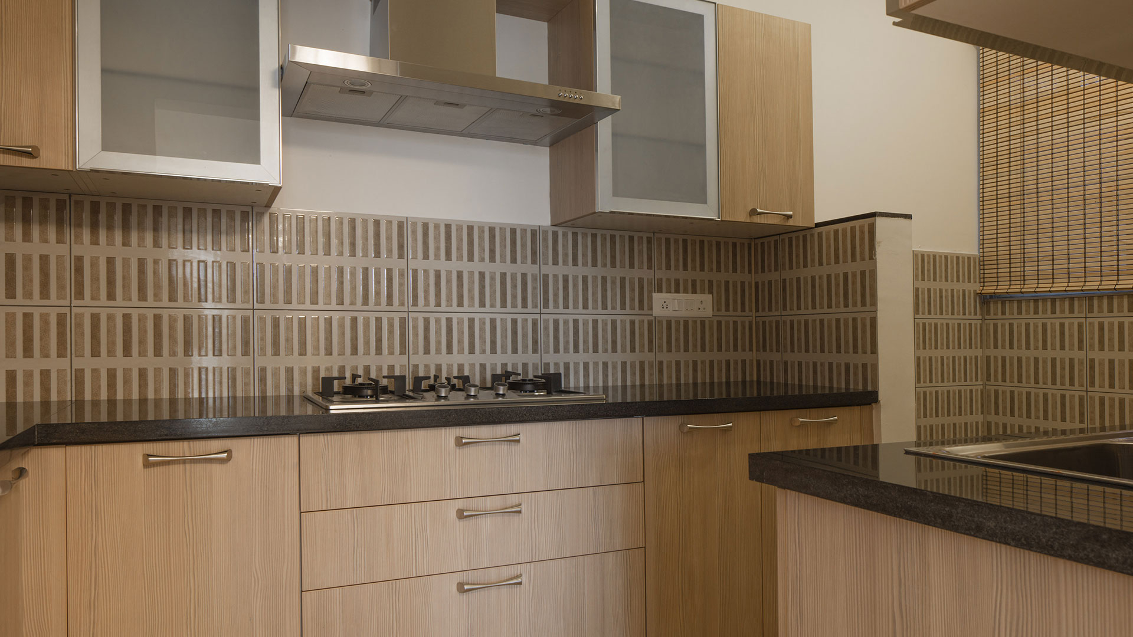
Prestige Summer Fields Reviews

Prestige Summer Fields has a Google rating of 4.4 out of 5. Reviewers appreciate this property for its solid construction, quality design, good location, and available amenities.
Bhoganhalli is a growing residential area near Marathahalli and Bellandur. It is close to IT parks and the Outer Ring Road, making travel easy. Real estate demand is rising with new apartments and strong rental interest from working professionals.
The Prestige Summer Fields brochure gives clear information about the property. It includes the master plan, floor plans, prices, and clear Prestige Summer Fields photos. You can easily get the brochure from the official site.
This brochure is useful for investors and buyers. It helps them review the project, understand its features and design, and see its investment potential. This way, they can make confident decisions.
About the builder of Prestige Summer Fields
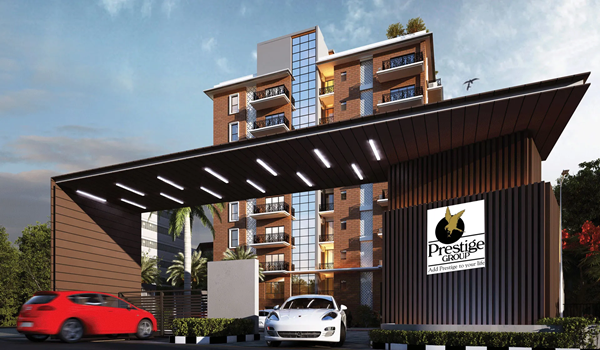
Prestige Group Upcoming Apartment Project is Prestige Golden Grove.
Prestige Summer Fields Faqs
The project offers 83 villas in 3, & 4 BHK sizes. These units are available in sizes between 3009 to 4201 sqft.
-They are currently offering a price of Rs. 3.36 crores.
-It has already received the RERA approval with Id PR/211007/004346.
Prestige Golden Grove Blogs

Prestige Golden Grove Blog


































| Enquiry |