Prestige Willow Tree
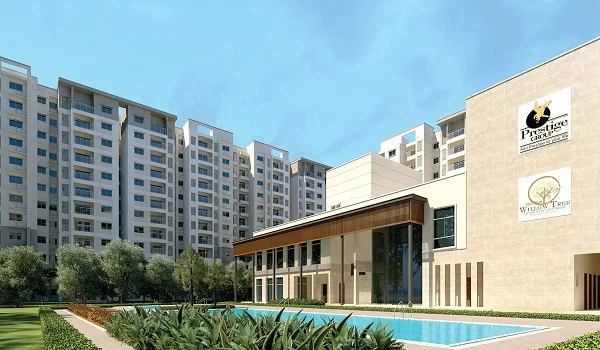
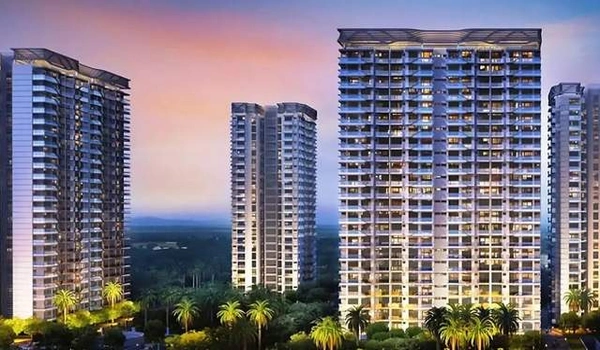
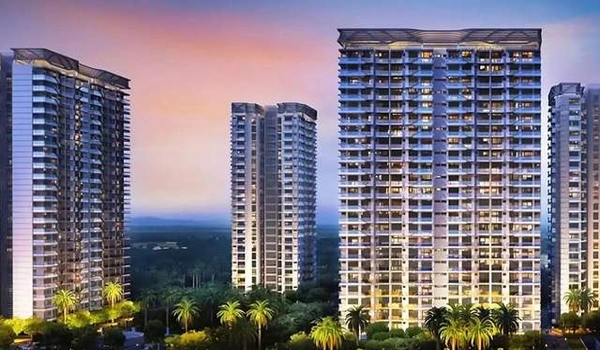
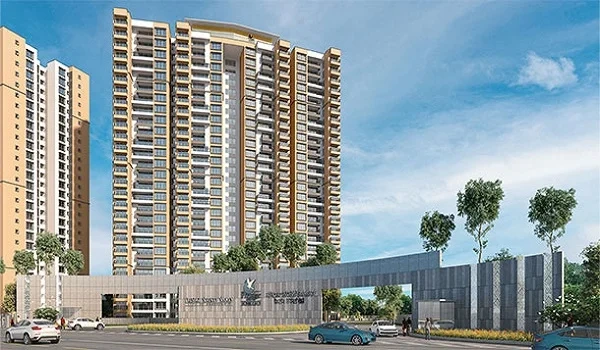
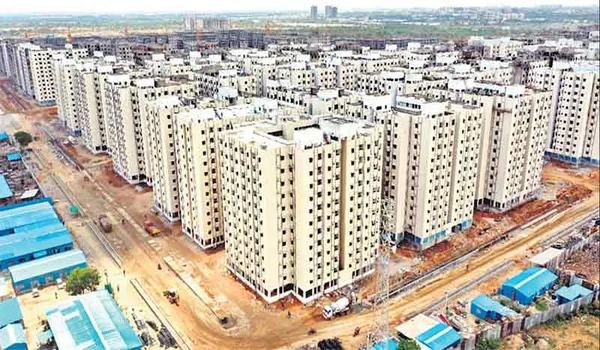
Prestige Willow Tree is a new, ready-to-move-in, luxurious township project located in Vidyaranyapura, Bangalore. This project was started in 2019 and has currently available for a shift-in since 2023. Spanning over 6.73 acres of land, this project has been built with a total of 451 premium apartments.
This project has 1, 2, 3, and 3.5 BHK layouts. These luxurious apartments feature a cosy size range between 661 to 1830 sqft. The starting price of these premium apartments is INR 55 lakhs and goes upwards according to your preference. RERA has already approved this project, and the ID is: PRM/KA/RERA/1251/309/PR/181204/002195.
Project Highlights:
| Feature | Detail |
| Project Type | Township Project |
| Project Stage | Ready To Move |
| Project Name | Prestige Willow Tree |
| Location | Vidyaranyapura, Bangalore |
| Builder | Prestige Group |
| Total Land Area | 6.73 Acres |
| Total Units | 451 Apartments |
| Unit Type | 1, 2, 3 & 3.5 BHK |
| Size Range | 661 – 1830 sq. ft. |
| Price Range | Rs. 55 Lakhs Onwards* |
| Launch Date | 2019 |
| Possession Date | 2023 |
| RERA No. | PR/181204/002195. |
Prestige Willow Tree Location

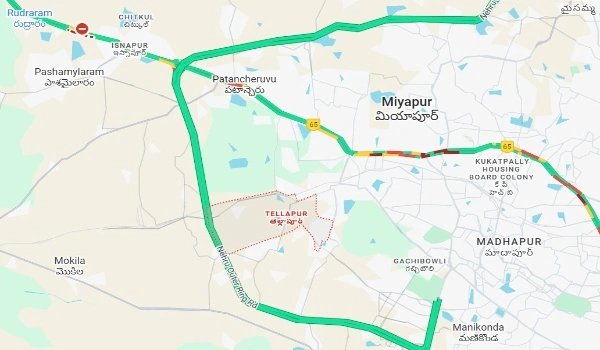
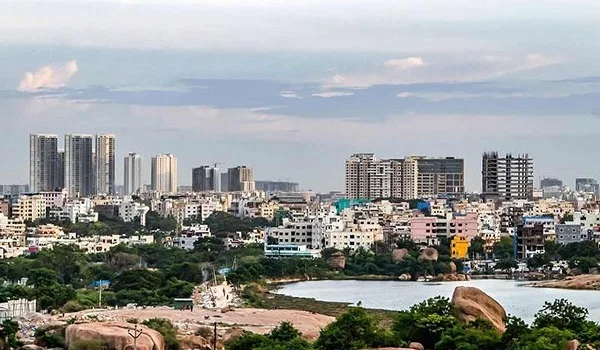
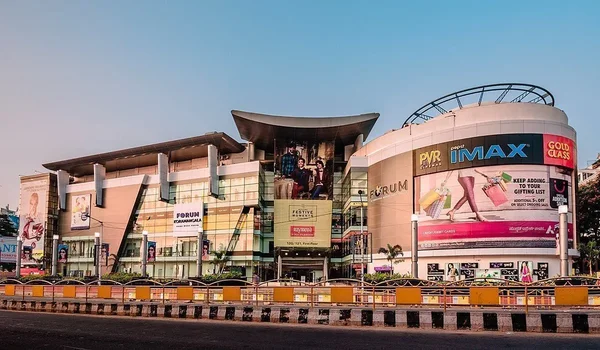
The exact location of Prestige Willow Tree apartments is 3HG5+WWJ, Vidyaranyapura Main Rd, Vidyaranyapura, Bengaluru, Karnataka 560097. Vidyaranyapura is a calm residential area in North Bengaluru. It connects well to Yelahanka, Hebbal, and the Outer Ring Road through main roads and BMTC buses.
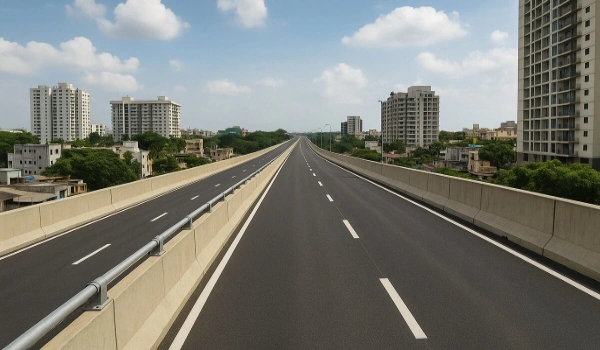
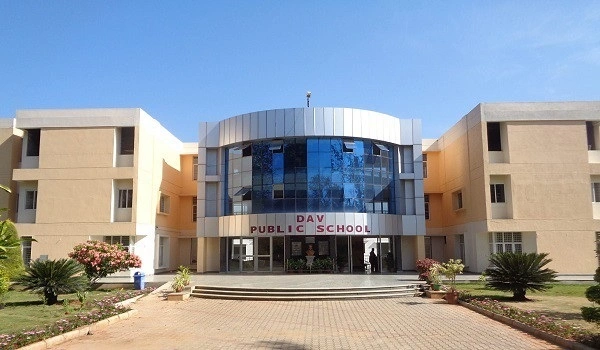
The city railway station is about 13 km away, and the airport is around 27 km away. Real estate demand here is steady due to good schools and daily needs nearby. As of 2025, property prices range between Rs. 7,000 and Rs. 8,000 per sqft. New road upgrades are improving travel and boosting value.
Prestige Willow Tree Master Plan
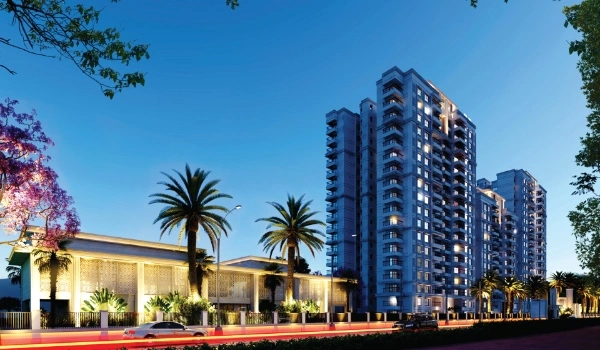
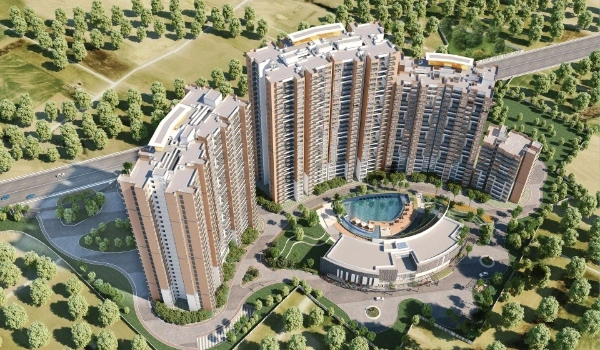
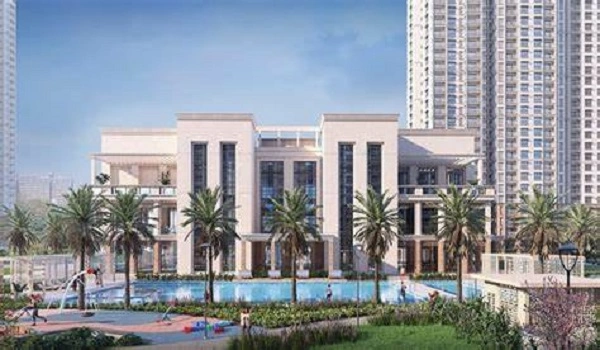
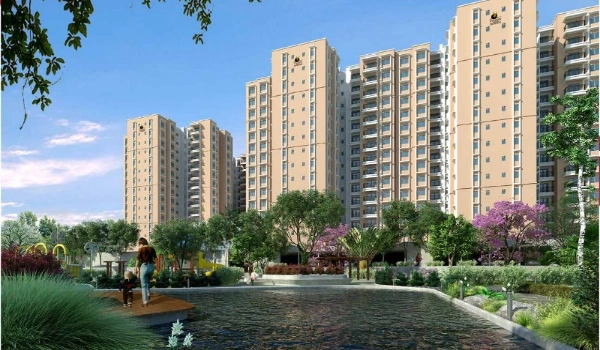
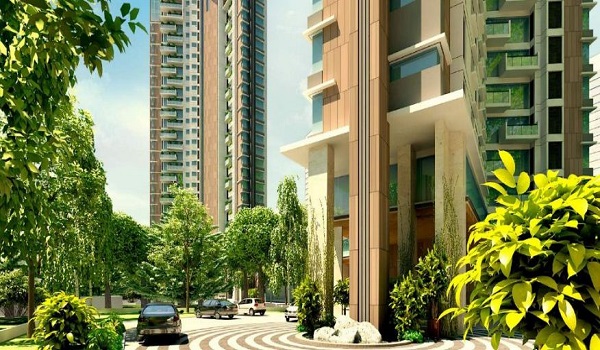
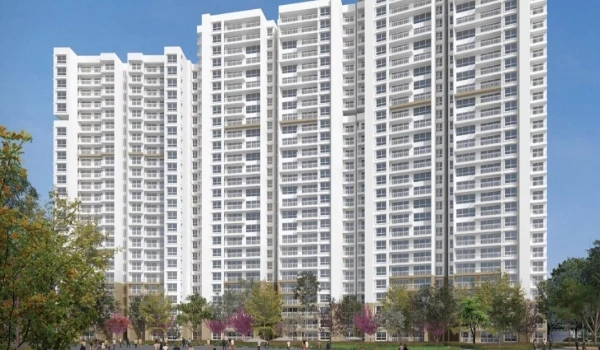
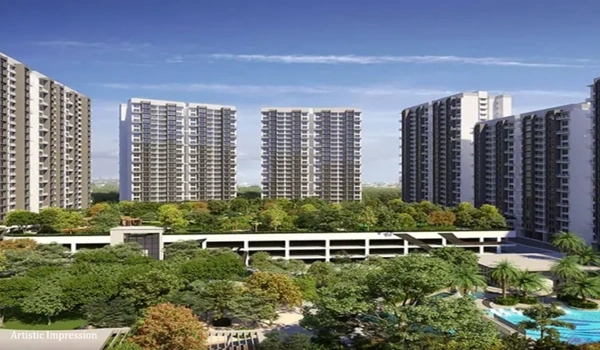
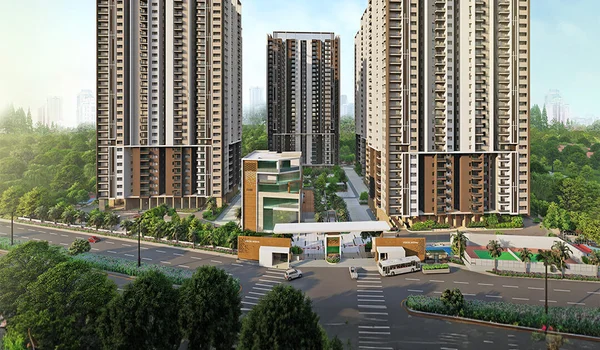
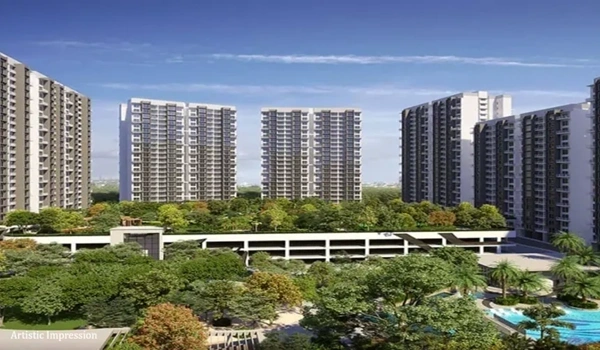
The Prestige Willow Tree master plan contains proper planning for the project, spanning over 6.73 acres of land. This project has 451 apartments that lie in 5 high-rise towers. It features 80% open space for nice surroundings.
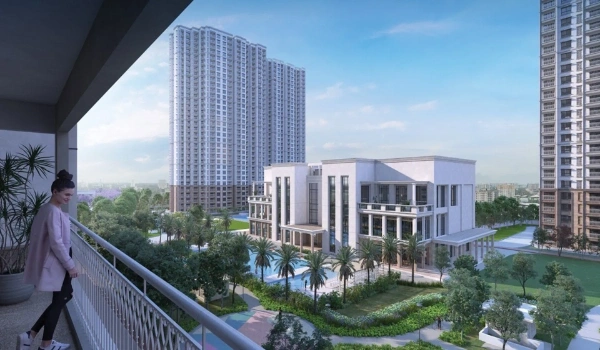
This community offers over 30 modern amenities. You can enjoy a swimming pool, sports areas, a grand clubhouse, a gym, and a community hall, among other features. This community is safe because it is monitored 24 hours a day, 7 days a week.
Prestige Willow Tree Floor Plan
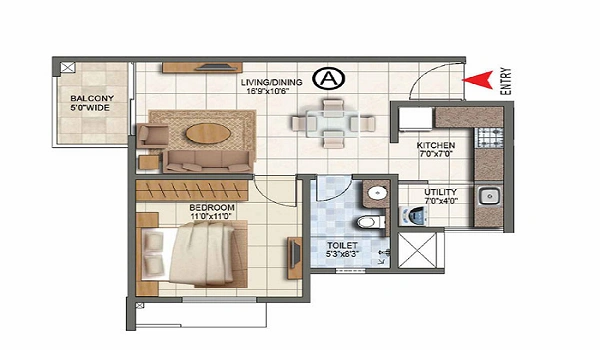
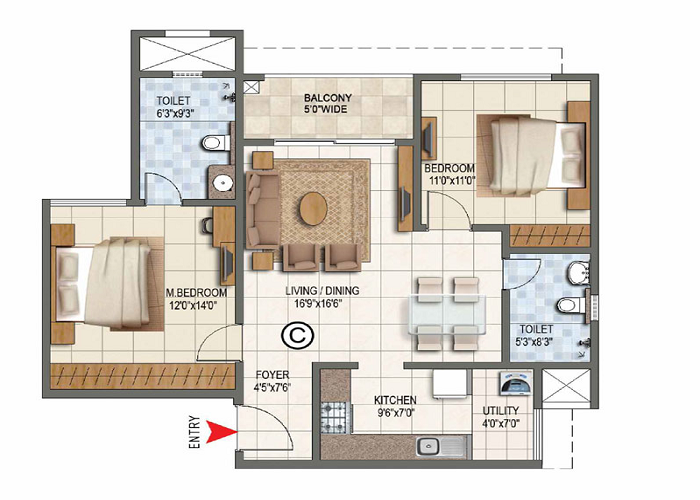
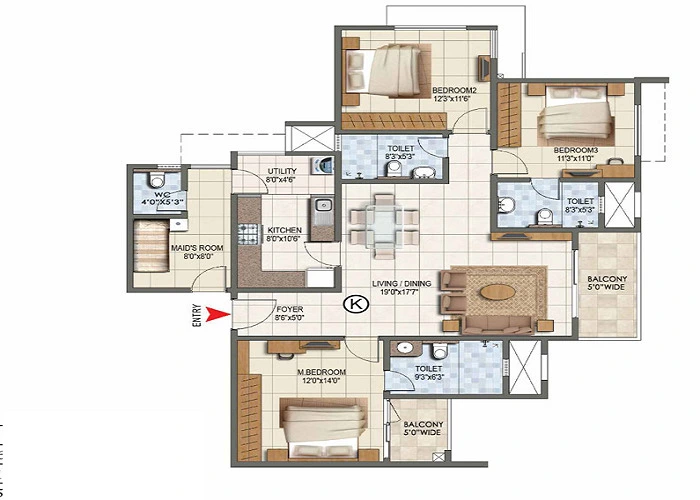
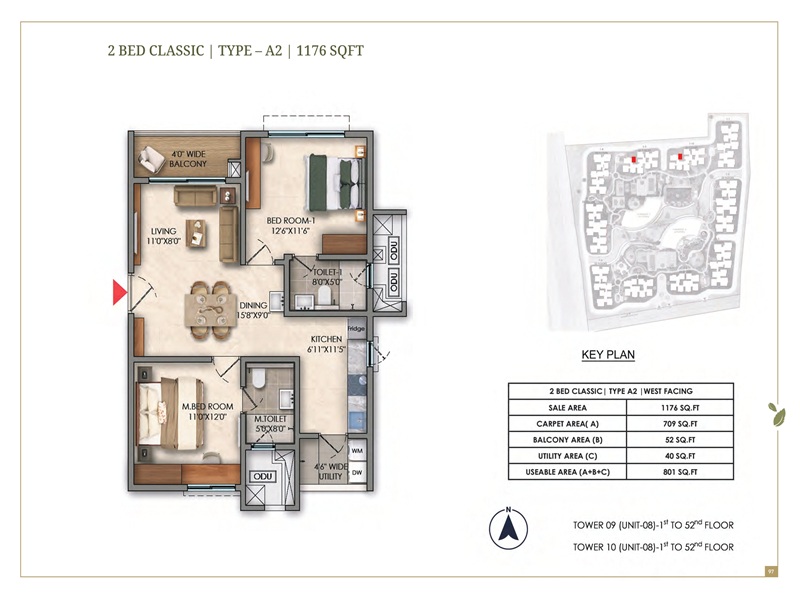
Prestige Willow Tree floor plan shows that the project offers a premium range of 1, 2, 3, and 3.5 BHK apartments that lie over 12-storey 5 towers. These apartments come with a size range between 661 to 1830 sqft. These airy and spacious units are built on the true principle of Vaastu.
| Apartment Type | RERA approved size in sq. ft. |
|---|---|
| 1 BHK | 661 Sq. Ft. - 664 Sq. Ft. |
| 2 BHK | 1154 Sq. Ft. |
| 3 BHK | 1364 Sq. Ft. - 1592 Sq. Ft. |
| 3.5 BHK | 1812 Sq. Ft. - 1830 Sq. Ft. |
Prestige Willow Tree Price
Prestige Willow Tree price starts at a very affordable rate of Rs. 55 lakhs and onwards.
| Configuration Type | Super Built Up Area Approx* | Price |
|---|---|---|
| 1 BHK | 661 Sq. Ft. - 664 Sq. Ft. | Rs. 55 Lakhs Onwards* |
| 2 BHK | 1154 Sq. Ft. | Rs. 1.25 Crores Onwards* |
| 3 BHK | 1364 Sq. Ft. - 1830 Sq. Ft. | Rs. 1.52 Crores Onwards* |
| 3.5 BHK | 1771 Sq. Ft. | Rs. 1.21 Crores Onwards* |
Prestige Willow Tree rent is also available. The rent starts at Rs. 15000 for a basic 1 BHK apartment.
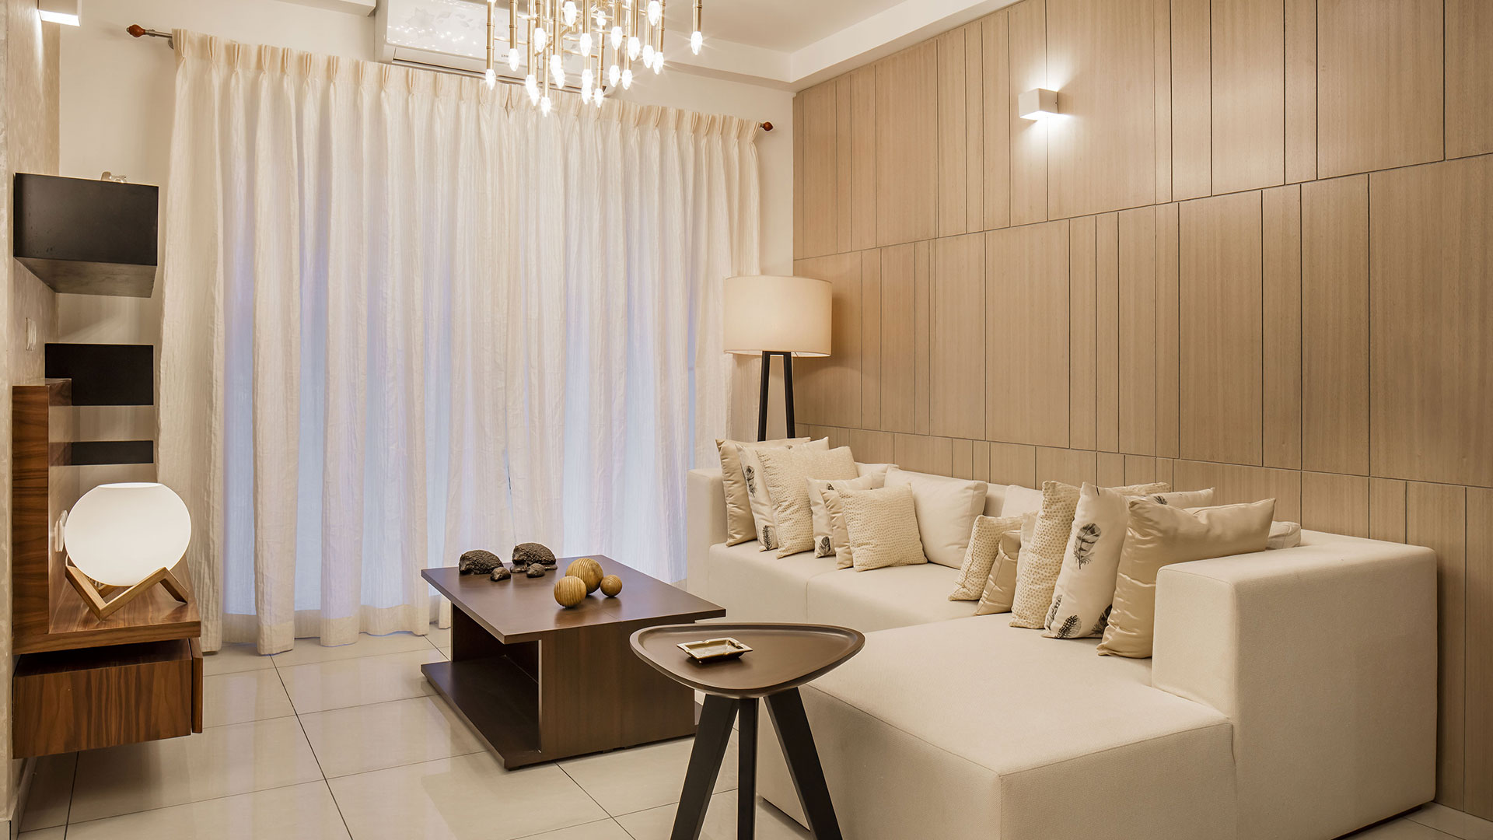
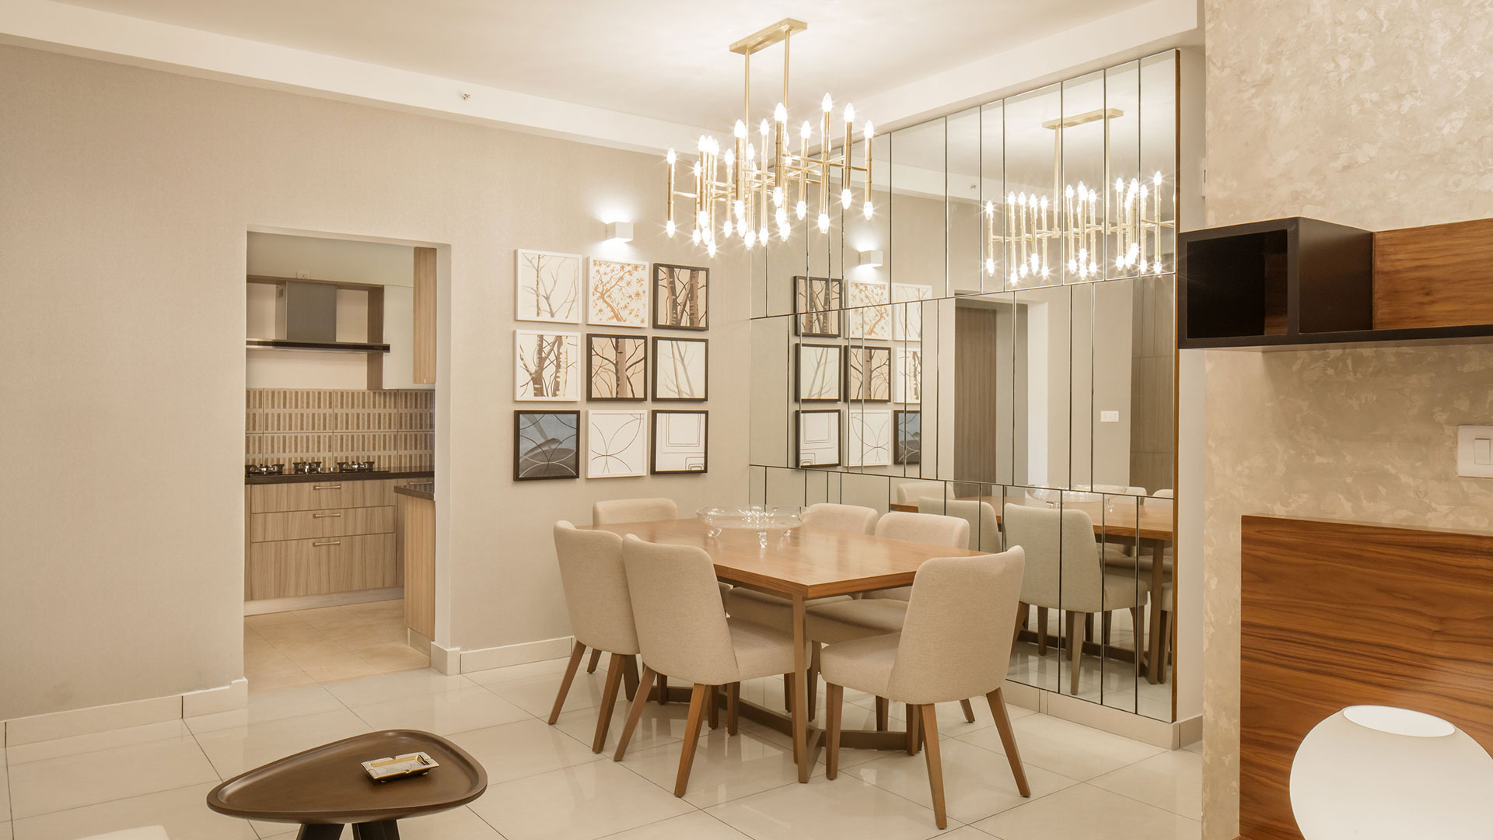
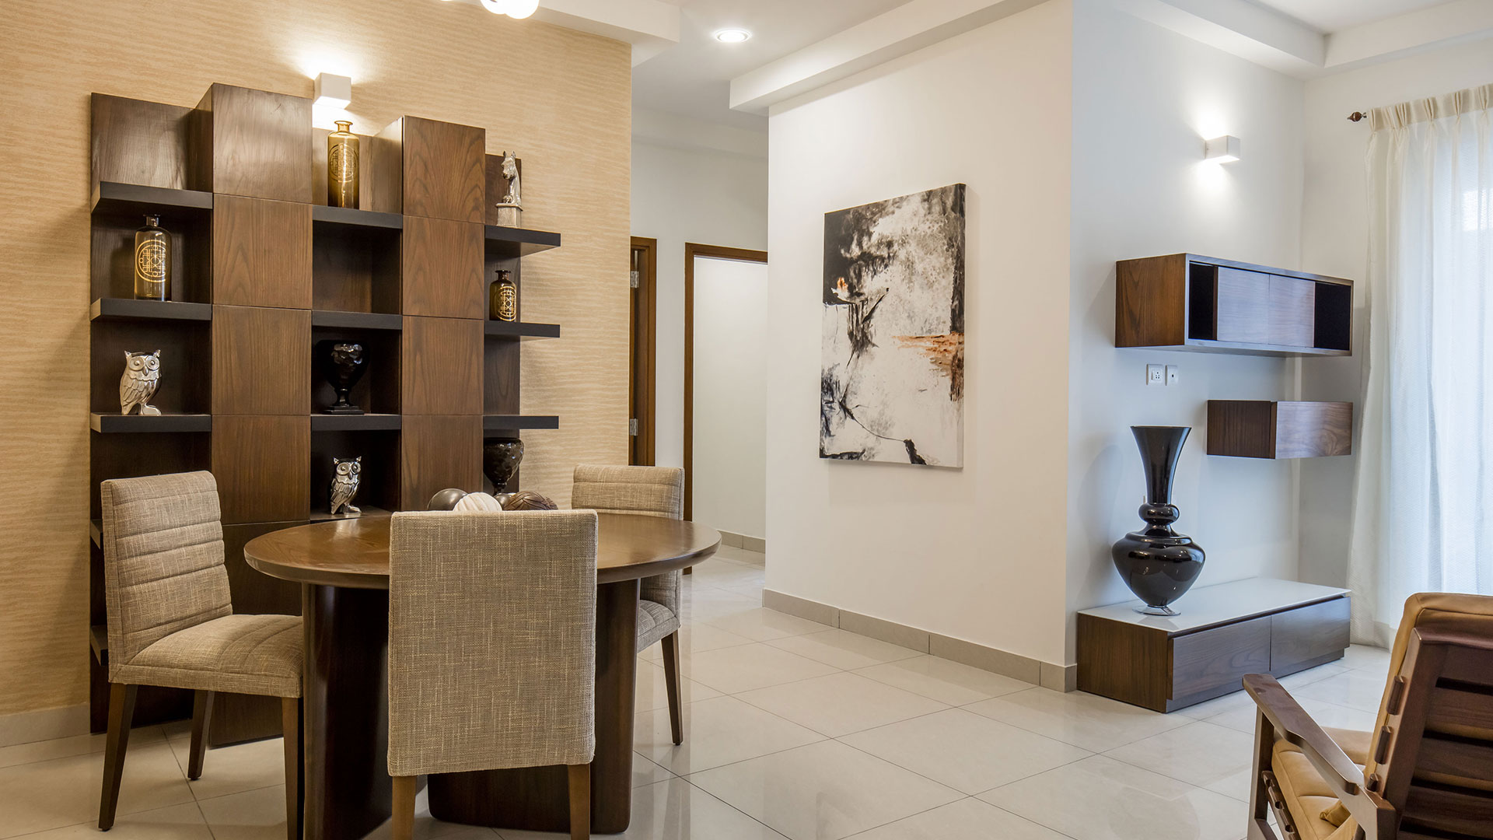
Prestige Willow Tree Gallery

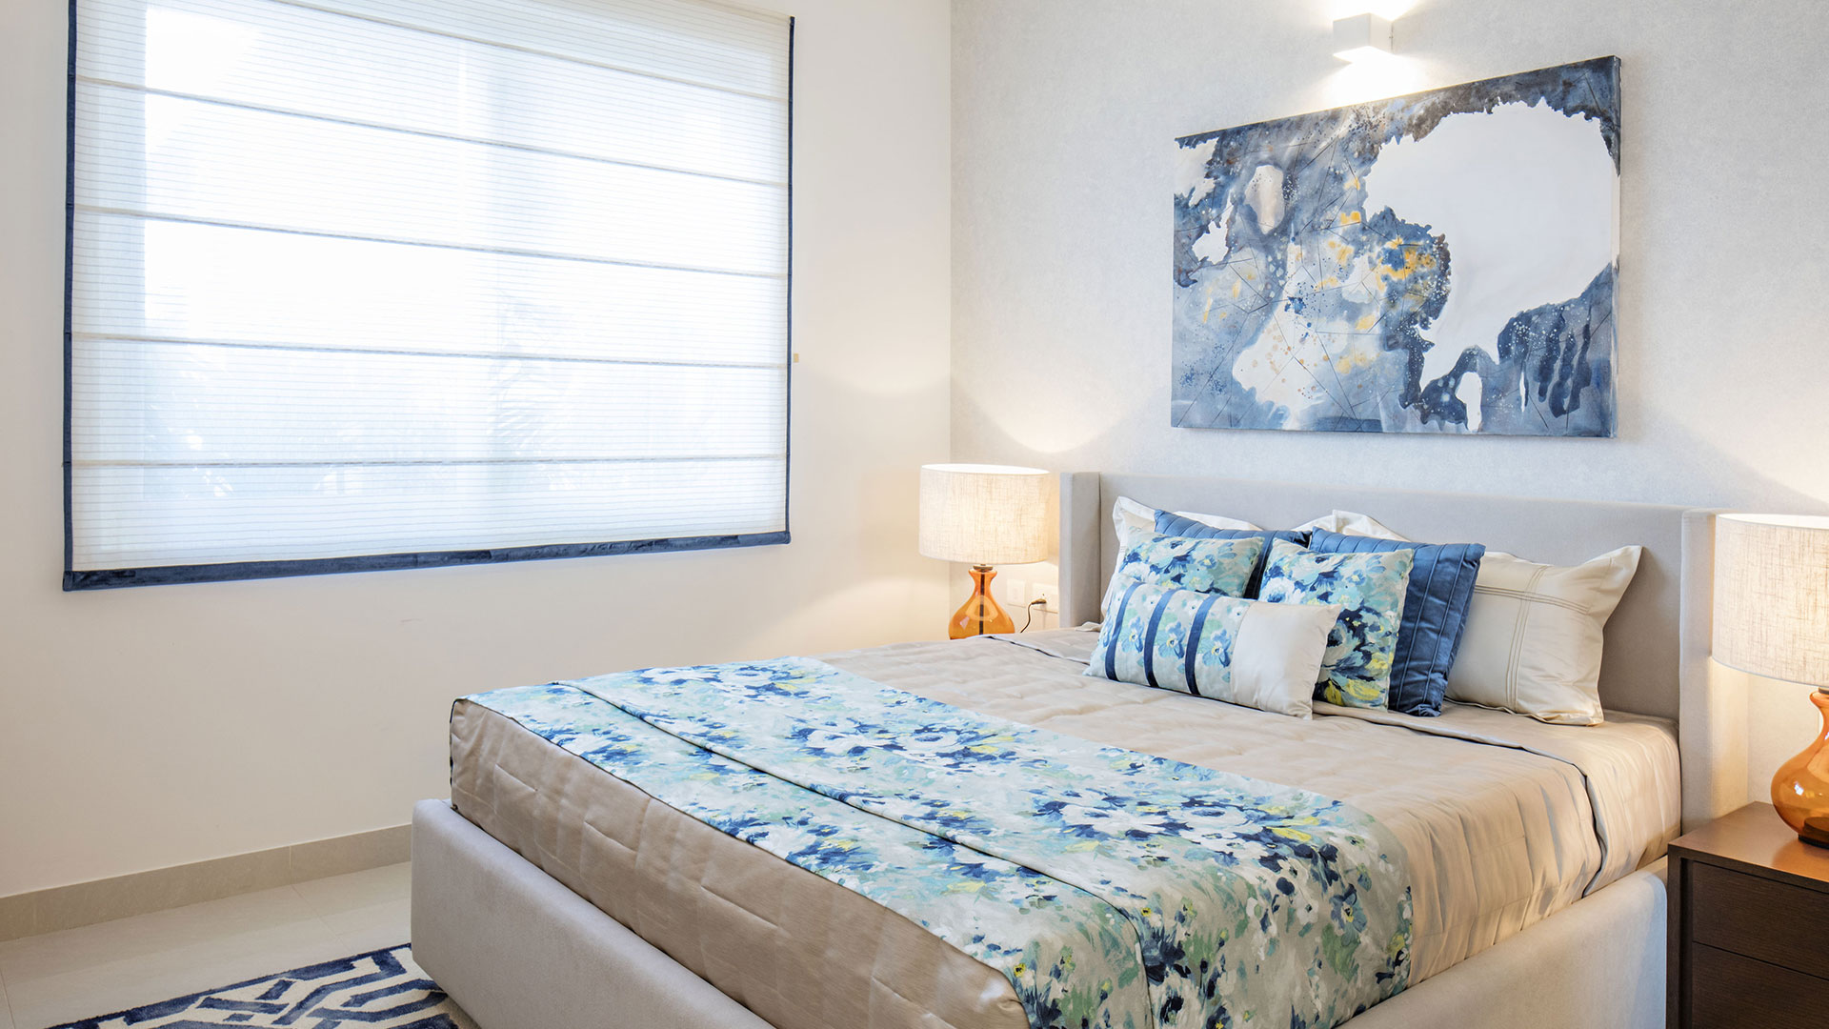
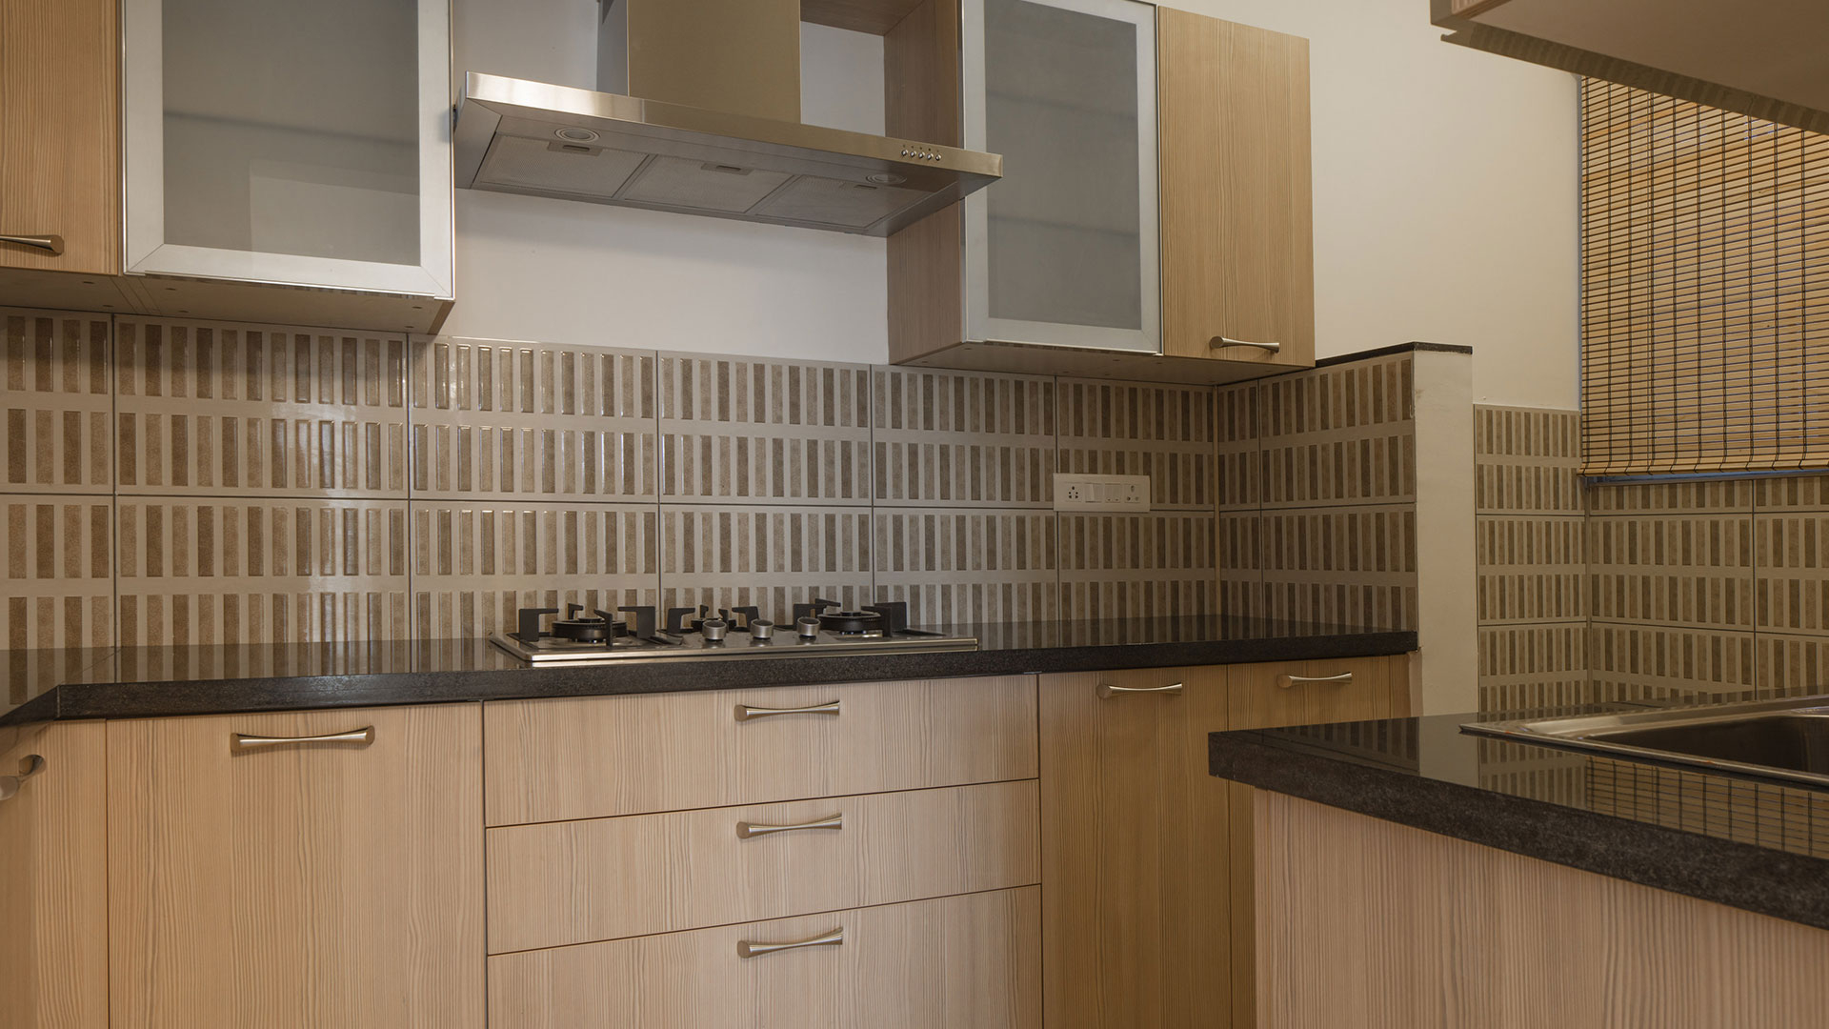
Prestige Willow Tree Reviews

Prestige Willow Tree reviews have a Google rating of 4.3 out of 5. Guests appreciate the property's design, quality, location, and amenities.
Vidyaranyapura is well-liked for its peaceful environment and good civic facilities. Residents appreciate easy access to schools, parks, and markets. Real estate demand is steady, and property prices are rising slowly, making it a comfortable area for families.
The Prestige Willow Tree brochure provides clear and helpful information about the project. It includes the master plan, floor plans, pricing details, and photos of Prestige Willow Tree. You can easily download the Prestige Willow Tree brochure PDF from the official website. It helps buyers and investors understand the property better before making a decision.
About the builder of Prestige Willow Tree
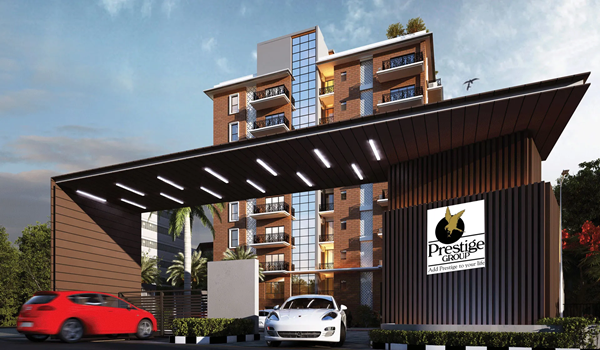
Prestige Group Upcoming Apartment Project is Prestige Golden Grove.
Prestige Willow Tree Faqs
The project offers 451 apartments in 1, 2, 3, and 3.5 BHK sizes. These units are available in sizes between 661 to 1830 sqft.
-They are currently offering a price of Rs. 55 lakhs.
-It has already received the RERA approval with Id PRM/KA/RERA/1251/309/PR/181204/002195.
Prestige Golden Grove Blogs
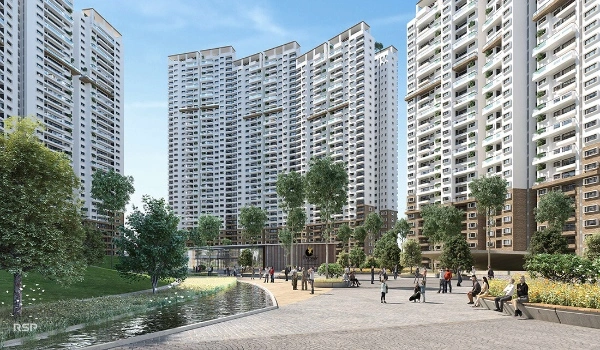
Prestige Golden Grove Blog
































| Enquiry |