Prestige Casabella
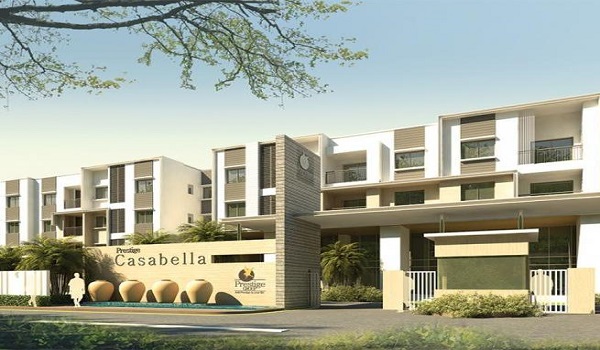
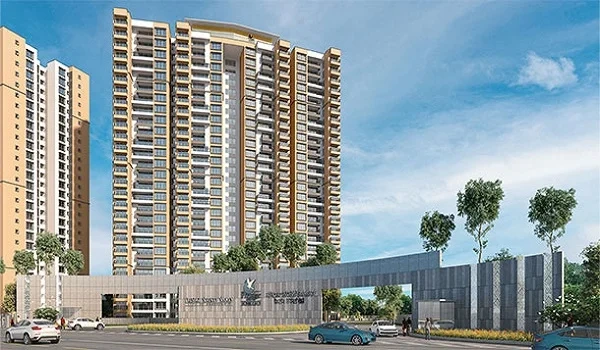
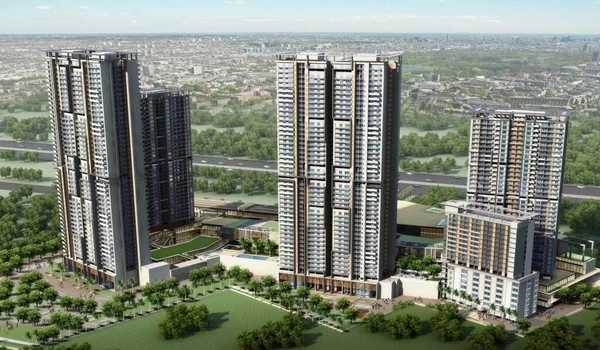

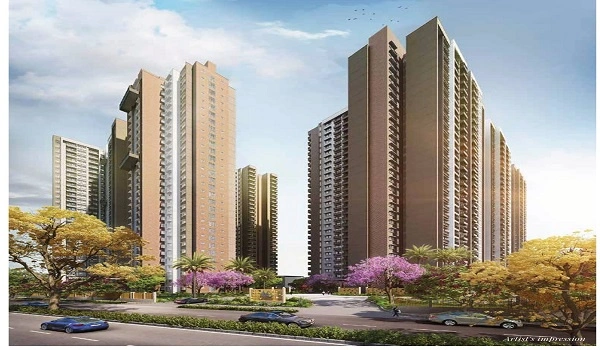
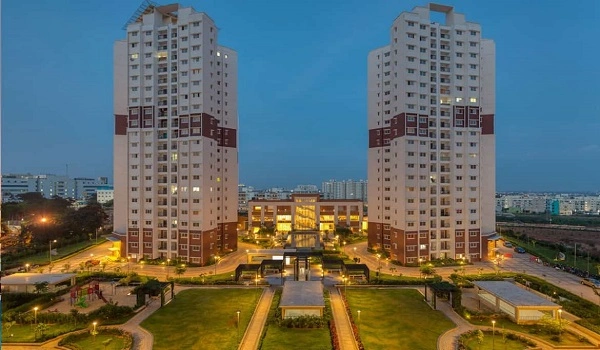
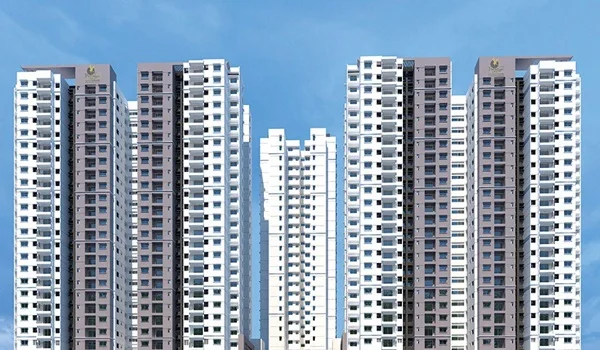
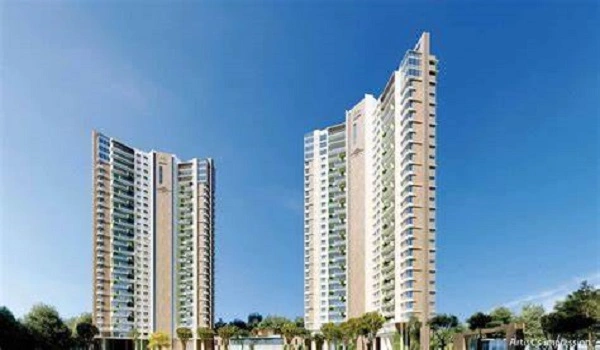
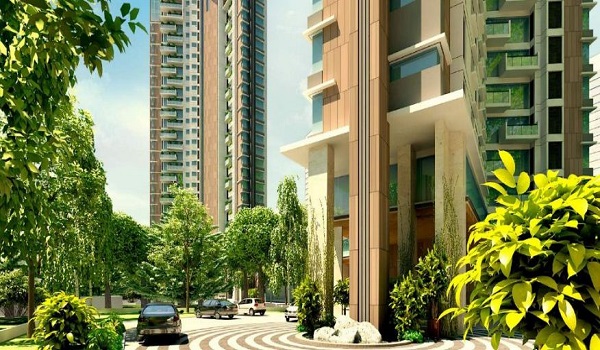
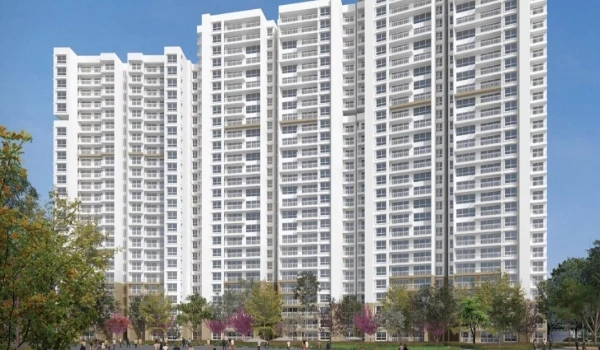
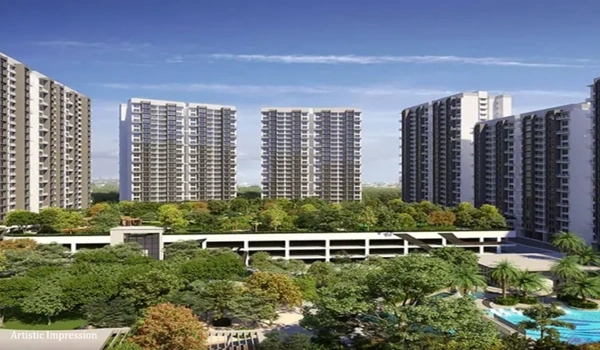
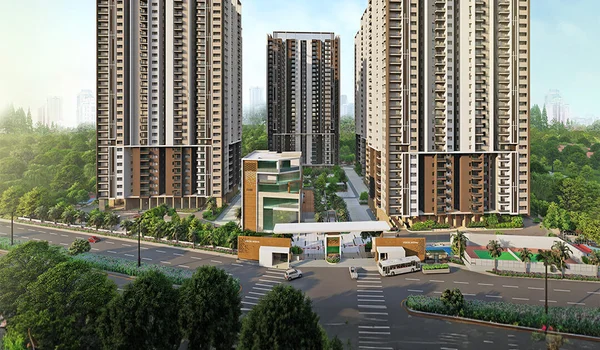
Prestige Casabella is a sophisticated residential project by Prestige Group, located in Electronic City Phase I, Bengaluru. The project sprawls over an area of 4.8 acres of land, and it hosts 2,2.5 and 3 BHK apartments. The project has a total of 210 units spread across 10 high-rise towers with B + S + 4 floors. The flats are of a size ranging from 1238 sq ft to 1746 sq ft.
The starting price of the modern apartments will be 67 lakhs. The project is RERA-approved with the registration number PRM/KA/RERA/1251/446/AG/180205/001849. The project was launched in February 2013. The project is ready to move into apartments. As of January 9 2026, according to recent updates, all units in the project are sold out. But some apartments are available for sale, with various sizes and price ranges.
Prestige Casabella Address

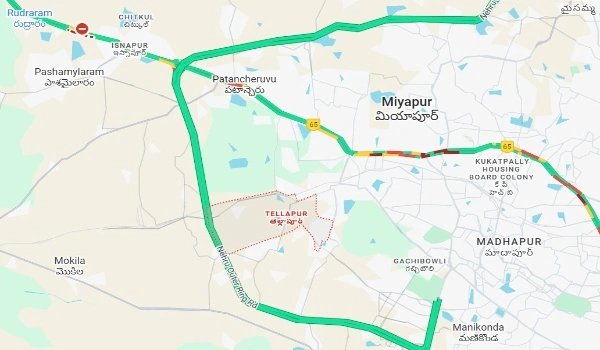
The project's full address is Neeladri Rd, Vittasandra, Electronic City, Bengaluru, Karnataka 560100.
- Nearest Highway: NH44 – 0.5 km
- Railway Station: Heelalige Railway Station – 4 to 5 km
- Hospital: Sri Laxmi Hospital – 2.6 km
- Airport: Kempegowda International Airport – 30 km
- Metro: Electronic City Metro Station – 20 km
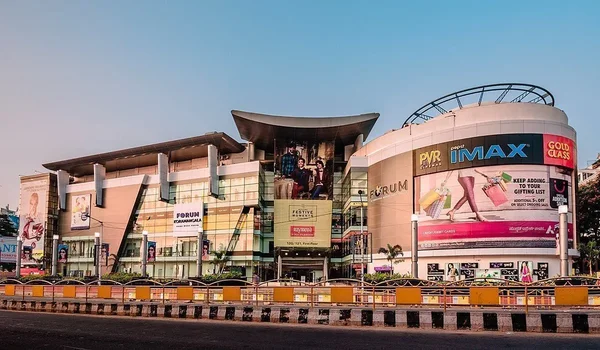
- Notable Place: Forum Neighbourhood Mall – 2.77 km
- School: Brightway International Public School – 8.1 km
Prestige Casabella Master Plan


Prestige Casabella Plan is an outstanding print of a well-developed 4.8-acre site comprising 10 towers of 4 floors. They offer 210 majestic units of 2,2.5,3 BHK. The master plan shows the map of the location inside the development.
Prestige Casabella Floor Plan
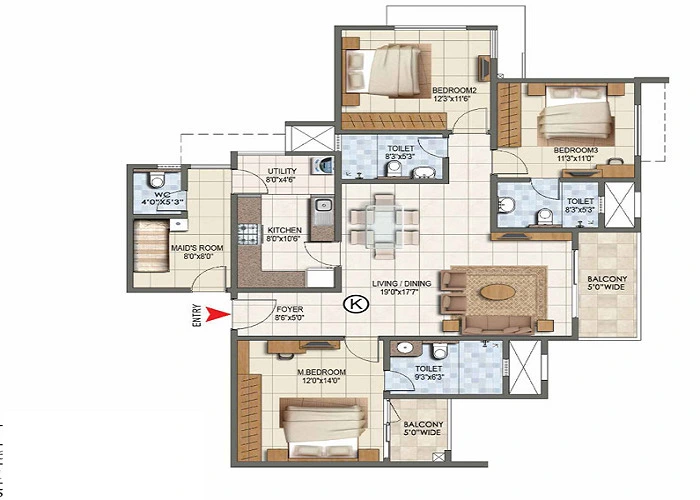

They offer luxurious floor plans of 2,2.5,3 bhk apartments. The 2bhk floor plan starts at a size range of 1238 sq. ft. Ft., the 2.5 bhk size range of 1404 sq. ft, and the 3 bhk size range of 1746 sq. ft. All apartments are designed with comfort balconies, spacious rooms, and modern fittings.
| Apartment Type | RERA-Approved Size (Sq. Ft.) |
|---|---|
| 2 BHK | 1,238 Sq. Ft. |
| 2.5 BHK | 1,404 Sq. Ft. |
| 3 BHK | 1,746 Sq. Ft. |
Prestige Casabella Price

The Price offers apartments for sale starting from Rs 67 lakhs, and it goes up to Rs 94.51 lakhs. The 2bhk apartment price starts at Rs 67 lakhs, the 2.5 bhk apartment sale starts from Rs 75.99 lakhs, and the 3bhk apartment price starts at Rs 94.51 lakhs. They offer rent prices starting from Rs 32,000 to Rs 75,000 per month.
| Configuration Type | Super Built-up Area (Approx.) | Price |
|---|---|---|
| 2 BHK | 1,238 Sq. Ft. | Rs. 67 Lakhs Onwards |
| 2.5 BHK | 1,404 Sq. Ft. | Rs. 75.99 Lakhs Onwards |
| 3 BHK | 1,746 Sq. Ft. | Rs. 94.51 Lakhs Onwards |
Prestige Casabella Amenities

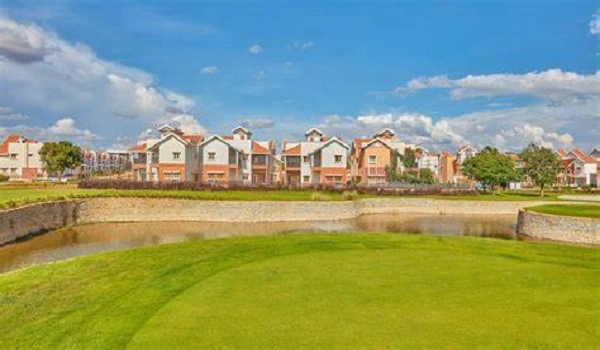
They offer amenities, including first-class modern features, that are provided for the residents of the project. The project includes more than 45 modern pet zones, walking trails, a cycling track, a spa, party halls, a café, a salon, and much more.
Prestige Casabella Specification
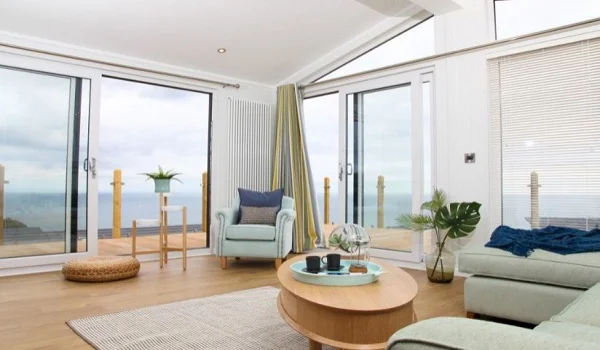
The specifications for apartments include the best high-quality materials and modern finishes. Every area, including the living room, dining room, hallways, bedrooms, kitchen, and utility room, features vitrified tiles that provide an elegant appearance.
Prestige Casabella Reviews

The Prestige Casabella reviews are one of the best residential developments with the highest positive review rating, 4.7 out of 5, as rated by top Real Estate experts. The Apartments received positive reviews from homebuyers for their prime location, connectivity, and modern amenities.
About the builder of Prestige Casabella
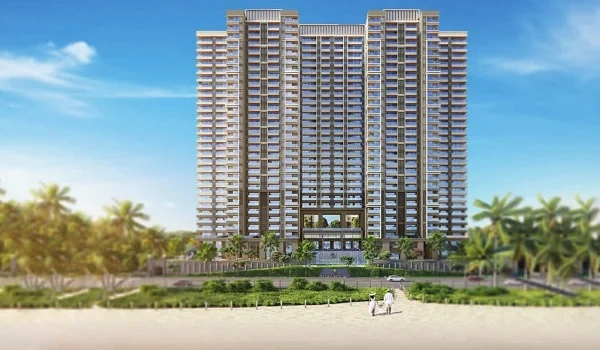
Prestige Group, an investment apartment Project, was established in 1986 with its headquarters in Bangalore. As of January 9, 2026, the group has received awards and accolades for its projects.
Prestige Group prelaunch apartment is Prestige Golden Grove.
FAQS
1.Where are Prestige Casabella House located?
A. The project is located in Neeladri Rd, Vittasandra, Electronic City, Bengaluru, Karnataka 560100.
2.What is the size range of the units in Prestige Casabella?
A-The size of the apartment here is from 1238 sq ft to 1746 sq ft.
3.What is the price range of apartments in Prestige Casabella?
A-The starting price is Rs.67 lakhs.
Prestige Golden Grove Blog